Skip main navigation
Off market
  • $340,900

    9502 Deer Trail Pl, Louisville, KY 40228

    3beds
    1,685sqft
    SingleFamily
    Built in 2000
    9,147 Square Feet Lot
    $340,900 Zestimate®
    $202/sqft
    $2,171 Estimated rent

    Home value

    $340,900

    $324,000 - $358,000

    $2,171/mo

    Zestimate® history
    Loading
    Loading...

    Owner options

    List your home for rent

    $2,171/mo

    Rent Zestimate®

    Find your next renter with Zillow Rental Manager. Plus, with online applications, you can quickly screen prospective tenants – for free.

    Learn more

    $2,171/mo

    Rent Zestimate®

    Refinance and save

    $1,700/mo

    Est. payment

    Refinancing to a lower rate could help reduce your monthly payments and save thousands over the life of the loan.

    See today's rates

    $1,700/mo

    Est. payment

    Explore your selling options

    Work with a Zillow partner agent

    Leverage their expertise and Zillow's premium Showcase listings to get your home seen by more buyers.

    Get started

    List with your own agent

    Get your home in front of millions of buyers by listing it on Zillow.

    Learn how to do it

    Sell it yourself

    Take full control of how buyers see your home on Zillow by listing For Sale by Owner (FSBO).

    List your home

    What's special

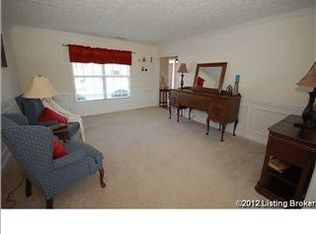
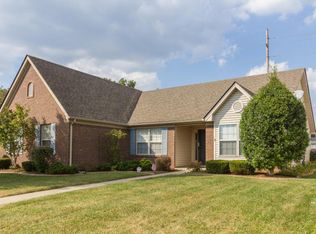
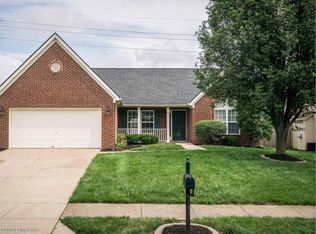
    Stunning brick ranch in the Hillview/Fern Creek area sitting on a beautifully landscaped and spacious lot. This impressive 3-bedroom, 2-bathroom home is loaded with upgraded features! Make your appointment today! Equipped with a gas fireplace, vaulted ceilings, and an attached 2-car garage, this home is sure to be desired! Upon entering the home, you'll walk into the beautiful and spacious living room. You'll notice how the tremendous amount of natural lighting and vaulted ceilings create an open feel that is great for entertaining. The gas fireplace tops this room off, leaving you comfortable to create memories! Moving forward through the home, you'll pass through the spare bonus room! Walking through this spacious room will leave you dreaming of all its' possibilities- an office space, library, play-room, the choices are endless! Continuing through the home, you'll be greeted with the stunning eat-in kitchen. This room is filled with impressive features- showstopping hardwood floors, a breakfast bar, double-sided stainless-steel sink, and a functional pantry! All the natural lighting in this kitchen is sure to brighten your day! The kitchen leads to the spacious utility room, equipped with built-in shelves. Moving across the home you'll arrive in the first of the three bedrooms. Each bedroom is finished with more desirable features including vinyl wood floors, more natural lighting of course, and spacious closets! Get ready for something special- the spectacular master bedroom! You will feel like royalty when you walk into this room with vaulted ceilings and windows galore! You won't be able to decide what you like best- the supreme walk-in closet, or the beautiful en-suite full bathroom. This bathroom provides a double vanity sink and a linen closet! This top-notch home takes care of all your needs in style. Treat yourself with ample front and back yard space, a gated privacy fence for the back yard, a back deck perfect for entertaining, elegant land scaping, and let's talk about that storage! The attached 2 car garage, garden shed, and closets galore inside are perfect for keeping you organized and your vehicles out of the elements, while still having enough space for a mechanic's dream workshop and storage. You don't want to miss out on calling this fantastic home yours. It's endless number of features and attractive charm won't sit long. Plan your visit today to beat out other buyers and turn this dream home into your reality.

    This property is off market, which means it's not currently listed for sale or rent on Zillow. This may be different from what's available on other websites or public sources.
    Facts & features

    Interior

    Bedrooms & bathrooms
    • Bedrooms: 3
    • Bathrooms: 2
    • Full bathrooms: 2
    Heating
    • Forced air, Gas
    Cooling
    • Central
    Features
    • Flooring: Other
    • Has fireplace: Yes
    Interior area
    • Total interior livable area: 1,685 sqft
    • Finished area below ground: 0.00

    Property

    Parking
    • Total spaces: 2
    • Parking features: Garage - Attached
    Features
    • Patio & porch: Deck
    • Exterior features: Vinyl, Brick
    • Fencing: Wood
    Lot
    • Size: 9,147 Square Feet
    • Features: Level
    • Topography: Level
    • Land development status: Completed
    Details
    • Additional structures: Garage(s)
    • Parcel number: 23317201180000
    • Wooded area: 0

    Construction

    Type & style
    • Home type: SingleFamily
    • Architectural style: Ranch
    Materials
    • Wood
    • Roof: Composition
    Condition
    • Construction Complete
    • Year built: 2000

    Utilities & green energy

    • Gas: Fuel:Natural
    • Sewer: Public Sewer
    • Water: Public
    • Utilities for property: Natural Gas Connected, Water Connected, Sewer Connected

    Community & HOA

    Location
    • Region: Louisville

    Financial & listing details

    • Price per square foot: $202/sqft
    • Tax assessed value: $310,000
    • Annual tax amount: $3,550

    Price history

    DateEventPrice
    5/22/2023Sold$310,000+0%$184/sqft
    Source: Metro Search Inc. LLC DBA Apex MLS #1634104 Report a problem
    4/14/2023Pending sale$309,900$184/sqft
    Source: Metro Search Inc. LLC DBA Apex MLS #1634104 Report a problem
    4/13/2023Listed for sale$309,900+34.7%$184/sqft
    Source: Metro Search Inc. LLC DBA Apex MLS #1634104 Report a problem
    3/13/2020Sold$230,000+2.2%$136/sqft
    Source: Metro Search Inc. LLC DBA Apex MLS #1552536 Report a problem
    2/9/2020Pending sale$225,000$134/sqft
    Source: Keller Williams Louisville East #1552536 Report a problem
    2/6/2020Listed for sale$225,000+40.6%$134/sqft
    Source: Keller Williams Louisville East #1552536 Report a problem
    3/19/2010Sold$160,000-5.8%$95/sqft
    Source: Public Record Report a problem
    1/2/2010Listed for sale$169,900+6.2%$101/sqft
    Source: Keller Williams Realty #1258124 Report a problem
    9/23/2008Sold$160,000$95/sqft
    Source: Public Record Report a problem

    Public tax history

    YearProperty taxesTax assessment
    2024$3,550 +31%$310,000 +34.8%
    2023$2,709 -0.3%$230,000
    2022$2,719 -5.8%$230,000
    2021$2,885 +77.4%$230,000 +30.4%
    2020$1,626 $176,320
    2019$1,626 +9.5%$176,320
    2018$1,485 $176,320
    2017$1,485 -7.2%$176,320 +10.2%
    2013$1,600 $160,000
    2011$1,600 $160,000
    2010$1,600 $160,000
    2009$1,600 $160,000 +1.1%
    2007-- $158,270
    2006-- $158,270 +16%
    2005-- $136,470
    2004-- $136,470
    Find assessor info on the county website

    Neighborhood: Highview

    Nearby schools

    GreatSchools rating
    Schools provided by the listing agent
    • District: Jefferson

    Source: The MLS. This data may not be complete. We recommend contacting the local school district to confirm school assignments for this home.

    Get pre-qualified for a loan
    At Zillow Home Loans, we can pre-qualify you in as little as 5 minutes with no impact to your credit score.

    An equal housing lender. NMLS #10287.

    Sell for more on Zillow
    Get a Zillow Showcase℠ listing at no additional cost and you could sell for .
    $340,900
    2% more
    +$6,818
    With Zillow Showcase(estimated)
    $347,718