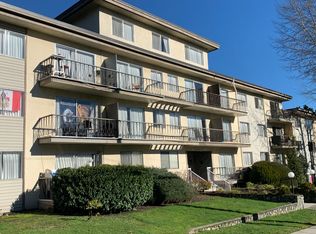
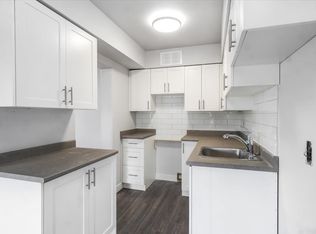

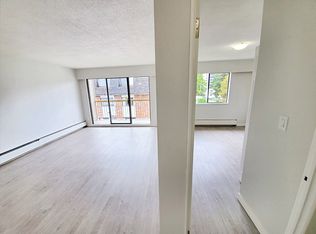
AboutVirtual Open House: View our units by clicking the virtual tour link, schedule a video tour or make an appointment for in person viewing. Lougheed Lodge suites feature new floors throughout, full size appliances and newly renovated bathrooms. There is laundry and parking in the building and you can take advantage of a $25/month gym membership at Gym at the bottom of the complex (first 30 days is free). All suites at Lougheed Lodge are above ground. 5 minute walk to Lougheed Mall 5 minute walk to Lougheed SkyTrain Station Close proximity to SFU (Simon Fraser University) 5 minute walk to Safeway, coffee shops and restaurants.The safest way to find your new home. On-line options available at all properties for ease of rental payments, maintenance requests, and communication with property management all accessible from your preferred personal device. Please schedule a personalized video call or tour to view available units and amenities by calling, texting or emailing our leasing agents.Disclaimer Photos, Video, and 360 Virtual Tour for reference only, which give a general sense of building & unit layouts and finishes. Available units and prices may vary based on unit size, location, features, finishes, floor plan, and the occupancy date. Prices stated on the website are starting prices for each unit type, and are subject to change without notice. Errors & Omissions Excepted (E&OE). Virtual Tour | Maps
Community Amenities
Assigned Parking
Elevator
Business Center
Covered Parking
Suite Amenities
Utilities Included
Heat
Water
Apartment for rent
C$2,357+/moFees may apply
2 Bedroom, 9502 Erickson Dr, Burnaby, BC V3J 7B5
2beds
1,030sqft
Price may not include required fees and charges. Learn more|
Apartment
Available now
What's special
New floors throughoutFull size appliancesNewly renovated bathrooms
- 56 days |
- -- |
- -- |
Zillow last checked:
Listing updated:
Travel times

Let’s turn your rent into credit progress
Build credit history with every on-time payment and get credit for the payment you’re already making.
Facts & features
Interior
Bedrooms & bathrooms
- Bedrooms: 2
- Bathrooms: 1
- Full bathrooms: 1
Interior area
- Total interior livable area: 1,030 sqft
Property
Parking
- Details: Contact manager
Construction
Type & style
- Home type: Apartment
- Property subtype: Apartment
Utilities & green energy
- Utilities for property: Water
Building
Details
- Building name: 9502 Erickson Drive
Community & HOA
Location
- Region: Burnaby
Financial & listing details
- Lease term: Contact For Details
Nearby apartments for rent


Price history
| Date | Event | Price |
|---|---|---|
| 7/25/2026 | Price change | C$2,357-1%C$2/sqft |
Source: Zillow Rentals Report a problem | ||
| 7/18/2026 | Price change | C$2,382+2.1%C$2/sqft |
Source: Zillow Rentals Report a problem | ||
| 7/5/2026 | Price change | C$2,332-2.1%C$2/sqft |
Source: Zillow Rentals Report a problem | ||
| 6/10/2026 | Listed for rent | C$2,382-3.1%C$2/sqft |
Source: Zillow Rentals Report a problem | ||
| 6/1/2026 | Listing removed | C$2,457C$2/sqft |
Source: Zillow Rentals Report a problem | ||
| 5/4/2026 | Listed for rent | C$2,457C$2/sqft |
Source: Zillow Rentals Report a problem | ||
Neighborhood: Cameron
Nearby schools
GreatSchools rating
- 5/10Birch Bay Home ConnectionsGrades: K-8Distance: 18.8 mi
- 6/10Blaine High SchoolGrades: 9-12Distance: 19.4 mi