Skip main navigation
Closed
  • $585,000

    9502 FAIRHAVEN AVENUE, Chili, WI 54420

    5beds
    3,694sqft
    Single Family Residence
    Built in 2001
    36.24 Acres Lot
    $696,900 Zestimate®
    $158/sqft
    $3,642 Estimated rent

    Home value

    $696,900

    $648,000 - $753,000

    $3,642/mo

    Zestimate® history
    Loading
    Loading...

    Owner options

    List your home for rent

    $3,642/mo

    Rent Zestimate®

    Find your next renter with Zillow Rental Manager. Plus, with online applications, you can quickly screen prospective tenants – for free.

    Learn more

    $3,642/mo

    Rent Zestimate®

    Refinance and save

    $3,747/mo

    Est. payment

    Refinancing to a lower rate could help reduce your monthly payments and save thousands over the life of the loan.

    See today's rates

    $3,747/mo

    Est. payment

    Explore your selling options

    Work with a Zillow partner agent

    Leverage their expertise and Zillow's premium Showcase listings to get your home seen by more buyers.

    Get started

    List with your own agent

    Get your home in front of millions of buyers by listing it on Zillow.

    Learn how to do it

    Sell it yourself

    Take full control of how buyers see your home on Zillow by listing For Sale by Owner (FSBO).

    List your home

    What's special

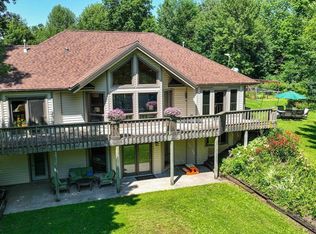
    Your own private haven with 5 bedrooms, 3 full baths and 2 half baths situated on 36 surveyed acres which is mostly wooded land. Wildlife is abundant with plenty of deer, turkeys, and small animals. Whether you enjoy hiking, ATV riding, snowshoeing, or hunting there?s plenty to do with trails going through the property. A circular drive greets you as you pull up to the home which shows of a beautiful stoned entryway. Entertaining will be effortless in the open concept kitchen with a large center island and granite countertops with dinette area nearby. Patio doors from the dinette lead to an oversized deck and there is a wet bar hookup in kitchen. Formal dining area is also nearby. You?ll enjoy the large picturesque windows in the living room with lovely panoramic views of the land and natural sunlight shining in. The lovely wooded vaulted ceiling is eye pleasing. Master bedroom on main floor complete with it?s own bathroom that has a jetted tub and also a shower.,. The deck is accessible through patio doors in the master. Main level also shows of a second bedroom (currently being used as an office), full bath, half bath, laundry and mud room. There is a second laundry hookup in the lower level. Lower level highlights a second kitchen area, rec room, family room, 3 additional bedrooms and a full and half bath. The views are beautiful from virtually any window in this home! Walkout lower level to the outside patio area. Emergency generator hookup was added by current owner for peace of mind. There is basement access from the 3 car attached garage. A 24x12 garden shed, playset, and dog fencing are all included. This is absolutely an amazing property that offers a feeling of tranquility. Located in the Marshfield School District, don?t miss out on this lovely home - Call for your showing today!

    Zillow last checked:

    Listing updated:

    Listed by:

    MARY BUNGE Phone:715-387-2121,

    CENTURY 21 GOLD KEY,

    Alice Franz 715-570-8311,

    CENTURY 21 GOLD KEY

    Bought with:

    Brett F Bachhuber

    Source: WIREX MLS,MLS#: 22235522MLS LogoOriginating MLS: Central WI Board of REALTORS

    Facts & features

    Interior

    Bedrooms & bathrooms
    • Bedrooms: 5
    • Bathrooms: 5
    • Full bathrooms: 3
    • 1/2 bathrooms: 2
    • Main level bedrooms: 2
    Primary bedroom
    • Level: Main
    • Area: 196
    • Dimensions: 14 x 14
    Bedroom 2
    • Level: Main
    • Area: 156
    • Dimensions: 12 x 13
    Bedroom 3
    • Level: Lower
    • Area: 168
    • Dimensions: 14 x 12
    Bedroom 4
    • Level: Lower
    • Area: 228
    • Dimensions: 19 x 12
    Bedroom 5
    • Level: Lower
    • Area: 180
    • Dimensions: 15 x 12
    Bathroom
    • Features: Stubbed For Bathroom on Lower, Master Bedroom Bath
    Dining room
    • Level: Main
    • Area: 130
    • Dimensions: 13 x 10
    Family room
    • Level: Lower
    • Area: 400
    • Dimensions: 25 x 16
    Kitchen
    • Level: Main
    • Area: 210
    • Dimensions: 21 x 10
    Living room
    • Level: Main
    • Area: 289
    • Dimensions: 17 x 17
    Heating
    • Propane, Forced Air
    Cooling
    • Central Air
    Appliances
    • Included: Refrigerator, Range/Oven, Dishwasher, Microwave, Washer, Dryer, Water Softener
    Features
    • Ceiling Fan(s), Cathedral/vaulted ceiling, Walk-In Closet(s), High Speed Internet
    • Flooring: Carpet, Tile
    • Basement: Walk-Out Access,Partially Finished,Full,Sump Pump,Concrete
    Interior area
    • Total structure area: 3,694
    • Total interior livable area: 3,694 sqft
    • Finished area above ground: 1,967
    • Finished area below ground: 1,727

    Property

    Parking
    • Total spaces: 3
    • Parking features: 3 Car, Attached, Garage Door Opener
    • Attached garage spaces: 3
    Features
    • Patio & porch: Deck, Patio
    Lot
    • Size: 36.24 Acres
    Details
    • Parcel number: 1600106
    • Zoning: Residential
    • Special conditions: Arms Length

    Construction

    Type & style
    • Home type: SingleFamily
    • Architectural style: Other,Ranch
    • Property subtype: Single Family Residence
    Materials
    • Vinyl Siding, Stone
    • Roof: Shingle
    Condition
    • 21+ Years
    • New construction: No
    • Year built: 2001

    Utilities & green energy

    • Sewer: Septic Tank, Mound Septic
    • Water: Well

    Community & HOA

    Community
    • Security: Smoke Detector(s)
    Location
    • Region: Chili
    • Municipality: Rock

    Financial & listing details

    • Price per square foot: $158/sqft
    • Tax assessed value: $616,300
    • Annual tax amount: $6,860
    • Date on market: 12/13/2023
    • Listing terms: Arms Length Sale

    Price history

    DateEventPrice
    1/25/2024Sold$585,000-2.5%$158/sqft
    Source: WIREX MLS #22235522 Report a problem
    12/21/2023Contingent$599,900$162/sqft
    Source: WIREX MLS #22235522 Report a problem
    12/13/2023Listed for sale$599,900+7.1%$162/sqft
    Source: WIREX MLS #22235522 Report a problem
    10/7/2022Sold$560,000$152/sqft
    Source: WIREX MLS #22203945 Report a problem
    8/30/2022Listed for sale$560,000$152/sqft
    Source: WIREX MLS #22203945 Report a problem
    8/30/2022Contingent$560,000$152/sqft
    Source: WIREX MLS #22203945 Report a problem
    8/5/2022Listed for sale$560,000+39.8%$152/sqft
    Source: WIREX MLS #22203945 Report a problem
    3/30/2011Sold$400,700$108/sqft
    Source: Public Record Report a problem

    Public tax history

    YearProperty taxesTax assessment
    2024$8,666 +13%$550,500 -1.1%
    2023$7,668 +24%$556,500 +105.7%
    2022$6,185 +8.4%$270,600 +0%
    2021$5,708 +2.3%$270,500
    2020$5,579 +14.2%$270,500 +0%
    2019$4,886 -1.1%$270,400 +0.1%
    2018$4,939 -1.9%$270,000
    2017$5,033 -11%$270,000 -13.7%
    2016$5,656 -7.8%$312,700
    2015$6,132 $312,700
    Find assessor info on the county website

    Neighborhood: 54420

    Nearby schools

    GreatSchools rating
    Schools provided by the listing agent
    • Middle: Marshfield
    • High: Marshfield
    • District: Marshfield

    Source: WIREX MLS. This data may not be complete. We recommend contacting the local school district to confirm school assignments for this home.

    Get pre-qualified for a loan
    At Zillow Home Loans, we can pre-qualify you in as little as 5 minutes with no impact to your credit score.

    An equal housing lender. NMLS #10287.