Skip main navigation
Sold for $425,000
  • $425,000

    9502 Fern Hollow Way, Gaithersburg, MD 20886

    3beds
    2,158sqft
    Townhouse
    Built in 1975
    1,925 Square Feet Lot
    $460,300 Zestimate®
    $197/sqft
    $2,839 Estimated rent

    Home value

    $460,300

    $437,000 - $483,000

    $2,839/mo

    Zestimate® history
    Loading
    Loading...

    Owner options

    List your home for rent

    $2,839/mo

    Rent Zestimate®

    Find your next renter with Zillow Rental Manager. Plus, with online applications, you can quickly screen prospective tenants – for free.

    Learn more

    $2,839/mo

    Rent Zestimate®

    Refinance and save

    $2,982/mo

    Est. payment

    Refinancing to a lower rate could help reduce your monthly payments and save thousands over the life of the loan.

    See today's rates

    $2,982/mo

    Est. payment

    Explore your selling options

    Work with a Zillow partner agent

    Leverage their expertise and Zillow's premium Showcase listings to get your home seen by more buyers.

    Get started

    List with your own agent

    Get your home in front of millions of buyers by listing it on Zillow.

    Learn how to do it

    Sell it yourself

    Take full control of how buyers see your home on Zillow by listing For Sale by Owner (FSBO).

    List your home

    What's special

    Table spaceCupboard spaceGreat floor planTraditional floor planGranite countertopsBeautiful floorsLots of counter
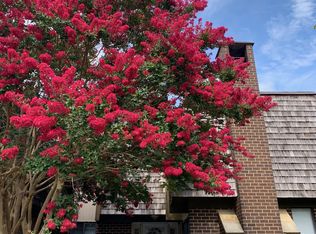
    This beautifully kept townhome offers a delightful living experience. With three bedrooms and two and a half bathrooms, this home has a great floor plan and lots of charm and personality! The interior boasts beautiful floors that exude elegance and are easy to maintain. The main level features a traditional floor plan, creating a seamless flow between the living areas. The living room is open and bright, with plenty of space for a formal living room plus a working area. The beautifully updated kitchen has table space and boasts granite countertops and lots of counter and cupboard space! The separate dining room blends harmoniously, making it ideal for entertaining guests or spending quality time with family. One of the standout features of this townhome is the large patio and enclosed yard, which backs into serene green spaces. The patio serves as a perfect spot for outdoor relaxation, hosting gatherings, or enjoying al fresco dining. This level has a lovely and convenient powder room. The upper level boasts a beautiful main bedroom with a sitting area, an en-suite bathroom and ample closet space, and its own balcony, perfect for that morning coffee! This level has two other bedrooms and a separate second full bathroom. This home could not be complete without the wonderful basement, complete with a family room and an additional space that adds versatility as it can serve as a home office, or recreation area. The property has been immaculately maintained, showcasing the care and attention to detail of its owners. It exudes a sense of cleanliness and pride of ownership throughout. Once you step in to this home you will feel it your own!

    Zillow last checked:

    Listing updated:

    Listed by:

    Nurith Berstein 301-339-8850,

    Wright Brokerage,

    Co-Listing Agent: Daniel Nicolas Rosales Berstein 301-787-6467,

    Wright Brokerage

    Bought with:

    Jessica Santizo, SP98379338

    Realty Executives Premier

    Source: Bright MLS,MLS#: MDMC2099114MLS Logo

    Facts & features

    Interior

    Bedrooms & bathrooms
    • Bedrooms: 3
    • Bathrooms: 3
    • Full bathrooms: 2
    • 1/2 bathrooms: 1
    • Main level bathrooms: 1
    Basement
    • Area: 879
    Heating
    • Heat Pump, Electric
    Cooling
    • Central Air, Electric
    Appliances
    • Included: ENERGY STAR Qualified Refrigerator, ENERGY STAR Qualified Dishwasher, Dryer, Disposal, Microwave, Oven/Range - Electric, Electric Water Heater
    Features
    • Dining Area, Floor Plan - Traditional, Kitchen - Gourmet, Kitchen - Table Space, Upgraded Countertops, Walk-In Closet(s)
    • Flooring: Laminate, Wood
    • Basement: Connecting Stairway,Finished
    • Has fireplace: No
    Interior area
    • Total structure area: 2,637
    • Total interior livable area: 2,158 sqft
    • Finished area above ground: 1,758
    • Finished area below ground: 400

    Property

    Parking
    • Total spaces: 2
    • Parking features: Assigned, Off Street
    • Details: Assigned Parking, Assigned Space #: 2
    Accessibility
    • Accessibility features: Other
    Features
    • Levels: Three
    • Stories: 3
    • Pool features: Community
    Lot
    • Size: 1,925 sqft
    Details
    • Additional structures: Above Grade, Below Grade
    • Parcel number: 160901561547
    • Zoning: R
    • Special conditions: Standard

    Construction

    Type & style
    • Home type: Townhouse
    • Architectural style: Colonial
    • Property subtype: Townhouse
    Materials
    • Frame
    • Foundation: Permanent
    Condition
    • Excellent
    • New construction: No
    • Year built: 1975

    Utilities & green energy

    • Sewer: Public Sewer
    • Water: Public

    Community & neighborhood

    Location
    • Region: Gaithersburg
    • Subdivision: Highfield

    HOA & financial

    HOA
    • Has HOA: Yes
    • HOA fee: $397 quarterly
    • Amenities included: Baseball Field, Basketball Court, Bike Trail, Common Grounds, Jogging Path, Lake, Picnic Area, Pool, Tennis Court(s), Community Center, Tot Lots/Playground
    • Services included: Pier/Dock Maintenance, Pool(s), Recreation Facility, Reserve Funds, Road Maintenance, Snow Removal
    • Association name: MONTGOMERY VILLAGE FOUNDATION

    Other

    Other facts
    • Listing agreement: Exclusive Right To Sell
    • Listing terms: Conventional,FHA,VA Loan,Cash
    • Ownership: Fee Simple

    Price history

    DateEventPrice
    8/8/2023Sold$425,000+1.3%$197/sqft
    Source: Bright MLS #MDMC2099114 Report a problem
    8/3/2023Pending sale$419,500$194/sqft
    Source: Bright MLS #MDMC2099114 Report a problem
    7/18/2023Contingent$419,500$194/sqft
    Source: Bright MLS #MDMC2099114 Report a problem
    7/8/2023Listed for sale$419,500+71.2%$194/sqft
    Source: Bright MLS #MDMC2099114 Report a problem
    9/19/2018Sold$245,000-20.9%$114/sqft
    Source: Public Record Report a problem
    7/22/2018Price change$309,900-1.6%$144/sqft
    Source: Keller Williams Capital Properties #1001788798 Report a problem
    7/15/2018Price change$314,900-1.6%$146/sqft
    Source: Keller Williams Capital Properties #1001788798 Report a problem
    7/9/2018Price change$319,900-0.8%$148/sqft
    Source: Keller Williams Capital Properties #1001788798 Report a problem
    7/2/2018Price change$322,400-0.5%$149/sqft
    Source: Keller Williams Capital Properties #1001788798 Report a problem
    6/29/2018Price change$323,900-0.3%$150/sqft
    Source: Keller Williams Capital Properties #1001788798 Report a problem
    6/17/2018Price change$324,900-1.5%$151/sqft
    Source: Keller Williams Capital Properties #1001788798 Report a problem
    6/6/2018Listed for sale$329,900+31.9%$153/sqft
    Source: Keller Williams Capital Properties #1001788798 Report a problem
    3/24/2018Listing removed$250,171+66.9%$116/sqft
    Source: Auction.com Report a problem
    3/1/2018Listed for sale--
    Source: Auction.com Report a problem
    8/15/2001Sold$149,900$69/sqft
    Source: Public Record Report a problem

    Public tax history

    YearProperty taxesTax assessment
    2025$4,622 +20%$363,633 +8.7%
    2024$3,853 +9.4%$334,667 +9.5%
    2023$3,522 +9.7%$305,700 +5.1%
    2022$3,210 +5.4%$290,933 +5.3%
    2021$3,045 +5.6%$276,167 +5.6%
    2020$2,884 +8.7%$261,400
    2019$2,653 -0.2%$261,400 +8.6%
    2018$2,658 +0.3%$240,600 +4.5%
    2017$2,650 +18.6%$230,200 +3.3%
    2016$2,234 $222,933 +3.4%
    2015$2,234 $215,667 +3.5%
    2014$2,234 $208,400
    2013-- $208,400
    2012-- $208,400 -17%
    2011-- $251,040
    2010-- $251,040
    2009-- $251,040 -20.1%
    2008-- $314,300 +16.9%
    2007-- $268,942 +20.3%
    2006-- $223,586 +25.4%
    2005-- $178,230 +13.2%
    2004-- $157,442
    2003-- $157,442 +35.9%
    2002-- $115,870
    2001-- $115,870

    Find assessor info on the county website

    Neighborhood: 20886

    Nearby schools

    GreatSchools rating
    Schools provided by the listing agent
    • District: Montgomery County Public Schools

    Source: Bright MLS. This data may not be complete. We recommend contacting the local school district to confirm school assignments for this home.

    Get a cash offer in 3 minutes
    Find out how much your home could sell for in as little as 3 minutes with a no-obligation cash offer.
    Estimated market value
    $460,300
    Get a cash offer in 3 minutes
    Find out how much your home could sell for in as little as 3 minutes with a no-obligation cash offer.
    Estimated market value
    $460,300