Skip main navigation
Pending
  • Price cut: $100K (6/3)
    $1,595,000

    9502 Ferry Hall Ct, Alexandria, VA 22309

    5beds
    5,000sqft
    : 
    Loading
    Get pre-qualified
    Single Family Residence
    Built in 2009
    0.3 Acres Lot
    $-- Zestimate®
    $319/sqft
    $150/mo HOA

    What's special

    Finished lower levelPristine landscapingPrivate outdoor oasisQuality craftsmanship throughoutSpacious fully fenced yardInviting foyerQuiet cul-de-sac
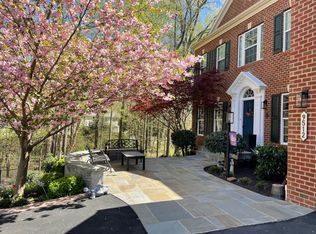
    A distinguished estate residence offering timeless elegance and refined comfort in one of Alexandria’s most prestigious enclaves. Tucked away on a quiet cul-de-sac just moments from the Potomac River, this exceptional home features 5 bedrooms, 4.5 bathrooms, and a 3-car side-load garage on a beautifully landscaped lot. The private outdoor oasis is a rare find in the area, showcasing pristine landscaping, mature trees, a spacious fully fenced yard, and a screened porch—perfect for relaxing or entertaining. Ideally located just minutes from Old Town Alexandria, the George Washington Parkway, Fort Belvoir, and Washington, D.C., this home offers the perfect balance of tranquility and convenience. Inside, an inviting foyer welcomes you with rich Brazilian hardwood floors, custom millwork, and quality craftsmanship throughout. The chef’s kitchen is designed for both everyday living and effortless entertaining, while the open-concept family room exudes warmth and sophistication. Additional features include Brazilian hardwood flooring on the main level and in the primary suite, carpeted secondary bedrooms, and a finished lower level with new carpet. Major updates include roof and windows (2009), two HVAC systems (2023), and water heater (2022).
    55 days
    |
    680
    |
    19
    |

    Zillow last checked:

    Listing updated:

    Listed by:

    Albert Pasquali 703-989-4238,

    Redfin Corporation 703-665-6665

    Source: Bright MLS,MLS#: VAFX2312276MLS Logo

      Facts & features

      Interior

      Bedrooms & bathrooms
      • Bedrooms: 5
      • Bathrooms: 5
      • Full bathrooms: 4
      • 1/2 bathrooms: 1
      • Main level bathrooms: 1
      Basement
      • Area: 823
      Heating
      • Heat Pump, Natural Gas
      Cooling
      • Central Air, Electric
      Appliances
      • Included: Microwave, Cooktop, Dishwasher, Disposal, Refrigerator, Washer, Oven, Dryer, Gas Water Heater
      Features
      • Flooring: Carpet, Ceramic Tile, Hardwood
      • Basement: Walk-Out Access,Partially Finished
      • Number of fireplaces: 1
      Interior area
      • Total structure area: 5,000
      • Total interior livable area: 5,000 sqft
      • Finished area above ground: 4,177
      • Finished area below ground: 823

      Property

      Parking
      • Total spaces: 3
      • Parking features: Garage Door Opener, Garage Faces Side, Inside Entrance, Attached
      • Attached garage spaces: 3
      Accessibility
      • Accessibility features: None
      Features
      • Levels: Three
      • Stories: 3
      • Exterior features: Underground Lawn Sprinkler
      • Pool features: None
      • Fencing: Privacy,Back Yard
      Lot
      • Size: 0.3 Acres
      Details
      • Additional structures: Above Grade, Below Grade
      • Parcel number: 1103 14 0002
      • Zoning: 120
      • Special conditions: Standard

      Construction

      Type & style
      • Home type: SingleFamily
      • Architectural style: Colonial
      • Property subtype: Single Family Residence
      Materials
      • Brick, Combination
      • Foundation: Permanent
      Condition
      • New construction: No
      • Year built: 2009

      Utilities & green energy

      • Sewer: Public Sewer
      • Water: Public

      Community & HOA

      Community
      • Subdivision: Ferry Landing
      HOA
      • Has HOA: Yes
      • HOA fee: $150 monthly
      • HOA name: FERRY LANDING PRESERVE
      Location
      • Region: Alexandria

      Financial & listing details

      • Price per square foot: $319/sqft
      • Tax assessed value: $1,512,560
      • Annual tax amount: $15,971
      • Date on market: 5/21/2026
      • Listing agreement: Exclusive Right To Sell
      • Ownership: Fee Simple

        Estimated market value

        Not available

        Estimated sales range

        Not available

        Not available

        Price history

        DateEventPrice
        7/6/2026Pending sale$1,595,000$319/sqft
        Source: Bright MLS #VAFX2312276 Report a problem
        6/3/2026Price change$1,595,000-5.9%$319/sqft
        Source: Bright MLS #VAFX2312276 Report a problem
        5/21/2026Listed for sale$1,695,000+64.6%$339/sqft
        Source: Bright MLS #VAFX2312276 Report a problem
        11/2/2009Sold$1,030,014+164.1%$206/sqft
        Source: Public Record Report a problem
        7/20/2009Sold$390,000-20%$78/sqft
        Source: Public Record Report a problem
        1/24/2008Sold$487,500$98/sqft
        Source: Public Record Report a problem

        Public tax history

        YearProperty taxesTax assessment
        2025$15,970 +23.7%$1,381,500 +24%
        2024$12,909 +4.3%$1,114,260 +1.6%
        2023$12,372 -1.3%$1,096,330
        2022$12,537 $1,096,330 +12.9%
        2021-- $970,960
        2020$11,491 +2%$970,960 +2%
        2019$11,271 -2.3%$952,330 -2.3%
        2018$11,533 +3.9%$974,500 +2%
        2017$11,095 +0.2%$955,670
        2016$11,071 +8%$955,670 +4%
        2015$10,255 +2.6%$918,910 +2.4%
        2014$9,996 $897,750 +4%
        2013-- $863,300 -1.3%
        2012-- $874,240
        2011-- $874,240 -5.7%
        2010-- $926,880
        Find assessor info on the county website

        Monthly payment

        Est. payment

        Payment breakdown

        Explore the cost of this home by adjusting the details. Changes won't be saved.
        All calculations are estimates and provided by Zillow, Inc. for informational purposes only. Actual amounts may vary.
        HOA fees may include property taxes on listings classified as Co-Ops. Contact the listing agent and/or owner for fee details.
        Mortgage interest rates are dependent on a number of factors, including credit score, down payment, and repayment length. Interest rate data provided by Zillow Group Marketplace, Inc. as of 1/1/1970 from various mortgage lenders with which we have lead or other similar arrangements; the Estimated Payment is an average of those rates.
        See how much you could borrow to make a competitive offer.

        Climate risks

        Neighborhood: 22309

        Getting around

        4 / 100
        Car-Dependent
        24 / 100
        Minimal Transit
        26 / 100
        Somewhat Bikeable

        Nearby schools

        GreatSchools rating
        Schools provided by the listing agent
        • Elementary: Washington Mill
        • Middle: Whitman
        • High: Mount Vernon
        • District: Fairfax County Public Schools

        Source: Bright MLS. This data may not be complete. We recommend contacting the local school district to confirm school assignments for this home.

        A local agent can set up tours, give advice and negotiate with sellers.

        Browse local experts

        Similar homes