
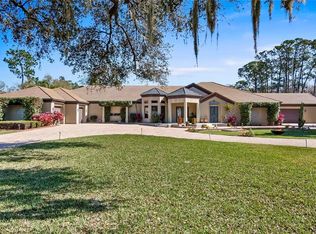
DEEDED BOAT SLIP on Lake Louisa, part of the Clermont chain of lakes comes with this beautifully maintained home located on over 3/4 acre lot, on a cul-de-sac with lake views. Only 10 homes in this small community that has access via boat ramp and dock - you have your OWN boat lift and dock space so there is no loading and unloading every time you enjoy these amazing lakes whether fishing, skiing, wakeboarding, tubing, etc.! This one owner, custom built home is an amazing floor plan. Through the beveled glass double front doors and under the beautiful chandelier in the foyer, you see all the way through the 4 sliding glass doors to the back yard, community green space and Lake Louisa! This formal living room can also be used as a great flex space too! The formal dining room is a great space with a half wall and accent columns and large front window for natural light, but plenty of room for a dining room suit and hutch! In through to the kitchen, you have tall cabinetry with crown molding, some with glass fronts, drawer pull outs, tons of granite countertops, all appliances stay including a Bosch dishwasher, double oven and 1-2 year old microwave and refrigerator. The pendant lights over the breakfast bar are a great touch, and the under cabinet lighting make the space even bright when accompanied by the LED lighting. There is a large breakfast nook with 3 windows overlooking the screened rear porch and lake - imagine the gorgeous sunrises in the morning with your coffee, starting your day grateful for this location. The family room has a fireplace that is propane powered for those cool evenings, and for amazing ambiance, and is offset by built in cabinetry and accent lighting. Triple windows at the lakeside and a door leading to the screened lanai with pavers, a fiberglass, propane heated 4-5 person hot tub that overlooks the lake. The master bedroom suite has tray ceilings with inset lighting and has an amazing sitting room closest to the lake so there is yet another area that you can make a private retreat to take advantage of the views, or make this space a home office or a workout room. The walk through closet has plenty of space, and there is additional built-in dresser storage in the hallway to the bathroom. Soaking garden tub, separate walk-around shower with 2 fixtures, dual vanities in the master bathroom, plus under cabinet lighting, nothing forgotten here! The bonus room was designed on the plans to be a bedroom but the sellers left the closet off, VERY simple to add some closet doors to this space and finish it for a huge 4th bedroom. The home is SOLAR powered, with a TESLA wall plus inside the garage are 2 charging outlets, an 80 amp Tesla outlet and another 50 amp. Foam filled cells in the block and zoned AC plus the solar, new windows in 2020 mean the electric bills year round are about $105.00 a month! The roof is new as of 2022,solar hot water heater 2021 and AC 2019. The extra long pavered driveway makes it easy for all the entertaining you are planning on doing, taking everyone out on your boat, having all the BBQs. Convenient location to local shopping and restaurants, banks, medical and services within 15 minutes; 45 minutes to Disney, Universal Studios and attractions and less than an hour to Orlando International airport. Vacation every day here, though with this amazing home on an incredible lot with an impeccable home. Please see the interior/drone video then make your appointment to come see this gorgeous home!
Sold for $750,000
$750,000
9502 LOUISA WOODS COURT, CLERMONT, FL 34711
3beds
2,811sqft
Single Family Residence
Built in 2007
0.82 Acres Lot
$755,700 Zestimate®
$267/sqft
$3,038 Estimated rent
Home value
$755,700
$710,000 - $801,000
$3,038/mo
Zestimate® history
Owner options
List your home for rent
$3,038/mo
Rent Zestimate®
Find your next renter with Zillow Rental Manager. Plus, with online applications, you can quickly screen prospective tenants – for free.
$3,038/mo
Rent Zestimate®
Refinance and save
$5,056/mo
Est. payment
Refinancing to a lower rate could help reduce your monthly payments and save thousands over the life of the loan.
$5,056/mo
Est. payment
Explore your selling options
Work with a Zillow partner agent
Leverage their expertise and Zillow's premium Showcase listings to get your home seen by more buyers.
Get startedList with your own agent
Get your home in front of millions of buyers by listing it on Zillow.
Learn how to do itSell it yourself
Take full control of how buyers see your home on Zillow by listing For Sale by Owner (FSBO).
List your homeWhat's special
Boat rampLake viewsNew windowsBuilt in cabinetryScreened rear porchMaster bathroomAccent columns
Zillow last checked:
Listing updated:
Listed by:
Dawn Giachetti 352-874-2100,
PREMIER SOTHEBYS INT'L REALTY 407-581-7888
Bought with:
Troy Boss, 3324276
IRON VALLEY REAL ESTATE ORLANDO
Source: Stellar MLS,MLS#: G5075114 Originating MLS: Orlando Regional
Originating MLS: Orlando Regional
Facts & features
Interior
Bedrooms & bathrooms
- Bedrooms: 3
- Bathrooms: 2
- Full bathrooms: 2
Rooms
- Room types: Breakfast Room Separate, Den/Library/Office, Family Room, Dining Room, Living Room, Utility Room
Primary bedroom
- Features: Walk-In Closet(s)
- Level: First
- Dimensions: 25x15
Bedroom 2
- Features: Built-in Closet
- Level: First
- Dimensions: 13x12
Bedroom 3
- Features: Built-in Closet
- Level: First
- Dimensions: 13x11
Balcony porch lanai
- Level: First
- Dimensions: 27x13
Bonus room
- Level: First
- Dimensions: 17x14
Dining room
- Level: First
- Dimensions: 14x11
Family room
- Level: First
- Dimensions: 15x15
Kitchen
- Features: Granite Counters
- Level: First
- Dimensions: 14x12
Living room
- Level: First
- Dimensions: 16x15
Heating
- Central, Electric, Heat Pump
Cooling
- Central Air
Appliances
- Included: Dishwasher, Electric Water Heater, Microwave, Range, Refrigerator
- Laundry: Inside, Laundry Room
Features
- Ceiling Fan(s), Crown Molding, Kitchen/Family Room Combo, Primary Bedroom Main Floor, Stone Counters, Tray Ceiling(s), Walk-In Closet(s)
- Flooring: Carpet, Tile
- Doors: Sliding Doors
- Windows: Blinds, Double Pane Windows, Window Treatments
- Has fireplace: Yes
- Fireplace features: Family Room, Gas
Interior area
- Total structure area: 4,048
- Total interior livable area: 2,811 sqft
Property
Parking
- Total spaces: 3
- Parking features: Electric Vehicle Charging Station(s), Garage Door Opener, Garage Faces Side, Oversized
- Attached garage spaces: 3
- Details: Garage Dimensions: 32x21
Features
- Levels: One
- Stories: 1
- Patio & porch: Rear Porch, Screened
- Exterior features: Irrigation System, Boat Slip
- Has view: Yes
- View description: Water, Lake
- Has water view: Yes
- Water view: Water,Lake
- Waterfront features: Waterfront, Lake Privileges, Lift - Covered, Skiing Allowed
- Body of water: LAKE LOUISA
Lot
- Size: 0.82 Acres
- Features: Cul-De-Sac, In County, Level, Street Dead-End
- Residential vegetation: Mature Landscaping, Trees/Landscaped
Details
- Additional structures: Boat House
- Parcel number: 132325200000000700
- Zoning: R-6
- Special conditions: None
Construction
Type & style
- Home type: SingleFamily
- Property subtype: Single Family Residence
Materials
- Block, Stucco
- Foundation: Slab
- Roof: Shingle
Condition
- New construction: No
- Year built: 2007
Utilities & green energy
- Electric: Photovoltaics Seller Owned
- Sewer: Septic Tank
- Water: Public
- Utilities for property: BB/HS Internet Available, Cable Connected, Electricity Connected, Propane, Water Connected
Green energy
- Energy generation: Solar
Community & HOA
Community
- Features: Community Boat Ramp, Private Boat Ramp, Water Access, Waterfront, Association Recreation - Owned, Deed Restrictions, Park, Playground
- Pet fee: $0 monthly
- Subdivision: LOUISA WOODS
HOA
- Has HOA: Yes
- Amenities included: Basketball Court, Park, Recreation Facilities, Tennis Court(s)
- Services included: Common Area Taxes, Recreational Facilities
- HOA fee: $60 monthly
- HOA name: Sentry Management
- HOA phone: 352-243-4595
Location
- Region: Clermont
Financial & listing details
- Price per square foot: $267/sqft
- Tax assessed value: $629,126
- Annual tax amount: $2,681
- Date on market: 11/3/2023
- Cumulative days on market: 4 days
- Listing terms: Cash,Conventional,FHA,VA Loan
- Ownership: Fee Simple
- Total actual rent: 0
- Electric utility on property: Yes
- Road surface type: Paved, Asphalt
Price history
| Date | Event | Price |
|---|---|---|
| 12/5/2023 | Sold | $750,000$267/sqft |
Source:  Stellar MLS #G5075114 Report a problem Stellar MLS #G5075114 Report a problem | ||
| 11/8/2023 | Pending sale | $750,000$267/sqft |
Source: Stellar MLS #G5075114 Report a problem | ||
| 11/3/2023 | Listed for sale | $750,000+825.9%$267/sqft |
Source: Stellar MLS #G5075114 Report a problem | ||
| 5/10/2000 | Sold | $81,000+11.7%$29/sqft |
Source: Public Record Report a problem | ||
| 9/6/1994 | Sold | $72,500$26/sqft |
Source: Public Record Report a problem | ||
Public tax history
| Year | Property taxes | Tax assessment |
|---|---|---|
| 2025 | $7,793 +25.4% | $456,000 +10% |
| 2024 | $6,216 +114% | $414,552 +93.6% |
| 2023 | $2,905 +8.4% | $214,110 +3% |
| 2022 | $2,681 +0.7% | $207,880 +3% |
| 2021 | $2,663 +0.4% | $201,827 +1.4% |
| 2020 | $2,652 -2.1% | $199,041 +2.3% |
| 2019 | $2,709 +4.5% | $194,566 +1.9% |
| 2018 | $2,594 | $190,939 +2.1% |
| 2017 | $2,594 +3.1% | $187,012 +2.1% |
| 2016 | $2,516 +0.1% | $183,166 +0.7% |
| 2015 | $2,514 -2.6% | $181,893 +0.8% |
| 2014 | $2,580 +25.6% | $180,450 +1.5% |
| 2013 | $2,054 +1% | $177,784 +1.7% |
| 2012 | $2,034 +3.9% | $174,813 +3% |
| 2011 | $1,958 +0.1% | $169,722 +1.5% |
| 2010 | $1,957 +3.6% | $167,214 +2.7% |
| 2009 | $1,889 +0.2% | $162,818 +0.1% |
| 2008 | $1,884 -2.7% | $162,656 +26.8% |
| 2007 | $1,936 -8.2% | $128,235 |
| 2006 | $2,108 +61.8% | $128,235 +63.5% |
| 2005 | $1,302 +6.3% | $78,435 |
| 2004 | $1,225 -3.3% | -- |
| 2003 | $1,268 +17% | $73,455 +9.2% |
| 2002 | $1,084 | $67,260 |
| 2001 | $1,084 +0.3% | $67,260 |
| 2000 | $1,080 | $67,260 |
Find assessor info on the county website
Neighborhood: 34711
Nearby homes
- $782,6004 bd3 ba2.4k sqft11861 Oswalt Rd, Clermont, FL 34711Off Market
- $576,3003 bd2 ba2.4k sqft9516 Louisa Woods Ct, Clermont, FL 34711Off Market
- $656,7004 bd3 ba2.4k sqft9517 Louisa Woods Ct, Clermont, FL 34711Off Market

- $2,600,0005 bd5 ba4.6k sqft11867 Oswalt Rd, Clermont, FL 34711Sold
- $542,4004 bd2 ba2.5k sqft9501 Louisa Woods Ct, Clermont, FL 34711Off Market
- $610,0004 bd2 ba2.5k sqft9534 Louisa Woods Ct, Clermont, FL 34711Off Market
- $496,5950.539 Acres9524 Louisa Woods Ct, Clermont, FL 34711Off Market
- $624,0003 bd3 ba2.5k sqft9532 Louisa Woods Ct, Clermont, FL 34711Off Market
Nearby schools
GreatSchools rating
- 7/10Pine Ridge Elementary SchoolGrades: PK-5Distance: 1.9 mi
- 4/10Gray Middle SchoolGrades: 6-8Distance: 7.8 mi
- 4/10South Lake High SchoolGrades: 9-12Distance: 7.1 mi
Get a cash offer in 3 minutes
Find out how much your home could sell for in as little as 3 minutes with a no-obligation cash offer.
Estimated market value
$755,700
Get a cash offer in 3 minutes
Find out how much your home could sell for in as little as 3 minutes with a no-obligation cash offer.
Estimated market value
$755,700
- Florida
- Lake County
- Clermont
- 34711
- 9502 LOUISA WOODS COURT
Nearby cities
Nearby zip codes
Other Clermont Topics
