This one-owner 2018 home is in Parker's Stonegate subdivision, with easy access to E-470. Like all Meritage homes, this one is thoughtfully constructed with energy efficient features including spray foam insulation in the walls and ceilings, high efficiency heating and cooling equipment, and a fresh air ventilation system. The main level has an open floor plan with large kitchen, living room with 18-ft. vaulted ceiling and an office, plus an extra 150-sq.-ft. addition. If you work from home, you'll love the sunlight filled office. The owners have expertly landscaped the large lot with specimen trees, flower beds, turf grass, automatic irrigation system, a large covered patio, basketball sport court and a shed. The basement is partially finished with 1 bedroom and a full bathroom. ‘Smart Home' features include a Ring doorbell, exterior and entry lights, home climate control, door locks and garage door opener, all controllable on your smartphone. The 3-car tandem garage has an 8 ft. ft tall insulated door, 10+ ft high ceiling, professionally installed epoxy coated floor, and a side door to the back yard. A new roof was installed in August 2023. This home is move-in ready and available for immediate possession. Showings begin Saturday, September 30th. Click on the virtual tour icons or visit www.ChuckBrownListing.info to view both a drone video and a narrated video tour, then come to the open house or call for a private showing.
Sold for $820,000
$820,000
9502 Market Drive, Parker, CO 80134
4beds
4,021sqft
Single Family Residence
Built in 2018
9,496 Square Feet Lot
$817,300 Zestimate®
$204/sqft
$4,023 Estimated rent
Home value
$817,300
$776,000 - $858,000
$4,023/mo
Zestimate® history
Owner options
List your home for rent
$4,023/mo
Rent Zestimate®
Find your next renter with Zillow Rental Manager. Plus, with online applications, you can quickly screen prospective tenants – for free.
$4,023/mo
Rent Zestimate®
Refinance and save
$4,973/mo
Est. payment
Refinancing to a lower rate could help reduce your monthly payments and save thousands over the life of the loan.
$4,973/mo
Est. payment
Explore your selling options
Work with a Zillow partner agent
Leverage their expertise and Zillow's premium Showcase listings to get your home seen by more buyers.
Get startedList with your own agent
Get your home in front of millions of buyers by listing it on Zillow.
Learn how to do itSell it yourself
Take full control of how buyers see your home on Zillow by listing For Sale by Owner (FSBO).
List your homeWhat's special
Garage door openerBasketball sport courtTurf grassDoor locksFlower bedsEntry lightsLarge covered patio
Zillow last checked:
Listing updated:
Listed by:
Chuck Brown 303-885-7855,
CENTURY 21 Golden Real Estate
Bought with:
Cheryl Singleton, 100072437
8z Real Estate
Source: REcolorado as distributed by MLS GRID,MLS#: 5981603
Facts & features
Interior
Bedrooms & bathrooms
- Bedrooms: 4
- Bathrooms: 4
- Full bathrooms: 3
- 1/2 bathrooms: 1
- Main level bathrooms: 1
Primary bedroom
- Description: Large Bedroom With Windows Overlooking Backyard
- Level: Upper
- Area: 252 Square Feet
- Dimensions: 14 x 18
Bedroom
- Description: Ne Guest Bedroom En Suite Shared Bathroom
- Level: Upper
- Area: 143 Square Feet
- Dimensions: 11 x 13
Bedroom
- Description: N. Bedroom Wall To Wallcarpet, Large Closet, N. Facing Windows
- Level: Upper
- Area: 126.5 Square Feet
- Dimensions: 11 x 11.5
Bedroom
- Description: Carpet, Dual Walk-In Closets And South Facing Egress Window
- Level: Basement
- Area: 132.25 Square Feet
- Dimensions: 11.5 x 11.5
Primary bathroom
- Description: Dual Sinks, Quartz Counters, Ceramic Tile Floor, Larger Soaking Tub And Dual Closets.
- Level: Upper
- Area: 110.25 Square Feet
- Dimensions: 10.5 x 10.5
Bathroom
- Description: Powder Room For Main Floor, Pedestal Sink,
- Level: Main
- Area: 36 Square Feet
- Dimensions: 6 x 6
Bathroom
- Description: Shared Bathroom For Guest Bedrooms
- Level: Upper
- Area: 110 Square Feet
- Dimensions: 10 x 11
Bathroom
- Description: Tub Shower Combo With Tile Surround And Flooring
- Level: Basement
- Area: 47.5 Square Feet
- Dimensions: 5 x 9.5
Dining room
- Description: Large West Facing Windows
- Level: Main
- Area: 133 Square Feet
- Dimensions: 9.5 x 14
Kitchen
- Description: Stainless Appliances, Gas Cooktop, Simulated Wood Plank Flooring, Granite Countertops, Pendant Lighting
- Level: Main
- Area: 173.25 Square Feet
- Dimensions: 10.5 x 16.5
Laundry
- Description: Tile Floor, Linen Closet, Washer, Dryer 220 Outlet
- Level: Upper
- Area: 60 Square Feet
- Dimensions: 6 x 10
Living room
- Description: 18 Ft. Hight Vaulted Ceiling, Addition By Owners Adds And Extra 120 Sq Ft.To The Original Floorplan
- Level: Main
- Area: 637 Square Feet
- Dimensions: 26 x 24.5
Loft
- Description: 2nd Floor Loft Space With Carpet And Ceiling Fan
- Level: Upper
- Area: 192 Square Feet
- Dimensions: 16 x 12
Mud room
- Description: Off Of Garage Entrance- Bench, Coat Hooks, Built In Desk, Kitchen Pantry.
- Level: Main
- Area: 126 Square Feet
- Dimensions: 12 x 10.5
Office
- Description: French Doors With Glass Picture Window Facing Street
- Level: Main
- Area: 137.5 Square Feet
- Dimensions: 12.5 x 11
Heating
- Forced Air
Cooling
- Air Conditioning-Room
Appliances
- Included: Cooktop, Dishwasher, Disposal, Range, Refrigerator, Tankless Water Heater
Features
- Ceiling Fan(s), Five Piece Bath, High Ceilings, Jack & Jill Bathroom, Kitchen Island, Quartz Counters, Smoke Free, Vaulted Ceiling(s), Walk-In Closet(s)
- Flooring: Carpet, Laminate, Tile
- Windows: Double Pane Windows
- Basement: Partial
Interior area
- Total structure area: 4,021
- Total interior livable area: 4,021 sqft
- Finished area above ground: 2,850
- Finished area below ground: 180
Property
Parking
- Total spaces: 3
- Parking features: Concrete, Floor Coating, Insulated Garage, Lighted, Tandem
- Attached garage spaces: 3
Features
- Levels: Two
- Stories: 2
- Patio & porch: Covered
- Exterior features: Garden
- Fencing: Partial
Lot
- Size: 9,496 Square Feet
- Features: Landscaped, Many Trees, Sprinklers In Front, Sprinklers In Rear
Details
- Parcel number: R0494188
- Zoning: Residential
- Special conditions: Standard
Construction
Type & style
- Home type: SingleFamily
- Architectural style: Traditional
- Property subtype: Single Family Residence
Materials
- Cement Siding
- Foundation: Concrete Perimeter
- Roof: Composition
Condition
- Updated/Remodeled
- Year built: 2018
Utilities & green energy
- Electric: 220 Volts
- Sewer: Public Sewer
- Water: Public
- Utilities for property: Cable Available, Electricity Connected, Natural Gas Connected
Green energy
- Energy efficient items: HVAC, Insulation, Thermostat, Water Heater
Community & HOA
Community
- Subdivision: Stonegate
HOA
- Has HOA: Yes
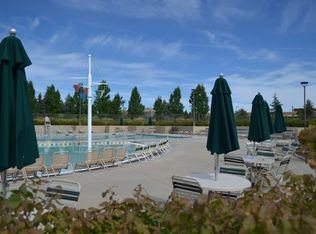
- Amenities included: Clubhouse, Fitness Center, Park, Playground, Pool, Sauna, Tennis Court(s), Trail(s)
- Services included: Maintenance Grounds, Recycling, Trash
- HOA fee: $50 quarterly
- HOA name: Stonegate Village Owners Assoc.
- HOA phone: 303-224-0004
- Second HOA fee: $100 monthly
- Second HOA name: Stonegate Village Metro District
- Second HOA phone: 303-858-9909
Location
- Region: Parker
Financial & listing details
- Price per square foot: $204/sqft
- Tax assessed value: $819,385
- Annual tax amount: $5,123
- Date on market: 9/30/2023
- Listing terms: Cash,Conventional,FHA,VA Loan
- Exclusions: Slatwall Organizer In Garage, Washer And Dryer, Wood Arbor On S. Side Of House In Back Yard, Concrete Bench, Garage Refrigerator, Big Umbrella In Back Yard. Seller's Personal Property And Furnishings.
- Ownership: Individual
- Electric utility on property: Yes
- Road surface type: Paved
Price history
| Date | Event | Price |
|---|---|---|
| 10/20/2023 | Sold | $820,000+42.4%$204/sqft |
Source:  REcolorado as distributed by MLS GRID #5981603 Report a problem REcolorado as distributed by MLS GRID #5981603 Report a problem | ||
| 10/18/2018 | Sold | $575,914$143/sqft |
Source: Public Record Report a problem | ||
Public tax history
| Year | Property taxes | Tax assessment |
|---|---|---|
| 2025 | $6,777 -0.7% | $51,210 -7.9% |
| 2024 | $6,825 +33.2% | $55,620 -0.9% |
| 2023 | $5,123 -3.5% | $56,150 +45.1% |
| 2022 | $5,309 | $38,700 -2.8% |
| 2021 | -- | $39,810 +4.8% |
| 2020 | $5,078 +88.7% | $37,970 |
| 2019 | $2,691 | $37,970 +90.9% |
| 2018 | $2,691 +55.1% | $19,890 +48% |
| 2017 | $1,734 | $13,440 |
Find assessor info on the county website
Neighborhood: Stonegate
Nearby homes
- $804,0004 bd4 ba3.1k sqft9508 Market Dr, Parker, CO 80134Off Market
- $666,4002 bd2 ba1.9k sqft9498 Market Dr, Parker, CO 80134Off Market
- $765,3003 bd4 ba4.5k sqft9514 Market Dr, Parker, CO 80134Off Market
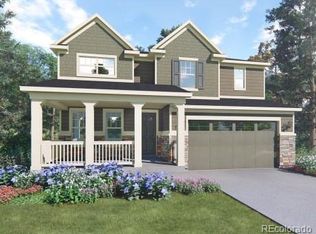
- $697,7003 bd3 ba3.7k sqft9492 Market Dr, Parker, CO 80134Off Market
- $736,5003 bd3 ba3.4k sqft9511 Market Dr, Parker, CO 80134Off Market
- $369,9003 bd2 ba1.4k sqft9591 Pearl Cir UNIT 201, Parker, CO 80134Sold
- $720,0003 bd3 ba2.8k sqft9486 Market Dr, Parker, CO 80134Off Market
- $377,3003 bd2 ba1.4k sqft9591 Pearl Cir UNIT 101, Parker, CO 80134Off Market
Nearby schools
GreatSchools rating
- 7/10Mammoth Heights Elementary SchoolGrades: PK-6Distance: 0.4 mi
- 4/10Sierra Middle SchoolGrades: 7-8Distance: 1.4 mi
- 8/10Chaparral High SchoolGrades: 9-12Distance: 0.7 mi
Schools provided by the listing agent
- Elementary: Mammoth Heights
- Middle: Sierra
- High: Chaparral
- District: Douglas RE-1
Source: REcolorado as distributed by MLS GRID. This data may not be complete. We recommend contacting the local school district to confirm school assignments for this home.
Get a cash offer in 3 minutes
Find out how much your home could sell for in as little as 3 minutes with a no-obligation cash offer.
Estimated market value
$817,300
Get a cash offer in 3 minutes
Find out how much your home could sell for in as little as 3 minutes with a no-obligation cash offer.
Estimated market value
$817,300
- Colorado
- Douglas County
- Parker
- 80134
- Stonegate
- 9502 Market Drive
Nearby cities
Nearby neighborhoods
Nearby zip codes
Other Parker Topics
