Skip main navigation
Off market
  • $314,700

    9502 N 109th Avenue, Owasso, OK 74055

    3beds
    2,258sqft
    Single Family Residence
    Built in 2000
    9,147 Square Feet Lot
    $314,700 Zestimate®
    $139/sqft
    $2,500 Estimated rent

    Home value

    $314,700

    $299,000 - $330,000

    $2,500/mo

    Zestimate® history
    Loading
    Loading...

    Owner options

    List your home for rent

    $2,500/mo

    Rent Zestimate®

    Find your next renter with Zillow Rental Manager. Plus, with online applications, you can quickly screen prospective tenants – for free.

    Learn more

    $2,500/mo

    Rent Zestimate®

    Refinance and save

    $2,180/mo

    Est. payment

    Refinancing to a lower rate could help reduce your monthly payments and save thousands over the life of the loan.

    See today's rates

    $2,180/mo

    Est. payment

    Explore your selling options

    Work with a Zillow partner agent

    Leverage their expertise and Zillow's premium Showcase listings to get your home seen by more buyers.

    Get started

    List with your own agent

    Get your home in front of millions of buyers by listing it on Zillow.

    Learn how to do it

    Sell it yourself

    Take full control of how buyers see your home on Zillow by listing For Sale by Owner (FSBO).

    List your home

    What's special

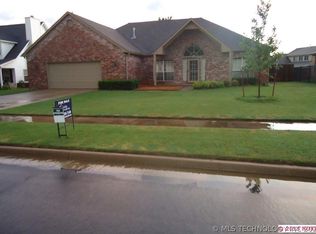
    Beautiful updated colonial style home with a farmhouse feel located near shopping and restaurants in Owasso. This Home features 3 bedrooms, 2.5 baths, a large bonus room, and plenty of storage space including walk out attics. Updated with new custom zero entry shower in the master bath and shower/tub combo upstairs. Comes with hot tub on the back deck and a small koi pond off front porch for relaxation on either side of the exterior. Roof of home only 3 years old. Hurry before this wonderful home is gone

    This property is not currently displayed as for sale or rent on Zillow. This may be different from what's on other websites or public sources.
    Zillow last checked:

    Listing updated:

    Listed by:

    Larry Carnell,

    eXp Realty, LLC

    Bought with:

    Kyle Gift, 177550

    RE/MAX Results

    Source: eXp Realty,MLS#: 2030282Originating MLS: MLSTechnology

    Facts & features

    Interior

    Bedrooms & bathrooms
    • Bedrooms: 3
    • Bathrooms: 3
    • Full bathrooms: 2
    • 1/2 bathrooms: 1
    Heating
    • Central, Gas, Multiple Heating Units, Zoned
    Cooling
    • Central Air, Item2 Units, Zoned
    Appliances
    • Included: Dishwasher, Disposal, Gas Water Heater, Microwave, Oven, Range, Electric Oven, Electric Range
    Features
    • Laminate Counters, Cable T V, Ceiling Fans
    • Flooring: Carpet, Tile, Wood Veneer
    • Doors: Storm Doors
    • Windows: Vinyl
    • Number of fireplaces: 1
    • Fireplace features: Gas Log, Gas Starter, Wood Burning
    Interior area
    • Total structure area: 2,258
    • Total interior livable area: 2,258 sqft

    Property

    Parking
    • Total spaces: 2
    • Parking features: Attached, Garage
    • Attached garage spaces: 2
    Features
    • Levels: Two
    • Stories: 2
    • Patio & porch: Deck
    • Exterior features: Landscaping
    • Pool features: None
    • Fencing: Privacy
    Lot
    • Size: 9,147 Square Feet
    • Features: Mature Trees
    Details
    • Additional structures: None
    • Parcel number: 61004141902580

    Construction

    Type & style
    • Home type: SingleFamily
    • Architectural style: French Provincial
    • Property subtype: Single Family Residence
    Materials
    • Brick, Frame
    • Foundation: Slab
    • Roof: Asphalt,Fiberglass
    Condition
    • New construction: Yes
    • Year built: 2000

    Utilities & green energy

    • Sewer: Public Sewer
    • Water: Public
    • Utilities for property: Cable Available, Electricity Available, Natural Gas Available, Water Available
    Green energy
    • Energy efficient items: Appliances, HVAC, Lighting

    Community & HOA

    Community
    • Security: No Safety Shelter, Smoke Detectors
    • Subdivision: Caudle Estates
    HOA
    • Has HOA: Yes
    • Amenities included: None
    • HOA fee: $115 annually
    Location
    • Region: Owasso

    Financial & listing details

    • Price per square foot: $139/sqft
    • Annual tax amount: $2,440
    • Date on market: 12/23/2025
    • Cumulative days on market: 27 days
    • Listing terms: Conventional,FHA

    Price history

    DateEventPrice
    10/23/2020Sold$240,000$106/sqft
    Source: eXp Realty #53715450 Report a problem

    Public tax history

    Tax history is unavailable.

    Neighborhood: 74055

    Nearby schools

    GreatSchools rating
    Schools provided by the listing agent
    • Elementary: Bailey
    • High: Owasso
    • District: Owasso - Sch Dist (11)

    Source: eXp Realty. This data may not be complete. We recommend contacting the local school district to confirm school assignments for this home.

    Sell for more on Zillow
    Get a Zillow Showcase℠ listing at no additional cost and you could sell for .
    $314,700
    2% more
    +$6,294
    With Zillow Showcase(estimated)
    $320,994
    Sell for more on Zillow
    Get a Zillow Showcase℠ listing at no additional cost and you could sell for .
    $314,700
    2% more
    +$6,294
    With Zillow Showcase(estimated)
    $320,994