Welcome home to this beautifully refreshed Cleveland charmer! From the moment you step onto the inviting front porch, you’ll feel the warmth and style that make this home truly special.
Inside, natural light fills the spacious living area, highlighting fresh paint, laminate wood flooring, and classic natural wood finishes throughout. The open dining space flows effortlessly into a bright kitchen featuring crisp cabinetry, laminate countertops, and plenty of room to cook and gather.
Upstairs, you’ll find comfortable bedrooms with generous closets and a full bath with retro fixtures and clean design. Even the hall closet is a walk-in! Every detail has been thoughtfully chosen to create a move-in-ready home that feels fresh and full of character.
Step outside to a private backyard—perfect for a morning coffee, a small garden, or weekend get-togethers. The home also offers a full basement for storage or additional possibilities. The adjacent vacant lot (9500 Raymond Ave) is being conveyed with this property - more than doubling the available outdoors.
Whether you’re a first-time buyer looking for a stress-free start or an investor seeking a turn-key rental in a growing area, this home checks every box. Conveniently located near schools, parks, and just minutes from downtown Cleveland—comfort and convenience are right at your doorstep.
9502 Raymond Ave, Cleveland, OH 44104
-- 4 Bedrooms -- 1 1/2 Bathroom -- Updated & Move-In Ready
Come see why this Raymond Ave gem won’t last long—schedule your showing today!
Closed
$174,000
9502 Raymond Ave, Cleveland, OH 44104
4beds
2,212sqft
Single Family Residence
Built in 1922
5,166 Square Feet Lot
$144,800 Zestimate®
$79/sqft
$1,619 Estimated rent
Home value
$144,800
$122,000 - $168,000
$1,619/mo
Zestimate® history
Owner options
List your home for rent
$1,619/mo
Rent Zestimate®
Find your next renter with Zillow Rental Manager. Plus, with online applications, you can quickly screen prospective tenants – for free.
$1,619/mo
Rent Zestimate®
Refinance and save
$1,301/mo
Est. payment
Refinancing to a lower rate could help reduce your monthly payments and save thousands over the life of the loan.
$1,301/mo
Est. payment
Explore your selling options
Work with a Zillow partner agent
Leverage their expertise and Zillow's premium Showcase listings to get your home seen by more buyers.
Get startedList with your own agent
Get your home in front of millions of buyers by listing it on Zillow.
Learn how to do itSell it yourself
Take full control of how buyers see your home on Zillow by listing For Sale by Owner (FSBO).
List your homeWhat's special
Comfortable bedroomsOpen dining spaceFresh paintFull basement for storageInviting front porchCrisp cabinetryLaminate wood flooring
Zillow last checked:
Listing updated:
Listed by:
Kevin Sorg 440-590-5944 kevinsorg@howardhanna.com,
Howard Hanna
Bought with:
Brandii Carter, 2023005189
HomeSmart Real Estate Momentum LLC
Source: MLS Now,MLS#: 5162558Originating MLS: Akron Cleveland Association of REALTORS
Facts & features
Interior
Bedrooms & bathrooms
- Bedrooms: 4
- Bathrooms: 2
- Full bathrooms: 1
- 1/2 bathrooms: 1
- Main level bedrooms: 1
Bedroom
- Description: Flooring: Laminate
- Features: Natural Woodwork
- Level: First
- Dimensions: 13 x 9
Bedroom
- Description: Flooring: Carpet
- Features: Natural Woodwork, Walk-In Closet(s)
- Level: Second
- Dimensions: 9 x 12
Bedroom
- Description: Flooring: Carpet
- Features: Natural Woodwork, Walk-In Closet(s)
- Level: Second
- Dimensions: 10 x 11
Primary bathroom
- Description: Flooring: Carpet
- Features: Natural Woodwork, Walk-In Closet(s)
- Level: Second
- Dimensions: 16 x 11
Bathroom
- Description: Flooring: Laminate
- Level: Second
- Dimensions: 10 x 9
Bathroom
- Description: Flooring: Concrete
- Level: Basement
- Dimensions: 6 x 8
Dining room
- Description: Flooring: Laminate
- Features: Built-in Features, Chandelier, Natural Woodwork
- Level: First
- Dimensions: 18 x 13
Entry foyer
- Description: Flooring: Laminate
- Features: Natural Woodwork
- Level: First
- Dimensions: 13 x 7
Kitchen
- Description: Flooring: Tile
- Features: Laminate Counters
- Level: First
- Dimensions: 13 x 12
Laundry
- Description: Flooring: Concrete
- Level: Basement
- Dimensions: 16 x 6
Living room
- Description: Flooring: Laminate
- Features: Fireplace, Natural Woodwork
- Level: First
- Dimensions: 14 x 13
Mud room
- Description: Flooring: Tile
- Level: First
- Dimensions: 9 x 5
Office
- Description: Flooring: Laminate
- Features: Natural Woodwork
- Level: First
- Dimensions: 14 x 10
Other
- Description: Flooring: Concrete
- Level: Basement
- Dimensions: 32 x 20
Heating
- Hot Water, Radiator(s), Steam
Cooling
- Ceiling Fan(s)
Appliances
- Included: Microwave, Range, Refrigerator
- Laundry: Washer Hookup, Electric Dryer Hookup, Lower Level
Features
- Built-in Features, Ceiling Fan(s), Chandelier, Entrance Foyer, His and Hers Closets, Laminate Counters, Multiple Closets, Storage, Natural Woodwork, Walk-In Closet(s)
- Windows: Double Pane Windows, Storm Window(s)
- Basement: Crawl Space,Full,Sump Pump
- Number of fireplaces: 1
- Fireplace features: Living Room, Stone
Interior area
- Total structure area: 2,212
- Total interior livable area: 2,212 sqft
- Finished area above ground: 2,212
- Finished area below ground: 0
Property
Parking
- Parking features: Asphalt, Driveway, Off Street
Features
- Levels: Three Or More,Two
- Stories: 2
- Patio & porch: Covered, Front Porch, Patio, Balcony
- Exterior features: Balcony, Private Yard
- Pool features: None
- Fencing: Back Yard,Chain Link,Gate,Privacy,Wood
- Has view: Yes
- View description: Neighborhood
Lot
- Size: 5,166 Square Feet
- Dimensions: 42 x 123
- Features: < 1/2 Acre, Additional Land Available, Back Yard, City Lot, Rectangular Lot
Details
- Additional structures: None
- Additional parcels included: 12722097
- Parcel number: 12722096
Construction
Type & style
- Home type: SingleFamily
- Architectural style: Colonial
- Property subtype: Single Family Residence
Materials
- Lap Siding, Wood Siding
- Foundation: Block
- Roof: Asphalt
Condition
- Year built: 1922
Details
- Warranty included: Yes
Utilities & green energy
- Sewer: Public Sewer
- Water: Public
Community & HOA
Community
- Features: None, Public Transportation
- Security: Security System
- Subdivision: Southern Howers Stone & Raymon
HOA
- Has HOA: No
Location
- Region: Cleveland
Financial & listing details
- Price per square foot: $79/sqft
- Tax assessed value: $48,300
- Annual tax amount: $1,131
- Date on market: 5/21/2026
- Cumulative days on market: 182 days
- Listing agreement: Exclusive Right To Sell
- Listing terms: Cash,Conventional,FHA,VA Loan
Price history
| Date | Event | Price |
|---|---|---|
| 5/21/2026 | Sold | $174,000+1.8%$79/sqft |
Source: MLS Now #5162558 Report a problem | ||
| 3/13/2026 | Contingent | $171,000$77/sqft |
Source: MLS Now #5162558 Report a problem | ||
| 11/11/2025 | Price change | $171,000-7.5%$77/sqft |
Source: MLS Now #5162558 Report a problem | ||
| 10/9/2025 | Listed for sale | $184,900+496.5%$84/sqft |
Source: MLS Now #5162558 Report a problem | ||
| 3/12/2025 | Sold | $31,000$14/sqft |
Source: Public Record Report a problem | ||
Public tax history
| Year | Property taxes | Tax assessment |
|---|---|---|
| 2025 | $1,131 +0% | $16,910 |
| 2024 | $1,131 +45.6% | $16,910 +68.9% |
| 2023 | $777 +2.8% | $10,010 |
| 2022 | $756 -1.2% | $10,010 |
| 2021 | $765 -4.9% | $10,010 +10% |
| 2020 | $805 -45.7% | $9,100 |
| 2019 | $1,482 +99.5% | $9,100 |
| 2018 | $743 +257.5% | $9,100 -19.3% |
| 2017 | $208 -88.2% | $11,270 |
| 2016 | $1,761 | $11,270 |
| 2015 | $1,761 -47.3% | $11,270 -15.1% |
| 2014 | $3,342 -28.5% | $13,270 |
| 2013 | $4,674 -25.4% | $13,270 |
| 2012 | $6,268 +11.8% | $13,270 -35.7% |
| 2011 | $5,607 +256.4% | $20,650 |
| 2010 | $1,573 +37.8% | $20,650 |
| 2009 | $1,142 +36.7% | $20,650 -12.1% |
| 2008 | $835 +3.3% | $23,490 |
| 2007 | $808 -13.9% | $23,490 |
| 2006 | $938 +7.9% | $23,490 +12% |
| 2005 | $870 -4.4% | $20,970 |
| 2004 | $910 -15.7% | $20,970 |
| 2003 | $1,080 +14.6% | $20,970 +12.6% |
| 2002 | $942 -48.2% | $18,620 |
| 2001 | $1,819 +4.5% | $18,620 |
| 2000 | $1,741 | $18,620 |
Find assessor info on the county website
Neighborhood: Union Miles Park
Nearby homes
- $7,7002 bd1 ba837 sqft9508 Raymond Ave, Cleveland, OH 44104Off Market
- $96,1003 bd1 ba1.3k sqft9500 Raymond Ave, Cleveland, OH 44104Off Market
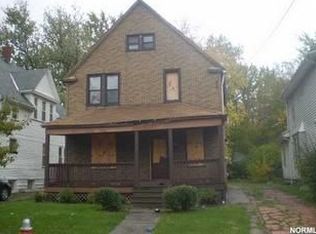
- $50,3003 bd1 ba1.1k sqft9514 Raymond Ave, Cleveland, OH 44104Off Market
- $54,7004 bd1 ba1.8k sqft9422 Raymond Ave, Cleveland, OH 44104Off Market
- $46,7003 bd1 ba1.2k sqft9518 Raymond Ave, Cleveland, OH 44104Off Market
- $4,0005 bd1 ba1.9k sqft9416 Raymond Ave, Cleveland, OH 44104Off Market
- $1,5004 bd1 ba1.4k sqft9505 Heath Ave, Cleveland, OH 44104Off Market
- $15,0005,205 sqft9509 Heath Ave, Cleveland, OH 44104Lot/Land
Nearby schools
GreatSchools rating
- 3/10Nathan Hale SchoolGrades: PK-8Distance: 0.7 mi
- 3/10John Adams College & Career AcademyGrades: 9-12Distance: 1.2 mi
- 3/10Miles Park SchoolGrades: PK-8Distance: 1.3 mi
Schools provided by the listing agent
- District: Cleveland Municipal - 1809
Source: MLS Now. This data may not be complete. We recommend contacting the local school district to confirm school assignments for this home.
Get a cash offer in 3 minutes
Find out how much your home could sell for in as little as 3 minutes with a no-obligation cash offer.
Estimated market value
$144,800
Get a cash offer in 3 minutes
Find out how much your home could sell for in as little as 3 minutes with a no-obligation cash offer.
Estimated market value
$144,800
- Ohio
- Cuyahoga County
- Cleveland
- 44104
- Union Miles Park
- 9502 Raymond Ave
