Exquisite Modern Living in Sought-After Town Creek. Nestled in the highly desirable Town Creek neighborhood of Lake Highlands, this stunning four-bedroom, three-bathroom home has been meticulously renovated to the highest standards. Designed for both comfort and style, this two-story residence offers an elegant yet inviting atmosphere with thoughtful updates throughout. Step inside to find an expansive family room with a cozy fireplace, perfect for gathering on cool Texas evenings, and patio doors opening to the covered patio, pool and spa. The newly redesigned kitchen is a chef’s dream, featuring high-end appliances, sleek countertops, marble tiles and ample storage. A charming breakfast area offers a bright and
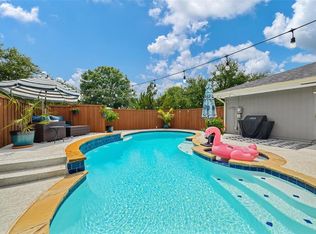
welcoming space to start the day with patio doors opening to a side, covered patio, the perfect spot for coffee under the hanging, sweet smelling Wisteria, while the wet bar makes entertaining effortless. The outdoor space is truly exceptional—a fenced backyard with multiple spacious patios, and a large swimming pool with a spa create a private oasis for relaxation and entertaining. Ideally located, this home provides easy access to the scenic creek and trails, perfect for morning jogs or evening strolls. Just 4 miles north of White Rock Lake, you’ll enjoy outdoor adventures, while the neighborhood’s prime location offers quick access to major transport links and premier shopping destinations. With timeless updates and an unbeatable location, this home is the perfect blend of modern luxury and everyday convenience. Don’t miss the opportunity to make it yours!
Sold
Price Unknown
9502 Robin Meadow Dr, Dallas, TX 75243
4beds
3,160sqft
Single Family Residence
Built in 1974
0.26 Acres Lot
$984,700 Zestimate®
$--/sqft
$5,750 Estimated rent
Home value
$984,700
$886,000 - $1.09M
$5,750/mo
Zestimate® history
Owner options
List your home for rent
$5,750/mo
Rent Zestimate®
Find your next renter with Zillow Rental Manager. Plus, with online applications, you can quickly screen prospective tenants – for free.
$5,750/mo
Rent Zestimate®
Refinance and save
Refinancing to a lower rate could help reduce your monthly payments and save thousands over the life of the loan.
Explore your selling options
Work with a Zillow partner agent
Leverage their expertise and Zillow's premium Showcase listings to get your home seen by more buyers.
Get startedList with your own agent
Get your home in front of millions of buyers by listing it on Zillow.
Learn how to do itSell it yourself
Take full control of how buyers see your home on Zillow by listing For Sale by Owner (FSBO).
List your homeWhat's special
Pool and spaMultiple spacious patiosCovered patioWet barCharming breakfast areaSleek countertopsNewly redesigned kitchen
Zillow last checked:
Listing updated:
Listed by:
Steve Killingback 469-230-4388,
Briggs Freeman Sotheby's Int'l 214-350-0400
Bought with:
Kay Weeks
Ebby Halliday, REALTORS
Source: NTREIS,MLS#: 20886992
Facts & features
Interior
Bedrooms & bathrooms
- Bedrooms: 4
- Bathrooms: 3
- Full bathrooms: 3
Primary bedroom
- Features: Closet Cabinetry, Dual Sinks, En Suite Bathroom, Garden Tub/Roman Tub, Linen Closet, Separate Shower, Walk-In Closet(s)
- Level: First
- Dimensions: 0 x 0
Bedroom
- Features: Walk-In Closet(s)
- Level: Second
- Dimensions: 0 x 0
Bedroom
- Features: En Suite Bathroom
- Level: Second
- Dimensions: 0 x 0
Bedroom
- Features: En Suite Bathroom
- Level: Second
- Dimensions: 0 x 0
Primary bathroom
- Features: Built-in Features, Dual Sinks, En Suite Bathroom, Granite Counters, Garden Tub/Roman Tub, Linen Closet, Separate Shower
- Level: First
- Dimensions: 0 x 0
Breakfast room nook
- Level: First
- Dimensions: 0 x 0
Dining room
- Level: First
- Dimensions: 0 x 0
Family room
- Level: First
- Dimensions: 0 x 0
Other
- Features: Separate Shower
- Level: First
- Dimensions: 0 x 0
Kitchen
- Features: Breakfast Bar, Built-in Features, Eat-in Kitchen, Granite Counters, Kitchen Island, Stone Counters
- Level: First
- Dimensions: 0 x 0
Living room
- Level: First
- Dimensions: 0 x 0
Utility room
- Features: Built-in Features
- Level: First
- Dimensions: 0 x 0
Heating
- Central, Fireplace(s), Natural Gas
Cooling
- Central Air, Electric
Appliances
- Included: Built-In Gas Range, Double Oven, Dryer, Dishwasher, Disposal, Gas Range, Microwave, Range, Refrigerator, Some Commercial Grade, Vented Exhaust Fan, Washer
- Laundry: Washer Hookup, Gas Dryer Hookup, Laundry in Utility Room
Features
- Wet Bar, Chandelier, Decorative/Designer Lighting Fixtures, Double Vanity, Eat-in Kitchen, Granite Counters, High Speed Internet, Kitchen Island, Open Floorplan, Cable TV, Walk-In Closet(s), Wired for Sound
- Flooring: Carpet, Ceramic Tile, Hardwood
- Windows: Bay Window(s)
- Has basement: No
- Number of fireplaces: 1
- Fireplace features: Gas, Gas Log, Living Room
Interior area
- Total interior livable area: 3,160 sqft
Property
Parking
- Total spaces: 2
- Parking features: Additional Parking, Alley Access, Assigned, Door-Multi, Garage, Garage Door Opener, Kitchen Level, Garage Faces Rear
- Attached garage spaces: 2
Features
- Levels: Two
- Stories: 2
- Patio & porch: Front Porch, Covered
- Exterior features: Private Yard, Rain Gutters
- Pool features: Fenced, Heated, In Ground, Outdoor Pool, Pool, Pool Sweep, Waterfall
- Has spa: Yes
- Spa features: Hot Tub
- Fencing: Back Yard,Wood
Lot
- Size: 0.26 Acres
- Features: Corner Lot, Landscaped, Sprinkler System, Few Trees
- Residential vegetation: Grassed
Details
- Additional structures: Pergola
- Parcel number: 00000794195750000
Construction
Type & style
- Home type: SingleFamily
- Architectural style: Contemporary/Modern,Detached
- Property subtype: Single Family Residence
Materials
- Brick
- Foundation: Slab
- Roof: Composition
Condition
- Year built: 1974
Utilities & green energy
- Sewer: Public Sewer
- Water: Public
- Utilities for property: Electricity Connected, Natural Gas Available, Sewer Available, Separate Meters, Water Available, Cable Available
Community & HOA
Community
- Features: Sidewalks
- Security: Carbon Monoxide Detector(s), Smoke Detector(s)
- Subdivision: Town Creek
HOA
- Has HOA: Yes
- Services included: Security
- HOA name: 350
Location
- Region: Dallas
Financial & listing details
- Tax assessed value: $774,900
- Annual tax amount: $9,554
- Date on market: 4/11/2025
- Cumulative days on market: 20 days
- Listing terms: Cash,Conventional
- Electric utility on property: Yes
- Road surface type: Asphalt
Price history
| Date | Event | Price |
|---|---|---|
| 5/27/2025 | Sold | -- |
Source: NTREIS #20886992 Report a problem | ||
| 5/20/2025 | Pending sale | $1,050,000$332/sqft |
Source: NTREIS #20886992 Report a problem | ||
| 5/2/2025 | Contingent | $1,050,000$332/sqft |
Source: NTREIS #20886992 Report a problem | ||
| 4/11/2025 | Listed for sale | $1,050,000+50%$332/sqft |
Source: NTREIS #20886992 Report a problem | ||
| 5/2/2023 | Sold | -- |
Source: Dave Perry Miller RE solds #20298404_75243 Report a problem | ||
| 4/26/2023 | Pending sale | $700,000$222/sqft |
Source: NTREIS #20298404 Report a problem | ||
| 4/18/2023 | Contingent | $700,000$222/sqft |
Source: NTREIS #20298404 Report a problem | ||
| 4/14/2023 | Listed for sale | $700,000$222/sqft |
Source: NTREIS #20298404 Report a problem | ||
Public tax history
| Year | Property taxes | Tax assessment |
|---|---|---|
| 2025 | $9,554 -0.4% | $774,900 |
| 2024 | $9,592 +13.7% | $774,900 +17.7% |
| 2023 | $8,434 +76.5% | $658,430 +46.1% |
| 2022 | $4,779 -0.2% | $450,700 +4.6% |
| 2021 | $4,790 -1.9% | $430,820 |
| 2020 | $4,881 +2.9% | $430,820 +3.5% |
| 2019 | $4,741 +3.3% | $416,400 |
| 2018 | $4,587 -45.3% | $416,400 +14.5% |
| 2017 | $8,385 +7.9% | $363,720 +7.5% |
| 2016 | $7,774 +7.3% | $338,280 +6.5% |
| 2015 | $7,244 | $317,710 +1.3% |
| 2014 | $7,244 | $313,490 |
| 2013 | -- | -- |
| 2012 | -- | -- |
| 2011 | -- | -- |
| 2010 | -- | -- |
| 2009 | -- | -- |
| 2008 | -- | -- |
| 2007 | -- | -- |
| 2005 | -- | -- |
| 2004 | -- | -- |
| 2003 | -- | -- |
| 2002 | -- | -- |
| 2001 | -- | -- |
Find assessor info on the county website
Neighborhood: 75243
Nearby homes
- $836,8004 bd3 ba2.8k sqft9506 Robin Meadow Dr, Dallas, TX 75243Off Market
- $714,5003 bd3 ba2.8k sqft9034 Meadowknoll Dr, Dallas, TX 75243Off Market
- $827,7004 bd3 ba3k sqft9049 Meadowknoll Dr, Dallas, TX 75243Off Market
- $602,000-- bd3 ba2.3k sqft9510 Robin Meadow Dr, Dallas, TX 75243Off Market
- $797,8004 bd2 ba2.5k sqft9045 Meadowknoll Dr, Dallas, TX 75243Off Market
- $761,4004 bd4 ba3.5k sqft9503 Robin Meadow Dr, Dallas, TX 75243Off Market
- $656,6003 bd3 ba2.4k sqft9507 Robin Meadow Dr, Dallas, TX 75243Off Market
- $815,4004 bd3 ba2.8k sqft9103 Meadowknoll Dr, Dallas, TX 75243Off Market
Nearby schools
GreatSchools rating
- 2/10Skyview Elementary SchoolGrades: PK-5Distance: 0.2 mi
- 4/10Forest Meadow Junior High SchoolGrades: 6-8Distance: 0.4 mi
- 5/10Lake Highlands High SchoolGrades: 9-12Distance: 1 mi
Schools provided by the listing agent
- Elementary: Skyview
- High: Lake Highlands
- District: Richardson ISD
Source: NTREIS. This data may not be complete. We recommend contacting the local school district to confirm school assignments for this home.
Get a cash offer in 3 minutes
Find out how much your home could sell for in as little as 3 minutes with a no-obligation cash offer.
Estimated market value
$984,700
Get a cash offer in 3 minutes
Find out how much your home could sell for in as little as 3 minutes with a no-obligation cash offer.
Estimated market value
$984,700
- Texas
- Dallas County
- Dallas
- 75243
- 9502 Robin Meadow Dr
