One or more photo(s) has been virtually staged. Welcome to luxury living at its finest in the heart of Royal Legacy Estates! This magnificent 4-bedroom, 4 bathroom home at 9502 Royal Estates Blvd offers an unparalleled blend of elegance and modern convenience. From the upstairs loft, enjoy breathtaking magic kingdom firework views, providing a window into the beauty of living next door to Disney World. Spanning an impressive 4,231 sq. ft., this stunning residence features a grand open floor plan, perfect for entertaining guests. The gourmet kitchen is a chef's dream, equipped with a built-in oven, cooktop, dishwasher, range hood, and refrigerator. Beautiful wood flooring complements the sophisticated interior design, creating a warm and inviting atmosphere. The expansive primary bedroom suite, located on the second floor, boasts two spacious walk-in closets and a luxurious custom ensuite bathroom. Each additional bedroom is generously sized, providing ample space for guests. Step outside to your private oasis with no rear or right neighbors, complete with an in-ground, screened pool and a serene heated spa, ideal for unwinding after a long day. The covered and screened patio area offers the perfect setting for outdoor dining and relaxation. Royal Legacy Estates is renowned for its community amenities, including a playground and a communal pool, ensuring fun and recreation for residents of all ages. Situated in a prime location, this home is just minutes away from Disney's Magic Kingdom, world-class golf courses, and fine dining options. Additional features include a three-car garage, central air conditioning, central heating, and an advanced irrigation system, ensuring comfort and convenience year-round. The pre-wired security system provides peace of mind, making this home a safe haven for you and your family. Don’t miss the chance to own this extraordinary property in one of Orlando’s most prestigious neighborhoods with no rear or right side neighbors. Schedule a showing today and experience the luxury and comfort of 9502 Royal Estates Blvd for yourself!
Sold for $945,000
$945,000
9502 ROYAL ESTATES BOULEVARD, ORLANDO, FL 32836
5beds
4,231sqft
Single Family Residence
Built in 2014
7,200 Square Feet Lot
$925,000 Zestimate®
$223/sqft
$5,488 Estimated rent
Home value
$925,000
$842,000 - $1.02M
$5,488/mo
Zestimate® history
Owner options
List your home for rent
$5,488/mo
Rent Zestimate®
Find your next renter with Zillow Rental Manager. Plus, with online applications, you can quickly screen prospective tenants – for free.
$5,488/mo
Rent Zestimate®
Refinance and save
$6,855/mo
Est. payment
Refinancing to a lower rate could help reduce your monthly payments and save thousands over the life of the loan.
$6,855/mo
Est. payment
Explore your selling options
Work with a Zillow partner agent
Leverage their expertise and Zillow's premium Showcase listings to get your home seen by more buyers.
Get startedList with your own agent
Get your home in front of millions of buyers by listing it on Zillow.
Learn how to do itSell it yourself
Take full control of how buyers see your home on Zillow by listing For Sale by Owner (FSBO).
List your homeWhat's special
In-ground screened poolPrivate oasisGrand open floor planHeated spaExpansive primary bedroom suiteGourmet kitchenBeautiful wood flooring
Zillow last checked:
Listing updated:
Listed by:
Ken Pozek 407-717-0197,
KELLER WILLIAMS ELITE PARTNERS III REALTY 321-527-5111,
Grace Pelley 407-714-8812,
KELLER WILLIAMS ELITE PARTNERS III REALTY
Bought with:
John Cunningham, 3265485
KELLER WILLIAMS CLASSIC
Source: Stellar MLS,MLS#: O6217326 Originating MLS: Lake and Sumter
Originating MLS: Lake and Sumter
Facts & features
Interior
Bedrooms & bathrooms
- Bedrooms: 5
- Bathrooms: 4
- Full bathrooms: 4
Primary bedroom
- Features: Walk-In Closet(s)
- Level: Second
- Dimensions: 18x17
Kitchen
- Level: First
- Dimensions: 17x10
Living room
- Level: First
- Dimensions: 17x18
Heating
- Central
Cooling
- Central Air
Appliances
- Included: Oven, Cooktop, Dishwasher, Dryer, Range Hood, Refrigerator, Washer
- Laundry: Inside, Laundry Room
Features
- Ceiling Fan(s), Eating Space In Kitchen, Kitchen/Family Room Combo, Open Floorplan, Walk-In Closet(s)
- Flooring: Carpet, Hardwood
- Doors: Sliding Doors
- Has fireplace: No
Interior area
- Total structure area: 5,853
- Total interior livable area: 4,231 sqft
Property
Parking
- Total spaces: 3
- Parking features: Garage - Attached
- Attached garage spaces: 3
Features
- Levels: Two
- Stories: 2
- Patio & porch: Covered, Patio, Screened
- Exterior features: Irrigation System
- Has private pool: Yes
- Pool features: In Ground, Screen Enclosure
- Has spa: Yes
Lot
- Size: 7,200 Square Feet
Details
- Parcel number: 012427714000740
- Zoning: P-D
- Special conditions: None
Construction
Type & style
- Home type: SingleFamily
- Property subtype: Single Family Residence
Materials
- Block, Stucco
- Foundation: Slab
- Roof: Tile
Condition
- Completed
- New construction: No
- Year built: 2014
Details
- Builder model: Kendelwood
- Builder name: Pulte
Utilities & green energy
- Sewer: Public Sewer
- Water: Public
- Utilities for property: Public
Community & HOA
Community
- Features: Playground, Pool
- Pet fee: $0 monthly
- Subdivision: ROYAL LEGACY ESTATES
HOA
- Has HOA: Yes
- Amenities included: Playground, Pool
- HOA fee: $159 monthly
- HOA name: Premier Association Management of Central Florida
- HOA phone: 407-333-7787
Location
- Region: Orlando
Financial & listing details
- Price per square foot: $223/sqft
- Tax assessed value: $859,851
- Annual tax amount: $11,133
- Date on market: 6/25/2024
- Cumulative days on market: 203 days
- Listing terms: Cash,Conventional,FHA,VA Loan
- Ownership: Fee Simple
- Total actual rent: 0
- Road surface type: Paved
Price history
| Date | Event | Price |
|---|---|---|
| 3/3/2025 | Sold | $945,000-13.3%$223/sqft |
Source:  Stellar MLS #O6217326 Report a problem Stellar MLS #O6217326 Report a problem | ||
| 2/11/2025 | Pending sale | $1,090,000$258/sqft |
Source: Stellar MLS #O6217326 Report a problem | ||
| 12/11/2024 | Price change | $1,090,000-12.7%$258/sqft |
Source: Stellar MLS #O6217326 Report a problem | ||
| 10/24/2024 | Price change | $1,249,000-0.1%$295/sqft |
Source: Stellar MLS #O6217326 Report a problem | ||
| 8/15/2024 | Listed for sale | $1,250,000$295/sqft |
Source: Stellar MLS #O6217326 Report a problem | ||
| 7/19/2024 | Listing removed | -- |
Source: Stellar MLS #O6217326 Report a problem | ||
| 6/25/2024 | Listed for sale | $1,250,000+135.9%$295/sqft |
Source: Stellar MLS #O6217326 Report a problem | ||
| 2/28/2017 | Sold | $529,900$125/sqft |
Source: Stellar MLS #O5468439 Report a problem | ||
| 2/3/2017 | Pending sale | $529,900$125/sqft |
Source: CENTURY 21 Carioti #o5468439 Report a problem | ||
| 1/30/2017 | Price change | $529,900-11.7%$125/sqft |
Source: CENTURY 21 Carioti #o5468439 Report a problem | ||
| 10/21/2016 | Price change | $599,900-4.8%$142/sqft |
Source: CENTURY 21 Carioti #o5468439 Report a problem | ||
| 9/30/2016 | Listed for sale | $629,900+18.3%$149/sqft |
Source: CENTURY 21 Carioti #o5468439 Report a problem | ||
| 10/17/2014 | Sold | $532,300$126/sqft |
Source: Public Record Report a problem | ||
Public tax history
| Year | Property taxes | Tax assessment |
|---|---|---|
| 2024 | $13,361 +20% | $754,027 +18.3% |
| 2023 | $11,134 +9.6% | $637,297 +10% |
| 2022 | $10,161 +15.5% | $579,361 +10% |
| 2021 | $8,797 -0.3% | $526,692 +0.3% |
| 2020 | $8,823 +1.1% | $525,029 +2.4% |
| 2019 | $8,726 +0.3% | $512,550 +1.4% |
| 2018 | $8,700 | $505,531 +2.4% |
| 2017 | $8,700 +1.4% | $493,768 +2.7% |
| 2016 | $8,576 +0.6% | $480,705 +0.2% |
| 2015 | $8,528 +1103.4% | $479,652 +1099.1% |
| 2014 | $709 | $40,000 |
Find assessor info on the county website
Neighborhood: 32836
Nearby homes
- $964,7007,200 Square Feet9508 Royal Estates Blvd, Orlando, FL 32836Off Market
- $100-- bd-- ba-- sqftPrince Harry Dr, Orlando, FL 32836Off Market
- $835,5004 bd4 ba3.4k sqft9514 Royal Estates Blvd, Orlando, FL 32836Off Market
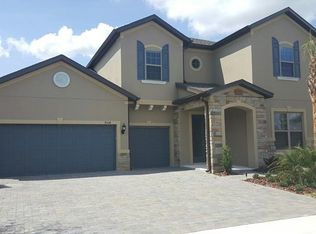
- $987,1004 bd4 ba4.2k sqft9435 Prince Harry Dr, Orlando, FL 32836Off Market
- $717,6004 bd3 ba2.4k sqft9503 Royal Estates Blvd, Orlando, FL 32836Off Market
- $688,8003 bd2 ba2.4k sqft9441 Prince Harry Dr, Orlando, FL 32836Off Market
- $834,4004 bd4 ba3.4k sqft9509 Royal Estates Blvd, Orlando, FL 32836Off Market
- $852,7005 bd4 ba3.4k sqft9497 Royal Estates Blvd, Orlando, FL 32836Off Market
Nearby schools
GreatSchools rating
- 7/10Castleview ElementaryGrades: K-5Distance: 0.1 mi
- 8/10Horizon West Middle SchoolGrades: 6-8Distance: 1.5 mi
- 7/10Windermere High SchoolGrades: 9-12Distance: 3.7 mi
Schools provided by the listing agent
- Elementary: Bay Lake Elementary
- Middle: Bridgewater Middle
- High: Windermere High School
Source: Stellar MLS. This data may not be complete. We recommend contacting the local school district to confirm school assignments for this home.
Get a cash offer in 3 minutes
Find out how much your home could sell for in as little as 3 minutes with a no-obligation cash offer.
Estimated market value
$925,000
Get a cash offer in 3 minutes
Find out how much your home could sell for in as little as 3 minutes with a no-obligation cash offer.
Estimated market value
$925,000
- Florida
- Orange County
- Orlando
- 32836
- 9502 ROYAL ESTATES BOULEVARD
Nearby cities
Nearby neighborhoods
Nearby zip codes
Other Orlando Topics
