Skip main navigation
Sold for $525,000
  • $525,000

    9502 Skyview Dr, Henrico, VA 23229

    4beds
    2,549sqft
    Single Family Residence
    Built in 1967
    0.33 Acres Lot
    $578,400 Zestimate®
    $206/sqft
    $2,803 Estimated rent

    Home value

    $578,400

    $549,000 - $613,000

    $2,803/mo

    Zestimate® history
    Loading
    Loading...

    Owner options

    List your home for rent

    $2,803/mo

    Rent Zestimate®

    Find your next renter with Zillow Rental Manager. Plus, with online applications, you can quickly screen prospective tenants – for free.

    Learn more

    $2,803/mo

    Rent Zestimate®

    Refinance and save

    $3,159/mo

    Est. payment

    Refinancing to a lower rate could help reduce your monthly payments and save thousands over the life of the loan.

    See today's rates

    $3,159/mo

    Est. payment

    Explore your selling options

    Work with a Zillow partner agent

    Leverage their expertise and Zillow's premium Showcase listings to get your home seen by more buyers.

    Get started

    List with your own agent

    Get your home in front of millions of buyers by listing it on Zillow.

    Learn how to do it

    Sell it yourself

    Take full control of how buyers see your home on Zillow by listing For Sale by Owner (FSBO).

    List your home

    What's special

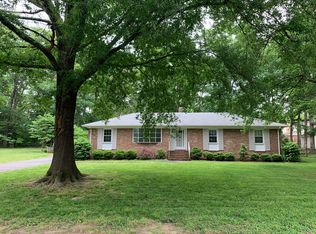
    Welcome to 9502 Skyview Drive, a charming 4 bedroom, 2.5 bath home in the heart of Richmond's desirable West End. Ideally situated near top-rated schools, shopping & dining, this residence blends comfort with convenience. The beautifully maintained property features spacious living areas, an updated kitchen, a screened-in back porch & a serene backyard perfect for outdoor entertaining. The thoughtful layout provides an ideal balance of privacy & openness, with generously sized bedrooms upstairs, including a large primary suite with a walk-in closet & en-suite bath. The walk-in could be used as a nursery/office/workout room. The kitchen boasts luxury vinyl plank flooring, a stylish tile backsplash, granite countertops, & sleek stainless-steel appliances. Adjacent to the kitchen, a cozy breakfast nook offers a perfect spot for casual meals & gatherings. The living room has hardwood floors & a brick wood-burning fireplace with a charming white mantle, while the formal dining room is perfect for hosting special meals & large gatherings. The family room enhances the home’s inviting atmosphere with luxury vinyl plank flooring & another cozy brick gas-burning fireplace. The large laundry room is a standout feature, offering ample space & built-in cabinets for efficient organization. The back screened-in porch serves as a tranquil haven, complete with elegant brick accents & ceiling fans, making it a perfect space for year-round relaxation & entertaining. Step outside to the spacious, fenced-in backyard, where a small patio awaits, providing the ideal spot for a firepit & cozy evenings. This home truly offers a blend of comfort, style & functionality. You don’t want to miss the opportunity to make this one your own.

    Zillow last checked:

    Listing updated:

    Listed by:

    Elliott Gravitt 804-405-0015,

    Providence Hill Real Estate,

    Dawson Boyer 804-651-3859,

    Providence Hill Real Estate

    Bought with:

    Stephanie Harding, 0225230579

    Long & Foster REALTORS

    Source: CVRMLS,MLS#: 2423522MLS LogoOriginating MLS: Central Virginia Regional MLS

    Facts & features

    Interior

    Bedrooms & bathrooms
    • Bedrooms: 4
    • Bathrooms: 3
    • Full bathrooms: 2
    • 1/2 bathrooms: 1
    Primary bedroom
    • Description: Hardwoods, en-suite, massive walk-in closet
    • Level: Second
    • Dimensions: 19.2 x 15.0
    Bedroom 2
    • Description: Hardwoods
    • Level: Second
    • Dimensions: 12.0 x 11.4
    Bedroom 3
    • Description: Hardwoods
    • Level: Second
    • Dimensions: 13.0 x 10.5
    Bedroom 4
    • Description: Hardwoods
    • Level: Second
    • Dimensions: 11.5 x 11.4
    Additional room
    • Description: LVP flooring, eat-in, great moldings
    • Level: First
    • Dimensions: 12.0 x 8.0
    Dining room
    • Description: Hardwoods, great moldings, chandelier
    • Level: First
    • Dimensions: 12.4 x 11.4
    Family room
    • Description: LVP flooring, brick fireplace, great moldings
    • Level: First
    • Dimensions: 18.3 x 11.4
    Foyer
    • Description: Stone flooring, coat closet, overhead light fix
    • Level: First
    • Dimensions: 7.6 x 7.1
    Other
    • Description: Tub & Shower
    • Level: Second
    Half bath
    • Level: First
    Kitchen
    • Description: LVP floors, granite, SS appliances
    • Level: First
    • Dimensions: 12.0 x 8.0
    Laundry
    • Description: LVP flooring, spacious and tons of storage
    • Level: First
    • Dimensions: 13.0 x 11.6
    Living room
    • Description: Hardwoods, brick FP, crown molding
    • Level: First
    • Dimensions: 23.3 x 12.0
    Heating
    • Baseboard, Electric, Zoned
    Cooling
    • Zoned
    Appliances
    • Included: Dryer, Dishwasher, Electric Cooking, Electric Water Heater, Disposal, Oven, Refrigerator, Smooth Cooktop, Water Heater, Washer
    • Laundry: Washer Hookup, Dryer Hookup
    Features
    • Bookcases, Built-in Features, Breakfast Area, Ceiling Fan(s), Separate/Formal Dining Room, Eat-in Kitchen, Fireplace, Granite Counters, High Ceilings, Bath in Primary Bedroom, Pantry, Skylights, Walk-In Closet(s), Window Treatments
    • Flooring: Slate, Tile, Vinyl, Wood
    • Windows: Screens, Skylight(s), Storm Window(s), Window Treatments
    • Basement: Crawl Space
    • Attic: Pull Down Stairs
    • Number of fireplaces: 2
    • Fireplace features: Gas, Masonry, Wood Burning
    Interior area
    • Total interior livable area: 2,549 sqft
    • Finished area above ground: 2,549

    Property

    Parking
    • Parking features: Driveway, Paved
    • Has uncovered spaces: Yes
    Features
    • Levels: Two
    • Stories: 2
    • Patio & porch: Rear Porch, Screened, Porch
    • Exterior features: Lighting, Porch, Storage, Shed, Paved Driveway
    • Pool features: None
    • Fencing: Back Yard,Fenced
    Lot
    • Size: 0.33 Acres
    Details
    • Parcel number: 7517494426
    • Zoning description: R2A

    Construction

    Type & style
    • Home type: SingleFamily
    • Architectural style: Colonial,Two Story
    • Property subtype: Single Family Residence
    Materials
    • Brick, Vinyl Siding
    • Roof: Shingle
    Condition
    • Resale
    • New construction: No
    • Year built: 1967

    Utilities & green energy

    • Sewer: Public Sewer
    • Water: Public

    Community & HOA

    Community
    • Subdivision: Pinedale Farms
    HOA
    • Has HOA: Yes
    • HOA fee: $30 annually
    Location
    • Region: Henrico

    Financial & listing details

    • Price per square foot: $206/sqft
    • Tax assessed value: $463,400
    • Annual tax amount: $3,938
    • Date on market: 1/14/2026
    • Ownership: Individuals
    • Ownership type: Sole Proprietor

    Price history

    DateEventPrice
    10/23/2024Sold$525,000$206/sqft
    Source: CVRMLS #2423522 Report a problem
    9/18/2024Pending sale$525,000$206/sqft
    Source: CVRMLS #2423522 Report a problem
    9/11/2024Listed for sale$525,000+72.1%$206/sqft
    Source: CVRMLS #2423522 Report a problem
    3/24/2021Listing removed--
    Source: Owner Report a problem
    2/8/2016Sold$305,000+7%$120/sqft
    Source: CVRMLS #1601363 Report a problem
    12/14/2015Listed for sale$285,000+6%$112/sqft
    Source: Owner Report a problem
    12/5/2011Listing removed$268,900$105/sqft
    Source: Owner #1123986 Report a problem
    9/28/2011Listed for sale$268,900+1.1%$105/sqft
    Source: Owner #1123986 Report a problem
    7/12/2005Sold$266,000$104/sqft
    Source: Public Record Report a problem

    Public tax history

    YearProperty taxesTax assessment
    2025$4,403 +11.8%$530,500 +14.5%
    2024$3,939 +10.3%$463,400 +10.3%
    2023$3,572 +12.1%$420,200 +12.1%
    2022$3,186 +11.7%$374,800 +14.4%
    2021$2,851 +6.7%$327,700
    2020$2,671 $327,700 +6.7%
    2019$2,671 $307,000
    2018$2,671 +111.7%$307,000 +5.8%
    2017$1,262 -47.2%$290,100 +5.6%
    2016$2,391 $274,800
    2015$2,391 $274,800
    2014$2,391 $274,800 +8.1%
    2013-- $254,100
    2012-- $254,100 -4.4%
    2011-- $265,700 -3.5%
    2010-- $275,200 -7.1%
    2009-- $296,100
    Find assessor info on the county website

    Neighborhood: Pinedale Farms

    Nearby schools

    GreatSchools rating
    Schools provided by the listing agent
    • Elementary: Jackson Davis
    • Middle: Quioccasin
    • High: Freeman

    Source: CVRMLS. This data may not be complete. We recommend contacting the local school district to confirm school assignments for this home.

    Get a cash offer in 3 minutes
    Find out how much your home could sell for in as little as 3 minutes with a no-obligation cash offer.
    Estimated market value
    $578,400
    Get a cash offer in 3 minutes
    Find out how much your home could sell for in as little as 3 minutes with a no-obligation cash offer.
    Estimated market value
    $578,400