Welcome to this charming two-story colonial nestled on a serene 1-acre lot, enveloped by a picturesque landscape of towering trees. Located conveniently near Rt. 208 and adjacent to the tranquil Stevenson Ridge wedding venue, this home offers the perfect blend of tranquility and accessibility. As you step inside, you'll be greeted by a spacious and inviting atmosphere. The main level boasts a sprawling 2300+ square feet of living space, featuring a well-designed floor plan that is both functional and aesthetically pleasing. The heart of the home is undoubtedly the expansive kitchen, adorned with stunning granite countertops that perfectly complement the warm, inviting atmosphere. This culinary haven provides ample space for entertaining and preparing delicious meals for family and friends. Adjacent to the kitchen, you'll find a magnificent brick fireplace, complete with a remarkable 90-inch wood mantle, creating a cozy and inviting ambiance for those chilly winter evenings. Imagine gathering around the crackling fire, creating memories that will last a lifetime. Are you needing that private office? A private room off the foyer allows you to do your work remotely from the comfort of home with built-in bookshelves . You can easily close the doors to keep outside noises from disturbing your concentration and to keep a busy workday from being disrupted. Upstairs, the home offers three generously sized bedrooms, providing ample space for rest and relaxation. The master suite is a true retreat, offering a private oasis from the hustle and bustle of daily life. The ensuite bathroom boasts spacious and clean finishes, ensuring a spa-like experience within the comfort of your own home. As you explore the property, you'll discover a bird sanctuary nestled in the back, providing a serene and peaceful backdrop for nature enthusiasts and bird lovers alike. The trees surrounding the home offers a private oasis to enjoy the beauty of nature. Additionally, the home features an unfinished basement, allowing you the freedom to customize and create a space that suits your unique needs and preferences. With limitless potential, the basement provides an opportunity to expand and maximize the living space of this already impressive home. In summary, this two-story colonial on 1 acre, surrounded by trees and accompanied by a bird sanctuary, offers a truly remarkable living experience. With its convenient location, spacious kitchen, beautiful brick fireplace, and recent upgraded main system replacements along with the newly replaced top-of-the-line Anderson windows in the whole house, this home is the epitome of comfort, style, and tranquility. Don't miss out on the opportunity to make this your forever home!
Sold for $460,000
$460,000
9502 Treemont Ln, Spotsylvania, VA 22553
3beds
2,364sqft
Single Family Residence
Built in 1987
0.99 Acres Lot
$530,100 Zestimate®
$195/sqft
$2,713 Estimated rent
Home value
$530,100
$504,000 - $557,000
$2,713/mo
Zestimate® history
Owner options
List your home for rent
$2,713/mo
Rent Zestimate®
Find your next renter with Zillow Rental Manager. Plus, with online applications, you can quickly screen prospective tenants – for free.
$2,713/mo
Rent Zestimate®
Refinance and save
$2,694/mo
Est. payment
Refinancing to a lower rate could help reduce your monthly payments and save thousands over the life of the loan.
$2,694/mo
Est. payment
Explore your selling options
Work with a Zillow partner agent
Leverage their expertise and Zillow's premium Showcase listings to get your home seen by more buyers.
Get startedList with your own agent
Get your home in front of millions of buyers by listing it on Zillow.
Learn how to do itSell it yourself
Take full control of how buyers see your home on Zillow by listing For Sale by Owner (FSBO).
List your homeWhat's special
Beautiful brick fireplaceSpacious kitchenExpansive kitchenWell-designed floor planStunning granite countertopsMaster suitePrivate office
Zillow last checked:
Listing updated:
Listed by:
Carol Libbon 540-207-2805,
Coldwell Banker Elite
Bought with:
Silvia Reyes
Grenmor Realty, LLC.
Source: Bright MLS,MLS#: VASP2020384
Facts & features
Interior
Bedrooms & bathrooms
- Bedrooms: 3
- Bathrooms: 3
- Full bathrooms: 2
- 1/2 bathrooms: 1
- Main level bathrooms: 1
Rooms
- Room types: Living Room, Dining Room, Primary Bedroom, Bedroom 2, Kitchen, Family Room, Basement, Bedroom 1, Laundry, Office, Bathroom 1, Primary Bathroom
Basement
- Area: 1024
Heating
- Heat Pump, Electric, Propane
Cooling
- Ceiling Fan(s), Central Air, Heat Pump, Electric
Appliances
- Included: Down Draft, Dishwasher, Disposal, Dryer, Freezer, Microwave, Oven, Refrigerator, Washer, Electric Water Heater
- Laundry: Main Level, Laundry Room
Features
- Built-in Features, Ceiling Fan(s), Chair Railings, Family Room Off Kitchen, Floor Plan - Traditional, Formal/Separate Dining Room, Eat-in Kitchen, Pantry, Bathroom - Stall Shower, Bathroom - Tub Shower, Walk-In Closet(s)
- Flooring: Carpet
- Windows: Double Hung, Energy Efficient
- Basement: Full,Interior Entry,Unfinished
- Number of fireplaces: 1
- Fireplace features: Brick, Glass Doors, Gas/Propane, Mantel(s)
Interior area
- Total structure area: 3,388
- Total interior livable area: 2,364 sqft
- Finished area above ground: 2,364
- Finished area below ground: 0
Property
Parking
- Total spaces: 5
- Parking features: Garage Faces Front, Garage Door Opener, Asphalt, Attached, Driveway
- Attached garage spaces: 2
- Uncovered spaces: 3
Accessibility
- Accessibility features: None
Features
- Levels: Three
- Stories: 3
- Patio & porch: Deck
- Exterior features: Rain Gutters
- Pool features: None
- Has view: Yes
- View description: Trees/Woods
Lot
- Size: 0.99 Acres
- Features: Backs to Trees, Front Yard, Landscaped, Private, Secluded, Wooded, Vegetation Planting
Details
- Additional structures: Above Grade, Below Grade
- Parcel number: 34E12
- Zoning: RU
- Special conditions: Standard
Construction
Type & style
- Home type: SingleFamily
- Architectural style: Colonial
- Property subtype: Single Family Residence
Materials
- Metal Siding
- Foundation: Concrete Perimeter
Condition
- Very Good
- New construction: No
- Year built: 1987
Utilities & green energy
- Sewer: On Site Septic
- Water: Public
- Utilities for property: Propane
Community & HOA
Community
- Security: Exterior Cameras
- Subdivision: Sagun's Landing
HOA
- Has HOA: No
Location
- Region: Spotsylvania
Financial & listing details
- Price per square foot: $195/sqft
- Tax assessed value: $327,500
- Annual tax amount: $2,415
- Date on market: 9/19/2023
- Listing agreement: Exclusive Right To Sell
- Inclusions: Counter Microwave And Small Freezer In The Basement
- Ownership: Fee Simple
Price history
| Date | Event | Price |
|---|---|---|
| 11/13/2023 | Sold | $460,000-1.1%$195/sqft |
Source:  Bright MLS #VASP2020384 Report a problem Bright MLS #VASP2020384 Report a problem | ||
| 11/10/2023 | Pending sale | $465,000$197/sqft |
Source: Bright MLS #VASP2020384 Report a problem | ||
| 10/8/2023 | Contingent | $465,000$197/sqft |
Source: Bright MLS #VASP2020384 Report a problem | ||
| 9/19/2023 | Listed for sale | $465,000$197/sqft |
Source: Bright MLS #VASP2020384 Report a problem | ||
Public tax history
| Year | Property taxes | Tax assessment |
|---|---|---|
| 2025 | $3,006 | $409,400 |
| 2024 | $3,006 +18.9% | $409,400 +25% |
| 2023 | $2,527 +4.6% | $327,500 |
| 2022 | $2,416 +0.1% | $327,500 +9.8% |
| 2021 | $2,414 | $298,200 |
| 2020 | $2,414 -1.9% | $298,200 +2.7% |
| 2019 | $2,460 +1.7% | $290,300 |
| 2018 | $2,418 +4.8% | $290,300 +6.9% |
| 2017 | $2,308 | $271,500 |
| 2016 | -- | $271,500 +2.1% |
| 2015 | -- | $265,900 |
| 2014 | -- | $265,900 -3.8% |
| 2013 | -- | $276,500 |
| 2012 | -- | $276,500 +9.3% |
| 2011 | -- | $253,000 |
| 2010 | -- | $253,000 -30.9% |
| 2009 | -- | $366,200 |
| 2007 | $2,270 | $366,200 |
| 2006 | $2,270 +12.9% | $366,200 +62.1% |
| 2005 | $2,011 +3.5% | $225,900 |
| 2004 | $1,943 -5.6% | $225,900 +10.9% |
| 2003 | $2,057 | $203,700 |
| 2002 | $2,057 +9.1% | $203,700 +15.6% |
| 2001 | $1,885 | $176,200 |
Find assessor info on the county website
Neighborhood: 22553
Nearby homes
- $562,6004 bd4 ba3.1k sqft9506 Treemont Ln, Spotsylvania, VA 22553Off Market
- $608,3004 bd3 ba3.2k sqft9500 Treemont Ln, Spotsylvania, VA 22553Off Market
- $550,30018 Acres6901 Meeting St, Spotsylvania, VA 22553Off Market
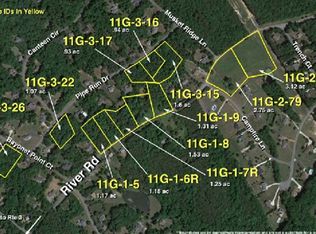
- $10,600-- bd-- ba-- sqft9501 Treemont Ln, Spotsylvania, VA 22553Off Market
- $606,4004 bd3 ba3.3k sqft9508 Treemont Ln, Spotsylvania, VA 22553Off Market
- $686,3004 bd4 ba2.9k sqft9601 Conaty Cir, Spotsylvania, VA 22553Off Market
- $625,9004 bd3 ba2.8k sqft9505 Treemont Ln, Spotsylvania, VA 22553Off Market
- $684,9008 bd5 ba4.2k sqft9503 Treemont Ln, Spotsylvania, VA 22553Off Market
Nearby schools
GreatSchools rating
- 6/10Courtland Elementary SchoolGrades: PK-5Distance: 1.3 mi
- 4/10Spotsylvania Middle SchoolGrades: 6-8Distance: 1.5 mi
- 4/10Courtland High SchoolGrades: 9-12Distance: 5.4 mi
Schools provided by the listing agent
- Elementary: Courtland
- Middle: Spotsylvania
- High: Spotsylvania
- District: Spotsylvania County Public Schools
Source: Bright MLS. This data may not be complete. We recommend contacting the local school district to confirm school assignments for this home.
Get a cash offer in 3 minutes
Find out how much your home could sell for in as little as 3 minutes with a no-obligation cash offer.
Estimated market value
$530,100
Get a cash offer in 3 minutes
Find out how much your home could sell for in as little as 3 minutes with a no-obligation cash offer.
Estimated market value
$530,100
- Virginia
- Spotsylvania County
- Spotsylvania
- 22553
- 9502 Treemont Ln
Nearby cities
Nearby zip codes
Other Spotsylvania Topics
