Skip main navigation
Off market
  • $408,500

    9502 Wessex Pl, Hurstbourne, KY 40222

    3beds
    3baths
    3,011sqft
    SingleFamily
    Built in 1979
    3,484 Square Feet Lot
    $408,500 Zestimate®
    $136/sqft
    $3,015 Estimated rent

    Home value

    $408,500

    $388,000 - $433,000

    $3,015/mo

    Zestimate® history
    Loading
    Loading...

    Owner options

    List your home for rent

    $3,015/mo

    Rent Zestimate®

    Find your next renter with Zillow Rental Manager. Plus, with online applications, you can quickly screen prospective tenants – for free.

    Learn more

    $3,015/mo

    Rent Zestimate®

    Refinance and save

    $2,037/mo

    Est. payment

    Refinancing to a lower rate could help reduce your monthly payments and save thousands over the life of the loan.

    See today's rates

    $2,037/mo

    Est. payment

    Explore your selling options

    Work with a Zillow partner agent

    Leverage their expertise and Zillow's premium Showcase listings to get your home seen by more buyers.

    Get started

    List with your own agent

    Get your home in front of millions of buyers by listing it on Zillow.

    Learn how to do it

    Sell it yourself

    Take full control of how buyers see your home on Zillow by listing For Sale by Owner (FSBO).

    List your home

    What's special

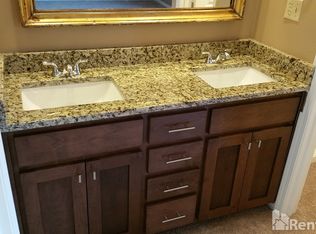
    Welcome to 9502 Wessex Place. Pulling up to this meticulously maintained brick home, you will notice the mature landscaping and quiet tranquility making you feel like you're in the country in the middle of the city. Walking through the front door, you will be greeted by spectacular cherry wood flooring throughout the first floor and the natural light pouring through the double paned windows. From the entryway you pass the half bath leading to the dining room that boasts beautiful white crown molding, chair rail, and access to your paved patio and privacy brick walls creating an abundance of privacy. The 2 1/2 car garage includes a pull-down ladder to a large storage space above. The eat-in-kitchen boast plenty of natural light, granite counter tops, pantry that converts into a first-floor laundry area, built in work station. Upstairs is the large primary bedroom with ensuite with glassed shower, double vanity, and plenty of closet space. Two more nicely sized bedrooms complete the upstairs which share the hall bath that includes a double vanity perfect for guests to get ready. The finished basement is open with a fireplace for added ambience and is perfect for entertaining whether it's a night in watching Netflix or hosting the next football viewing party. The second room in the basement would make a perfect spot for an exercise or game room. Ping pong anyone? This home is close to some of the best restaurants and shops in Louisville. Don't miss your chance to call this wonderful property your HOME! Give me a call and let's schedule a personal showing today!

    This property is off market, which means it's not currently listed for sale or rent on Zillow. This may be different from what's available on other websites or public sources.

    Facts & features

    Interior

    Bedrooms & bathrooms
    • Bedrooms: 3
    • Bathrooms: 3
    Heating
    • None, Other
    Cooling
    • Central
    Features
    • Flooring: Other
    • Basement: Finished
    • Has fireplace: Yes
    Interior area
    • Total interior livable area: 3,011 sqft

    Property

    Parking
    • Total spaces: 2
    • Parking features: Garage - Attached, Garage - Detached, Off-street
    Features
    • Exterior features: Other
    Lot
    • Size: 3,484 Square Feet
    Details
    • Parcel number: 22194000440000

    Construction

    Type & style
    • Home type: SingleFamily
    Materials
    • Wood
    • Roof: Shake / Shingle
    Condition
    • Year built: 1979

    Community & HOA

    Location
    • Region: Hurstbourne

    Financial & listing details

    • Price per square foot: $136/sqft
    • Tax assessed value: $330,000
    • Annual tax amount: $3,680

    Price history

    DateEventPrice
    4/29/2021Sold$330,000+1.5%$110/sqft
    Source: Metro Search Inc. LLC DBA Apex MLS #1582799 Report a problem
    4/13/2021Contingent$325,000$108/sqft
    Source: Metro Search Inc. LLC DBA Apex MLS #1582799 Report a problem
    4/8/2021Listed for sale$325,000+44.4%$108/sqft
    Source: Metro Search Inc. LLC DBA Apex MLS #1582799 Report a problem
    9/19/2016Sold$225,000-4.3%$75/sqft
    Source: Metro Search Inc. LLC DBA Apex MLS #1456097 Report a problem
    8/24/2016Pending sale$235,000$78/sqft
    Source: Traditions Real Estate Group, LLC #1456097 Report a problem
    5/26/2016Listed for sale$235,000$78/sqft
    Source: Traditions Real Estate Group, LLC #1448634 Report a problem

    Public tax history

    YearProperty taxesTax assessment
    2024$3,680 -2.9%$330,000
    2023$3,788 -0.3%$330,000
    2022$3,802 +35.7%$330,000 +46.7%
    2021$2,801 +7.6%$225,000
    2020$2,603 $225,000
    2019$2,603 +3.3%$225,000
    2018$2,521 $225,000
    2017$2,521 +11.6%$225,000 -0.4%
    2013$2,258 $225,830
    2011$2,258 $225,830
    Find assessor info on the county website

    Neighborhood: Hurstbourne

    Nearby schools

    GreatSchools rating
    Get pre-qualified for a loan
    At Zillow Home Loans, we can pre-qualify you in as little as 5 minutes with no impact to your credit score.

    An equal housing lender. NMLS #10287.

    Sell for more on Zillow
    Get a Zillow Showcase℠ listing at no additional cost and you could sell for .
    $408,500
    2% more
    +$8,170
    With Zillow Showcase(estimated)
    $416,670
