Skip main navigation
Closed
  • $213,000

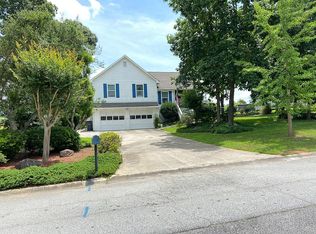
    9502 Whaleys Lake Trce, Jonesboro, GA 30238

    4beds
    1,525sqft
    Single Family Residence
    Built in 1993
    0.41 Acres Lot
    $208,000 Zestimate®
    $140/sqft
    $1,827 Estimated rent

    Home value

    $208,000

    $171,000 - $252,000

    $1,827/mo

    Zestimate® history
    Loading
    Loading...

    Owner options

    List your home for rent

    $1,827/mo

    Rent Zestimate®

    Find your next renter with Zillow Rental Manager. Plus, with online applications, you can quickly screen prospective tenants – for free.

    Learn more

    $1,827/mo

    Rent Zestimate®

    Refinance and save

    $1,460/mo

    Est. payment

    Refinancing to a lower rate could help reduce your monthly payments and save thousands over the life of the loan.

    See today's rates

    $1,460/mo

    Est. payment

    Explore your selling options

    Work with a Zillow partner agent

    Leverage their expertise and Zillow's premium Showcase listings to get your home seen by more buyers.

    Get started

    List with your own agent

    Get your home in front of millions of buyers by listing it on Zillow.

    Learn how to do it

    Sell it yourself

    Take full control of how buyers see your home on Zillow by listing For Sale by Owner (FSBO).

    List your home

    What's special

    Welcome home to this warm and inviting 4-bedroom, 3-full-bath beauty thoughtfully designed and truly move-in ready. Step into the spacious living room, where cathedral ceilings and a cozy fireplace create the perfect atmosphere for relaxing or entertaining. A charming arched entryway welcomes you into the bright eat-in kitchen, filled with natural sunlight from the kitchen window. The kitchen features a breakfast bar, gas stove, and stainless steel appliances (note: not all appliances convey), along with tile flooring that flows seamlessly throughout the space. The generous owner's suite easily accommodates a California king bed with room to spare. The ensuite bathroom offers a soothing soaking tub, a separate stand-alone shower, and a tray ceiling with a ceiling fan, your own private retreat. Two additional bedrooms on the main level come with ceiling fans and share a full hallway bath, ideal for family or guests. Upstairs, you'll find a private bedroom suite complete with its own full bathroom, perfect for visitors, extended family, or a junior suite setup. This home is filled with charm, natural light, and comfortable living spaces, ready for you to move right in and make it yours. Located in a prime area close to shopping, dining, parks, recreational activities, and entertainment, everything you need is just minutes away. And best of all, there are no HOA fees. This home is filled with charm, natural light, and comfortable living spaces ready for you to move right in and make it yours.

    Zillow last checked:

    Listing updated:

    Listed by:

    Teneaka Lawrence 813-304-6634,

    Compass

    Bought with:

    Paul Pettis, 374060

    Hester Group, REALTORS

    Source: GAMLS,MLS#: 10655267MLS Logo

    Facts & features

    Interior

    Bedrooms & bathrooms
    • Bedrooms: 4
    • Bathrooms: 3
    • Full bathrooms: 3
    • Main level bathrooms: 2
    • Main level bedrooms: 3
    Rooms
    • Room types: Family Room
    Heating
    • Central, Electric, Hot Water
    Cooling
    • Ceiling Fan(s), Central Air, Electric, Gas
    Appliances
    • Included: Disposal
    • Laundry: In Kitchen
    Features
    • Master On Main Level, Soaking Tub, Tile Bath, Vaulted Ceiling(s)
    • Flooring: Carpet, Laminate, Tile
    • Basement: None
    • Number of fireplaces: 1
    Interior area
    • Total structure area: 1,525
    • Total interior livable area: 1,525 sqft
    • Finished area above ground: 1,525
    • Finished area below ground: 0

    Property

    Parking
    • Parking features: Garage
    • Has garage: Yes
    Features
    • Levels: Two
    • Stories: 2
    Lot
    • Size: 0.41 Acres
    • Features: None
    Details
    • Parcel number: 05211C B004

    Construction

    Type & style
    • Home type: SingleFamily
    • Architectural style: Other
    • Property subtype: Single Family Residence
    Materials
    • Other
    • Roof: Tile
    Condition
    • Resale
    • New construction: No
    • Year built: 1993

    Utilities & green energy

    • Sewer: Public Sewer
    • Water: Public
    • Utilities for property: Sewer Connected, Water Available

    Community & HOA

    Community
    • Features: None
    • Subdivision: Whaleys Lake
    HOA
    • Has HOA: No
    • Services included: None
    Location
    • Region: Jonesboro

    Financial & listing details

    • Price per square foot: $140/sqft
    • Tax assessed value: $268,400
    • Annual tax amount: $4,111
    • Date on market: 12/1/2025
    • Cumulative days on market: 101 days
    • Listing agreement: Exclusive Right To Sell

    Price history

    DateEventPrice
    3/13/2026Pending sale$215,000+0.9%$141/sqft
    Source: GAMLS #10655267 Report a problem
    3/12/2026Sold$213,000-0.9%$140/sqft
    Source: GAMLS #10655267 Report a problem
    1/16/2026Price change$215,000-14%$141/sqft
    Source: FMLS GA #7686915 Report a problem
    12/1/2025Listed for sale$250,000+72.9%$164/sqft
    Source: FMLS GA #7686915 Report a problem
    6/6/2017Listing removed--
    Source: Hudson & Marshall Report a problem
    4/8/2017Listed for sale--
    Source: Hudson & Marshall Report a problem
    11/6/2006Sold$144,600+46.2%$95/sqft
    Source: Public Record Report a problem
    7/5/1996Sold$98,900+10%$65/sqft
    Source: Public Record Report a problem
    1/11/1994Sold$89,900$59/sqft
    Source: Public Record Report a problem

    Public tax history

    YearProperty taxesTax assessment
    2025$3,729 +3.4%$107,360 +4.8%
    2024$3,605 +46.4%$102,400 +6.4%
    2023$2,462 -23.3%$96,200 +4.8%
    2022$3,210 +117.8%$91,800 +94%
    2021$1,474 -1.2%$47,320
    2020$1,493 -1.5%$47,320 -61.2%
    2019$1,515 +86.6%$122,074 +306.9%
    2018$812 -0.2%$30,000
    2017$814 $30,000 -7.9%
    2016$814 $32,587
    2015$814 +58.9%--
    2014$512 +38.9%$22,792
    2013$369 -27.3%--
    2012$507 -53.4%--
    2011$1,088 +8.8%--
    2010$1,000 -32.5%--
    2009$1,482 -8.5%--
    2008$1,619 +1.3%--
    2007$1,598 -0.3%--
    2006$1,603 -1.4%--
    2005$1,626 +14%--
    2003$1,427 +24.7%--
    2002$1,144 -9.4%--
    2001$1,263 +75.7%--
    2000$719 --
    Find assessor info on the county website

    Neighborhood: 30238

    Nearby schools

    GreatSchools rating
    Schools provided by the listing agent
    • Elementary: Brown
    • Middle: Mundys Mill
    • High: Mundys Mill

    Source: GAMLS. This data may not be complete. We recommend contacting the local school district to confirm school assignments for this home.

    Get a cash offer in 3 minutes
    Find out how much your home could sell for in as little as 3 minutes with a no-obligation cash offer.
    Estimated market value
    $208,000
    Get a cash offer in 3 minutes
    Find out how much your home could sell for in as little as 3 minutes with a no-obligation cash offer.
    Estimated market value
    $208,000