This Oak Grove gem, located on a coveted corner lot, has been meticulously maintained over the years and recently renovated for modern tastes and style! As you walk into 9503 Autumn Oaks, you'll be greeted by high ceilings and a sunken living room with newly installed laminate flooring. And as you begin to tour this beautiful home, you'll see there isn't any carpet in sight, and as you enter into the expansive kitchen you'll understand how the home marries open-concept living while dividing the living spaces. Be together as a family for a movie night in front of your new fireplace or watch your favorite shows in one room while your little ones watch theirs in the other! As you continue your tour, you'll see the freshly renovated guest bathroom and primary bathrooms aren't just boasting new paint but brand-new tile and new hardware! And if you're looking to enjoy your evenings outside on your property, your outdoor space for grilling and smoking is ready and your enclosed, screened-in patio lets you eat and relax outside without the bugs getting a taste! With new updates to the home's systems--brand new water heater, newer HVAC, and now a functioning fireplace--and 2 minutes from 1604 and within 10 minutes of tons of shops and restaurants and an H-E-B Plus, your new home is waiting for you in the fabulous Oak Grove neighborhood!
Sold
Price Unknown
9503 Autumn Oaks, San Antonio, TX 78254
3beds
1,678sqft
Single Family Residence
Built in 1985
7,187 Square Feet Lot
$272,600 Zestimate®
$--/sqft
$1,743 Estimated rent
Home value
$272,600
$254,000 - $292,000
$1,743/mo
Zestimate® history
Owner options
List your home for rent
$1,743/mo
Rent Zestimate®
Find your next renter with Zillow Rental Manager. Plus, with online applications, you can quickly screen prospective tenants – for free.
$1,743/mo
Rent Zestimate®
Refinance and save
Refinancing to a lower rate could help reduce your monthly payments and save thousands over the life of the loan.
Explore your selling options
Work with a Zillow partner agent
Leverage their expertise and Zillow's premium Showcase listings to get your home seen by more buyers.
Get startedList with your own agent
Get your home in front of millions of buyers by listing it on Zillow.
Learn how to do itSell it yourself
Take full control of how buyers see your home on Zillow by listing For Sale by Owner (FSBO).
List your homeWhat's special
Zillow last checked:
Listing updated:
Listed by:
Natalie Kavulic TREC #674219 (210) 722-3121,
Keller Williams Heritage
Source: LERA MLS,MLS#: 1887418
Facts & features
Interior
Bedrooms & bathrooms
- Bedrooms: 3
- Bathrooms: 2
- Full bathrooms: 2
Primary bedroom
- Features: Walk-In Closet(s), Ceiling Fan(s), Full Bath
- Area: 216
- Dimensions: 18 x 12
Bedroom 2
- Area: 110
- Dimensions: 11 x 10
Bedroom 3
- Area: 117
- Dimensions: 13 x 9
Primary bathroom
- Features: Shower Only, Single Vanity
- Area: 154
- Dimensions: 14 x 11
Dining room
- Area: 99
- Dimensions: 11 x 9
Family room
- Area: 240
- Dimensions: 15 x 16
Kitchen
- Area: 120
- Dimensions: 12 x 10
Living room
- Area: 169
- Dimensions: 13 x 13
Heating
- Central, Electric
Cooling
- Central Air
Appliances
- Included: Range, Dishwasher, Water Softener Owned, Electric Water Heater
- Laundry: Washer Hookup, Dryer Connection
Features
- Two Living Area, Separate Dining Room, Eat-in Kitchen, Two Eating Areas, Kitchen Island, Utility Room Inside, Open Floorplan, High Speed Internet, Master Downstairs, Ceiling Fan(s)
- Flooring: Ceramic Tile, Laminate
- Has basement: No
- Number of fireplaces: 1
- Fireplace features: One, Living Room, Wood Burning
Interior area
- Total interior livable area: 1,678 sqft
Property
Parking
- Total spaces: 2
- Parking features: Two Car Garage, Garage Door Opener
- Garage spaces: 2
Features
- Levels: One
- Stories: 1
- Exterior features: Rain Gutters
- Pool features: None
- Fencing: Privacy
Lot
- Size: 7,187 Square Feet
- Features: Cul-De-Sac
- Residential vegetation: Mature Trees
Details
- Parcel number: 190550100110
Construction
Type & style
- Home type: SingleFamily
- Architectural style: Ranch,Traditional
- Property subtype: Single Family Residence
Materials
- Siding
- Foundation: Slab
- Roof: Composition
Condition
- Pre-Owned
- New construction: No
- Year built: 1985
Utilities & green energy
- Electric: CPS
- Sewer: SAWS, Sewer System
- Water: SAWS, Water System
- Utilities for property: Cable Available, City Garbage service
Community & HOA
Community
- Features: None
- Security: Security System Owned
- Subdivision: Oak Grove
Location
- Region: San Antonio
Financial & listing details
- Tax assessed value: $263,710
- Annual tax amount: $5,553
- Date on market: 7/26/2025
- Cumulative days on market: 34 days
- Listing terms: Conventional,FHA,VA Loan,Cash
Price history
| Date | Event | Price |
|---|---|---|
| 10/9/2025 | Sold | -- |
Source:  LERA MLS #1887418 Report a problem LERA MLS #1887418 Report a problem | ||
| 8/29/2025 | Pending sale | $285,000$170/sqft |
Source: LERA MLS #1887418 Report a problem | ||
| 8/25/2025 | Contingent | $285,000$170/sqft |
Source: LERA MLS #1887418 Report a problem | ||
| 7/26/2025 | Listed for sale | $285,000+16.6%$170/sqft |
Source: LERA MLS #1887418 Report a problem | ||
| 10/31/2023 | Sold | -- |
Source: LERA MLS #1667969 Report a problem | ||
| 10/19/2023 | Contingent | $244,500$146/sqft |
Source: LERA MLS #1667969 Report a problem | ||
| 9/17/2023 | Price change | $244,500-2.2%$146/sqft |
Source: LERA MLS #1667969 Report a problem | ||
| 8/7/2023 | Price change | $250,000-3.1%$149/sqft |
Source: LERA MLS #1667969 Report a problem | ||
| 7/8/2023 | Price change | $258,000-2.6%$154/sqft |
Source: LERA MLS #1667969 Report a problem | ||
| 6/17/2023 | Price change | $265,000-1.7%$158/sqft |
Source: LERA MLS #1667969 Report a problem | ||
| 5/6/2023 | Price change | $269,500-1.1%$161/sqft |
Source: LERA MLS #1667969 Report a problem | ||
| 4/17/2023 | Price change | $272,500-2.4%$162/sqft |
Source: LERA MLS #1667969 Report a problem | ||
| 2/16/2023 | Price change | $279,200+1.2%$166/sqft |
Source: LERA MLS #1667969 Report a problem | ||
| 8/23/2022 | Listed for sale | $275,900+31.4%$164/sqft |
Source: LERA MLS #1633133 Report a problem | ||
| 6/4/2021 | Sold | -- |
Source: LERA MLS #1533258 Report a problem | ||
| 5/31/2021 | Pending sale | $210,000$125/sqft |
Source: LERA MLS #1533258 Report a problem | ||
| 5/22/2021 | Contingent | $210,000$125/sqft |
Source: LERA MLS #1533258 Report a problem | ||
| 5/20/2021 | Listed for sale | $210,000+27.3%$125/sqft |
Source: LERA MLS #1533258 Report a problem | ||
| 4/26/2019 | Listing removed | $165,000$98/sqft |
Source: Opendoor Texas Brokerage LLC #1371605 Report a problem | ||
| 3/26/2019 | Pending sale | $165,000$98/sqft |
Source: Opendoor Texas Brokerage LLC #1371605 Report a problem | ||
| 3/21/2019 | Listed for sale | $165,000$98/sqft |
Source: Opendoor Texas Brokerage LLC #1371605 Report a problem | ||
Public tax history
| Year | Property taxes | Tax assessment |
|---|---|---|
| 2025 | $6,039 -7% | $263,710 -7% |
| 2024 | $6,493 +41.5% | $283,590 +6.7% |
| 2023 | $4,587 -11.7% | $265,716 +10% |
| 2022 | $5,196 +7.6% | $241,560 +10% |
| 2021 | $4,831 | $219,600 +9.7% |
| 2020 | $4,831 +85.4% | $200,140 +1.7% |
| 2019 | $2,605 | $196,810 +8.7% |
| 2018 | $2,605 +2.7% | $181,126 +10% |
| 2017 | $2,536 -0.8% | $164,660 +9.5% |
| 2016 | $2,557 -2.7% | $150,416 +10% |
| 2015 | $2,628 | $136,742 +10% |
| 2014 | $2,628 | $124,311 +10% |
| 2013 | -- | $113,010 +6.7% |
| 2012 | -- | $105,910 -6.5% |
| 2011 | -- | $113,260 -5.8% |
| 2010 | -- | $120,260 -3.4% |
| 2009 | -- | $124,470 -0.2% |
| 2008 | -- | $124,700 +4.3% |
| 2007 | -- | $119,590 +10% |
| 2006 | -- | $108,750 +12.5% |
| 2005 | -- | $96,690 |
| 2004 | -- | -- |
| 2003 | -- | -- |
| 2002 | -- | -- |
| 2001 | -- | -- |
| 2000 | -- | -- |
Find assessor info on the county website
Neighborhood: 78254
Nearby homes
- $--3 bd2 ba1.6k sqft9503 Autumn Oaks, San Antonio, TX 78254Sold
- $250,3003 bd2 ba1.4k sqft9507 Autumn Oaks, San Antonio, TX 78254Off Market
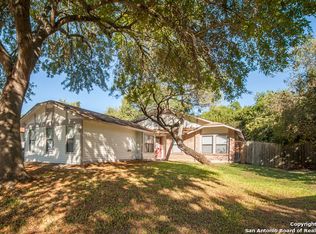
- $216,8003 bd2 ba1.2k sqft9507 Autumn Grv, San Antonio, TX 78254Off Market
- $291,7004 bd2 ba1.8k sqft9511 Autumn Grv, San Antonio, TX 78254Off Market
- $218,4003 bd2 ba1.4k sqft9511 Autumn Grv, San Antonio, TX 78254Off Market
- $219,8003 bd2 ba1.4k sqft9502 Autumn Gold, San Antonio, TX 78254Off Market
- $208,9003 bd2 ba1.2k sqft9506 Autumn Gold, San Antonio, TX 78254Off Market
- $214,3003 bd3 ba1.5k sqft9207 Autumn Branches, San Antonio, TX 78254Off Market
Nearby schools
GreatSchools rating
- 7/10Nichols Elementary SchoolGrades: PK-5Distance: 0.3 mi
- 5/10Stevenson Middle SchoolGrades: 6-8Distance: 0.8 mi
- 9/10O'Connor High SchoolGrades: 9-12Distance: 2.3 mi
Schools provided by the listing agent
- Elementary: Nichols
- Middle: Stevenson
- High: O'connor
- District: Northside
Source: LERA MLS. This data may not be complete. We recommend contacting the local school district to confirm school assignments for this home.
Get a cash offer in 3 minutes
Find out how much your home could sell for in as little as 3 minutes with a no-obligation cash offer.
Estimated market value
$272,600
Get a cash offer in 3 minutes
Find out how much your home could sell for in as little as 3 minutes with a no-obligation cash offer.
Estimated market value
$272,600
- Texas
- Bexar County
- San Antonio
- 78254
- 9503 Autumn Oaks
Nearby cities
Nearby neighborhoods
Nearby zip codes
Other San Antonio Topics
