Skip main navigation
Off market
  • $384,700

    9503 Banbury Trl, Fort Wayne, IN 46818

    3beds
    1,988sqft
    SingleFamily
    Built in 2018
    0.29 Acres Lot
    $384,700 Zestimate®
    $194/sqft
    $2,267 Estimated rent

    Home value

    $384,700

    $365,000 - $404,000

    $2,267/mo

    Zestimate® history
    Loading
    Loading...

    Owner options

    List your home for rent

    $2,267/mo

    Rent Zestimate®

    Find your next renter with Zillow Rental Manager. Plus, with online applications, you can quickly screen prospective tenants – for free.

    Learn more

    $2,267/mo

    Rent Zestimate®

    Refinance and save

    $2,373/mo

    Est. payment

    Refinancing to a lower rate could help reduce your monthly payments and save thousands over the life of the loan.

    See today's rates

    $2,373/mo

    Est. payment

    Explore your selling options

    Work with a Zillow partner agent

    Leverage their expertise and Zillow's premium Showcase listings to get your home seen by more buyers.

    Get started

    List with your own agent

    Get your home in front of millions of buyers by listing it on Zillow.

    Learn how to do it

    Sell it yourself

    Take full control of how buyers see your home on Zillow by listing For Sale by Owner (FSBO).

    List your home

    What's special

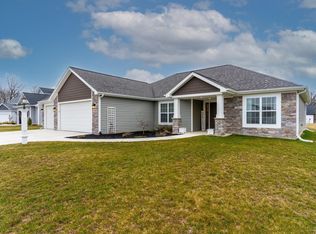
    Lancia's Woodstock is a popular split 3 Bedroom + Bonus Room-Den, 2Bath floorplan has Craftsman styling in 1988 sq.ft. with an open floorplan. Home comes with 3-Car Garage. 9'ceiling throughout home. Guests are greeted at Foyer with upgraded vinyl plank flooring. Great Room features Craftsman columns large crown and beam, gas fireplace with mantle surround, transom windows for more light, and extra can lighting. Kitchen is open to Great Room and Nook. Curved island has breakfast bar, corner pantry, granite counters, water softener bypass, stainless appliances including smooth top range. Nook off Kitchen is 14x14. Home includes upgraded trim package. Master has walk-in closet with dual rod & shelf 1-wall unit in Master walk-in closet, ceramic tile flooring, ceramic shower with fiberpan, dual sinks and linen closet. Master Bedroom has crown trim on ceiling. Double window in back Bedroom off Great Room. Main Bath also has ceramic tile flooring. Lots of storage area. Exterior curb appeal is shown with stone, corbels, vinyl shakes, board 'n batten and 5 Craftsman columns on full front porch. Vinyl plank is in Foyer, hall, Kitchen, Nook and separate Utility room. Home has Simplx Smart Home Technology - Control panel, up to 4 door sensors, motion, thermostat CT-32, LED bulbs throughout, Andersen windows and 4 port USB built-in charger. Garage has attic access with pull-down stairs and 2 sheets of OSB board. (Grading and seeding completed after closing per Lancia's lawn schedule.) A community pool is being built in Sycamore Lakes.

    This property is off market, which means it's not currently listed for sale or rent on Zillow. This may be different from what's available on other websites or public sources.

    Facts & features

    Interior

    Bedrooms & bathrooms
    • Bedrooms: 3
    • Bathrooms: 2
    • Full bathrooms: 2
    Heating
    • Other
    Cooling
    • Central
    Features
    • Has fireplace: Yes
    • Fireplace features: Electric
    Interior area
    • Total interior livable area: 1,988 sqft

    Property

    Parking
    • Parking features: Garage - Attached
    Lot
    • Size: 0.29 Acres
    Details
    • Parcel number: 021103254003000038

    Construction

    Type & style
    • Home type: SingleFamily
    • Architectural style: Ranch
    Materials
    • Frame
    • Roof: Asphalt
    Condition
    • Year built: 2018

    Utilities & green energy

    • Sewer: City

    Community & neighborhood

    Location
    • Region: Fort Wayne

    HOA & financial

    HOA
    • Has HOA: Yes
    • HOA fee: $27 monthly

    Other

    Other facts
    • Sale/Rent: For Sale
    • AMENITIES: Detector-Smoke, Porch Covered, Main Floor Laundry, Breakfast Bar, Cable Ready, Deck Open, 1st Bdrm En Suite, Garage Door Opener, Patio Open, Main Level Bedroom Suite, Closet(s) Walk-in, Disposal, Home Warranty Included, Twin Sink Vanity, Attic Pull Down Stairs, Ceiling-9+, Tub/Shower Combination, Attic Storage, Stand Up Shower, Countertops-Stone, Kitchen Island, Countertops-Laminate, Great Room, Open Floor Plan, Foyer Entry, Ceilings-Beamed, Wiring-Data, Dryer Hook Up Gas/Elec, Range/Oven Hk Up Gas/Elec, Split Br Floor Plan, Wiring-Smart Home
    • COOLING: Central Air
    • EXTERIOR: Vinyl, Wood, Stone
    • FLOORING: Carpet, Vinyl, Ceramic Tile
    • HEATING/FUEL: Forced Air, Gas
    • LOT DESCRIPTION: Level
    • 3rd Bdrm Level: Main
    • Kitchen Level: Main
    • 1st Bdrm Level: Main
    • 2nd Bdrm Level: Main
    • Style: One Story
    • Platted Y/N: Yes
    • Laundry Level: Main
    • Pool Y/N: Yes
    • Fireplace Y/N: Yes
    • Garage Type: Attached
    • Water Utility: City
    • Sewer: City
    • ARCHITECTURAL STYLE: Ranch
    • BASEMENT/FOUNDATION: Slab
    • COMMON AMENITIES: Swimming Pool, Sidewalks
    • LOCATION: City/Town/Suburb
    • Assoc. Dues Frequency: Annually
    • DRIVEWAY: Concrete
    • FIREPLACE: Living/Great Rm, Gas Log, Gas Starter, One, Vented, Fireplace Screen/Door
    • Breakfast Rm Level: Main
    • Den Level: Main
    • ENRGY EFFCNT WIN/DOORS: Double Pane Windows, Energy Star Windows, Insulated Doors, Low Emittance Doors/Win, Energy Star Doors
    • Off Street Parking Y/N: Yes
    • Assoc. Restrictions Y/N: Yes
    • New Construction: Spec
    • ENERGY EFFICIENT: Doors, HVAC, Insulation, Thermostat/Controllers, Windows, Appliances, Water Heater, Electrical/Lighting, Roofing, Thermal Storage/ETS
    • Pool Type: Association
    • Association ID: Upstate Alliance of REALTORS
    • Township: Aboite
    • Subdivision: Sycamore Lakes
    • ROOF MATERIAL: Dimensional Shingles
    • Status: Active

    Price history

    DateEventPrice
    5/13/2019Sold$266,600-6.7%$134/sqft
    Source: Berkshire Hathaway HomeServices Northern Indiana Real Estate Solds #201850094_46818 Report a problem
    11/9/2018Listed for sale$285,600$144/sqft
    Source: Coldwell Banker The Real Estate Group #201850094 Report a problem

    Public tax history

    YearProperty taxesTax assessment
    2025$2,950 +5.6%$360,200 -1.3%
    2024$2,794 +25.7%$365,100 -1.3%
    2023$2,222 +6.9%$369,900 +18.8%
    2022$2,079 +1.5%$311,300 +9.8%
    2021$2,048 +180.6%$283,500 +2.5%
    2020$730 +1692.8%$276,500 +116.5%
    2019$41 -1.8%$127,700 +18142.9%
    2018$41 $700
    2017-- $700
    2016-- --

    Find assessor info on the county website

    Neighborhood: 46818

    Nearby schools

    GreatSchools rating
    Schools provided by the listing agent
    • Elementary: Whispering Meadows
    • Middle: Woodside
    • High: Homestead
    • District: MSD of Southwest Allen Cnty

    Source: The MLS. This data may not be complete. We recommend contacting the local school district to confirm school assignments for this home.

    Get pre-qualified for a loan
    At Zillow Home Loans, we can pre-qualify you in as little as 5 minutes with no impact to your credit score.

    An equal housing lender. NMLS #10287.

    Sell for more on Zillow
    Get a Zillow Showcase℠ listing at no additional cost and you could sell for .
    $384,700
    2% more
    +$7,694
    With Zillow Showcase(estimated)
    $392,394