Gorgeous Custom 5 bed/4.5 bath Cape Cod Style Traditional 2-story in Beverlywood with spectacular views and delightful, oversized entertainer's backyard with pool and spa. Set privately off the street with treetop and city views, this lovely home is filled with natural light, high-end finishes, abundant storage and custom architectural details throughout. The home is designed for luxury family living and upscale entertaining. The entry features a two-story open ceiling and a charming, well-appointed mud room with barn door closure. The home's ideal, open floor plan includes a spacious living room with wainscoting, fireplace, large bay window with ample cushioned seating with city views, and an elegant powder room tucked away nearby. Formal dining room with exquisite coffered ceiling opens to sun-filled gourmet Kosher kitchen with large center island that offers generous breakfast seating for the whole family, stainless steel appliances including 8-burner Wolf range with built-in griddle and grill, over-range pot-filler faucet, high-capacity externally-vented Wolf hood, double ovens, a wine fridge, built-in under counter microwave, 2 sinks, marble countertops, pantry cabinets with pull out drawers and unique serving window over sink that opens the kitchen to an outside counter/bar adjacent to the outdoor BBQ. Kitchen opens to family room with 4-panel bi-fold doors that create an open, indoor/outdoor living space perfect for hosting intimate and larger-scale gatherings, with built-in barbecue and pergola-covered patio, and a backyard oasis with privately landscaped mature trees framing the pool/spa. Downstairs includes 2 bedrooms, one with en-suite beautifully updated 3/4 bathroom and large patio with tree-top views, and the 5th bedroom with backyard access and 3/4 bathroom just outside the bedroom, ideal as well for a home office. Upstairs 3 additional bedrooms, including oversized primary suite with fireplace, bay window with built-in cushions seating and city views, 2 closets including large custom closet, covered balcony overlooking backyard and luxurious remodeled marble-finished primary bathroom with spa tub, separate shower and dual basins. 2 additional spacious bedrooms upstairs open to shared bathroom with dual basins, including one generously-sized bedroom with a front-facing balcony that boasts breathtaking expansive city views spanning from Downtown Los Angeles to Marina del Rey. Additional features found in luxury estate homes include built-in speaker system in family room ceiling and backyard, security system including custom-designed exterior security cameras with remote access, tastefully remodeled custom bathrooms, high-end fixtures and hardware, hardwood flooring, dual zoned ac/heat, graceful wainscoting, custom door casings, solid wood doors throughout for sound reduction and added privacy, built-ins, skylight, high ceilings and recessed lighting throughout. Ideal proximity to Beverly Hills shopping and retail, Century City's Westfield Mall and Downtown Culver City retail and restaurants, with easy access to freeways. Castle Heights Elementary School. Stunning home ready to move right in!
Sold for $3,655,000
$3,655,000
9503 Beverlywood St, Los Angeles, CA 90034
5beds
3,270sqft
Residential, Single Family Residence
Built in 1948
8,350 Square Feet Lot
$4,011,300 Zestimate®
$1,118/sqft
$7,449 Estimated rent
Home value
$4,011,300
$3.61M - $4.49M
$7,449/mo
Zestimate® history
Owner options
List your home for rent
$7,449/mo
Rent Zestimate®
Find your next renter with Zillow Rental Manager. Plus, with online applications, you can quickly screen prospective tenants – for free.
$7,449/mo
Rent Zestimate®
Refinance and save
$23,224/mo
Est. payment
Refinancing to a lower rate could help reduce your monthly payments and save thousands over the life of the loan.
$23,224/mo
Est. payment
Explore your selling options
Work with a Zillow partner agent
Leverage their expertise and Zillow's premium Showcase listings to get your home seen by more buyers.
Get startedList with your own agent
Get your home in front of millions of buyers by listing it on Zillow.
Learn how to do itSell it yourself
Take full control of how buyers see your home on Zillow by listing For Sale by Owner (FSBO).
List your homeWhat's special
Covered balconyBackyard oasisGourmet kosher kitchenLarge center islandOversized primary suiteCustom architectural detailsCustom closet
Zillow last checked:
Listing updated:
Listed by:
Chad Lund DRE # 00998185 310-801-2641,
Douglas Elliman 310-595-3888
Bought with:
Viktor Aberg, DRE # 02025636
The Agency
Source: CLAW,MLS#: 25610411
Facts & features
Interior
Bedrooms & bathrooms
- Bedrooms: 5
- Bathrooms: 5
- Full bathrooms: 1
- 3/4 bathrooms: 3
- 1/2 bathrooms: 1
Rooms
- Room types: Breakfast Bar, Family Room, Living Room, Dining Room, Patio Open, Walk-In Closet
Heating
- Central
Cooling
- Central Air
Appliances
- Included: Dishwasher, Range/Oven, Refrigerator, Microwave, Washer, Dryer
- Laundry: Inside, Laundry Room
Features
- Flooring: Hardwood, Tile
- Has fireplace: Yes
- Fireplace features: Living Room
Interior area
- Total structure area: 3,270
- Total interior livable area: 3,270 sqft
Property
Parking
- Total spaces: 3
- Parking features: Direct Access, Attached, Garage - 2 Car, Driveway
- Has attached garage: Yes
- Has uncovered spaces: Yes
Features
- Levels: Two
- Stories: 2
- Has private pool: Yes
- Pool features: Private
- Has spa: Yes
- Spa features: Private, Hot Tub
- Has view: Yes
- View description: Tree Top, City
Lot
- Size: 8,350 Square Feet
- Dimensions: 56 x 150
Details
- Additional structures: None
- Parcel number: 4309019003
- Zoning: LAR1
- Special conditions: Standard
Construction
Type & style
- Home type: SingleFamily
- Architectural style: Traditional
- Property subtype: Residential, Single Family Residence
Condition
- Year built: 1948
Community & HOA
HOA
- Has HOA: No
Location
- Region: Los Angeles
Financial & listing details
- Price per square foot: $1,118/sqft
- Tax assessed value: $2,460,612
- Annual tax amount: $29,648
- Date on market: 10/24/2025
Price history
| Date | Event | Price |
|---|---|---|
| 11/21/2025 | Sold | $3,655,000+4.6%$1,118/sqft |
Source:  CLAW #25610411 Report a problem CLAW #25610411 Report a problem | ||
| 11/3/2025 | Pending sale | $3,495,000$1,069/sqft |
Source: CLAW #25610411 Report a problem | ||
| 10/24/2025 | Listed for sale | $3,495,000$1,069/sqft |
Source: CLAW #25610411 Report a problem | ||
| 9/30/2025 | Pending sale | $3,495,000$1,069/sqft |
Source: CLAW #25592461 Report a problem | ||
| 9/19/2025 | Listed for sale | $3,495,000+73%$1,069/sqft |
Source: CLAW #25592461 Report a problem | ||
| 6/2/2015 | Sold | $2,020,000-3.8%$618/sqft |
Source:  CLAW #15891773 Report a problem CLAW #15891773 Report a problem | ||
| 4/23/2015 | Pending sale | $2,099,000$642/sqft |
Source: Gibson International #15891773 Report a problem | ||
| 4/6/2015 | Listed for sale | $2,099,000+5%$642/sqft |
Source: Gibson International #15891773 Report a problem | ||
| 4/17/2008 | Listing removed | $1,999,000$611/sqft |
Source: Prudential California #07-219487 Report a problem | ||
| 11/12/2007 | Listed for sale | $1,999,000+183.5%$611/sqft |
Source: Prudential California #07-219487 Report a problem | ||
| 6/15/1999 | Sold | $705,000$216/sqft |
Source: Public Record Report a problem | ||
Public tax history
| Year | Property taxes | Tax assessment |
|---|---|---|
| 2025 | $29,648 +1.1% | $2,460,612 +2% |
| 2024 | $29,312 +2% | $2,412,366 +2% |
| 2023 | $28,742 +4.9% | $2,365,065 +2% |
| 2022 | $27,399 +1.2% | $2,318,693 +2% |
| 2021 | $27,062 -1% | $2,273,229 +1% |
| 2020 | $27,343 | $2,249,921 +2% |
| 2019 | $27,343 +4.5% | $2,205,806 +3.4% |
| 2018 | $26,162 +1.3% | $2,133,655 +2% |
| 2017 | $25,816 +2.2% | $2,091,819 +2% |
| 2016 | $25,253 +2.3% | $2,050,804 +112.7% |
| 2015 | $24,691 +109.6% | $964,205 +2% |
| 2014 | $11,781 | $945,319 +2.5% |
| 2012 | -- | $922,596 +2% |
| 2011 | -- | $904,507 +0.8% |
| 2010 | -- | $897,748 -0.2% |
| 2009 | -- | $899,881 +2% |
| 2008 | -- | $882,237 +2% |
| 2007 | -- | $864,940 +2% |
| 2006 | -- | $847,981 |
| 2005 | -- | $847,981 +4% |
| 2004 | -- | $815,055 +1.9% |
| 2003 | -- | $800,118 +5.3% |
| 2002 | -- | $759,920 +5.7% |
| 2000 | -- | $719,100 |
Find assessor info on the county website
Neighborhood: Beverlywood
Nearby homes
- $2,004,4003 bd3 ba1.8k sqft9509 Beverlywood St, Los Angeles, CA 90034Off Market
- $2,565,0003 bd3 ba2.4k sqft9447 Beverlywood St, Los Angeles, CA 90034Off Market

- $1,795,6003 bd2 ba1.5k sqft9441 Beverlywood St, Los Angeles, CA 90034Off Market

- $2,795,0004 bd3 ba2.9k sqft9515 Beverlywood St, Los Angeles, CA 90034Pending
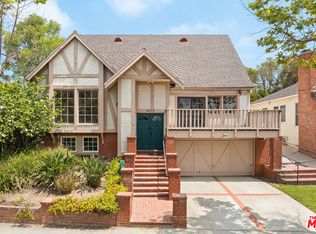
- $2,688,1003 bd2 ba2.5k sqft2440 Guthrie Dr, Los Angeles, CA 90034Off Market
- $3,386,3004 bd3 ba2.6k sqft2443 Guthrie Dr, Los Angeles, CA 90034Off Market
- $3,522,2004 bd3 ba3k sqft9435 Beverlywood St, Los Angeles, CA 90034Off Market
- $3,474,9005 bd5 ba3.3k sqft9521 Beverlywood St, Los Angeles, CA 90034Off Market
Nearby schools
GreatSchools rating
- 10/10Castle Heights Elementary SchoolGrades: K-5Distance: 0.2 mi
- 5/10Palms Middle SchoolGrades: 6-8Distance: 1.7 mi
- 6/10Alexander Hamilton Senior High SchoolGrades: 9-12Distance: 0.4 mi
Get a cash offer in 3 minutes
Find out how much your home could sell for in as little as 3 minutes with a no-obligation cash offer.
Estimated market value
$4,011,300
Get a cash offer in 3 minutes
Find out how much your home could sell for in as little as 3 minutes with a no-obligation cash offer.
Estimated market value
$4,011,300
- California
- Los Angeles County
- Los Angeles
- 90034
- Beverlywood
- 9503 Beverlywood St
Nearby cities
Nearby neighborhoods
Nearby zip codes
Other Los Angeles Topics
