Welcome to this incredibly loved and well-maintained home in the Westridge neighborhood of Highlands Ranch! Step inside to a warm and inviting layout, where a light-filled dining area and eat-in kitchen connect seamlessly to an expansive deck and private, fully fenced backyard - perfect for alfresco dinners, summer barbecues and gatherings with friends and family. Just a few steps away, the spacious living room is anchored by a cozy gas fireplace, creating a comfortable setting for both everyday living and entertaining. Upstairs, the primary suite features dual sinks, a walk-in shower and generous walk-in closet. Two additional bedrooms and an updated full bath with a tub/shower combination provide plenty of space for family, guests or a home office. The finished basement adds even more flexibility with a fourth bedroom, full bathroom and laundry area - ideal for overnight guests, a private workspace or additional living space. Owned solar panels add energy efficiency while helping keep monthly utility costs low. Outside, the expansive backyard offers plenty of room to relax, play or entertain, with an oversized deck and storage shed, while an attached two-car garage adds everyday convenience and additional storage. Located in an established Highlands Ranch neighborhood, you’re close to schools, parks, trails and recreation, including Westridge Recreation Center, Chatfield State Park and the extensive Highlands Ranch trail system. Shopping, dining and entertainment are all within easy reach at Highlands Ranch Town Center. With C-470 just minutes away and quick access to Santa Fe Drive, getting around the Denver metro is easy, while the foothills and endless Colorado recreation are never far from home.
Accepting backups
$589,000
9503 Castle Ridge Circle, Highlands Ranch, CO 80129
4beds
1,896sqft
Single Family Residence
Built in 1995
7,275 Square Feet Lot
$-- Zestimate®
$311/sqft
$58/mo HOA
What's special
- 17 days
- 741
- 78
Zillow last checked:
Listing updated:
Listed by:
Lauren Vollono 720-541-8264 LVollono@livsothebysrealty.com,
LIV Sotheby's International Realty,
Lexi MacArthur 720-724-0412,
LIV Sotheby's International Realty
Source: REcolorado as distributed by MLS GRID,MLS#: 2577993
Facts & features
Interior
Bedrooms & bathrooms
- Bedrooms: 4
- Bathrooms: 3
- Full bathrooms: 2
- 3/4 bathrooms: 1
Bedroom
- Level: Basement
- Area: 178.12 Square Feet
- Dimensions: 14.6 x 12.2
Bedroom
- Description: Walk-In Closet
- Features: Primary Suite
- Level: Upper
- Area: 152.32 Square Feet
- Dimensions: 13.6 x 11.2
Bedroom
- Level: Upper
- Area: 127.41 Square Feet
- Dimensions: 13.7 x 9.3
Bedroom
- Level: Upper
- Area: 115.08 Square Feet
- Dimensions: 13.7 x 8.4
Bathroom
- Level: Basement
- Area: 41.8 Square Feet
- Dimensions: 5.5 x 7.6
Bathroom
- Features: En Suite Bathroom, Primary Suite
- Level: Upper
- Area: 49.28 Square Feet
- Dimensions: 7.7 x 6.4
Bathroom
- Level: Upper
- Area: 48 Square Feet
- Dimensions: 7.5 x 6.4
Dining room
- Level: Main
- Area: 230.88 Square Feet
- Dimensions: 15.6 x 14.8
Kitchen
- Description: Opens To Expansive Deck And Backyard
- Level: Main
- Area: 247.16 Square Feet
- Dimensions: 16.7 x 14.8
Laundry
- Level: Basement
- Area: 67.2 Square Feet
- Dimensions: 11.2 x 6
Living room
- Description: Fireplace & Access To Backyard
- Level: Lower
- Area: 274.16 Square Feet
- Dimensions: 14.9 x 18.4
Heating
- Forced Air, Natural Gas
Cooling
- Central Air
Appliances
- Included: Dishwasher, Disposal, Dryer, Microwave, Range, Range Hood, Refrigerator, Washer
- Laundry: In Unit
Features
- Built-in Features, Ceiling Fan(s), Eat-in Kitchen, Kitchen Island, Open Floorplan, Primary Suite, Vaulted Ceiling(s), Walk-In Closet(s)
- Flooring: Carpet, Tile, Wood
- Windows: Double Pane Windows, Skylight(s), Window Coverings
- Basement: Finished,Partial
- Number of fireplaces: 1
- Fireplace features: Gas, Living Room
Interior area
- Total structure area: 1,896
- Total interior livable area: 1,896 sqft
- Finished area above ground: 1,436
- Finished area below ground: 440
Video & virtual tour
Property
Parking
- Total spaces: 2
- Parking features: Lighted, Storage
- Attached garage spaces: 2
Features
- Levels: Multi/Split
- Patio & porch: Deck
- Exterior features: Garden, Private Yard
- Fencing: Full
Lot
- Size: 7,275 Square Feet
- Features: Corner Lot, Sprinklers In Front, Sprinklers In Rear
Details
- Parcel number: R0385215
- Zoning: PUD
- Special conditions: Standard
Construction
Type & style
- Home type: SingleFamily
- Architectural style: Traditional
- Property subtype: Single Family Residence
Materials
- Brick, Frame, Wood Siding
- Roof: Composition
Condition
- Year built: 1995
Utilities & green energy
- Sewer: Public Sewer
- Water: Public
- Utilities for property: Electricity Connected, Natural Gas Connected
Community & HOA
Community
- Security: Carbon Monoxide Detector(s), Security System, Smoke Detector(s)
- Subdivision: Westridge
HOA
- Has HOA: Yes
- Amenities included: Clubhouse, Fitness Center, Park, Playground, Pool, Tennis Court(s), Trail(s)
- HOA fee: $174 quarterly
- HOA name: Highland Ranch Community Association
- HOA phone: 303-791-0430
Location
- Region: Highlands Ranch
Financial & listing details
- Price per square foot: $311/sqft
- Tax assessed value: $609,328
- Annual tax amount: $3,985
- Date on market: 9/10/2026
- Listing terms: Cash,Conventional,FHA,VA Loan
- Exclusions: Seller's Personal Property, Staging Items.
- Ownership: Individual
- Electric utility on property: Yes
- Road surface type: Paved
Estimated market value
Not available
Estimated sales range
Not available
Not available
Price history
| Date | Event | Price |
|---|---|---|
| 9/15/2026 | Pending sale | $589,000$311/sqft |
Source:  REcolorado as distributed by MLS GRID #2577993 Report a problem REcolorado as distributed by MLS GRID #2577993 Report a problem | ||
| 9/10/2026 | Listed for sale | $589,000+96.3%$311/sqft |
Source: REcolorado as distributed by MLS GRID #2577993 Report a problem | ||
| 5/23/2014 | Sold | $300,000$158/sqft |
Source: Public Record Report a problem | ||
| 4/27/2014 | Listed for sale | $300,000+19%$158/sqft |
Source: JACK FINE PROPERTIES #5644042 Report a problem | ||
| 7/18/2007 | Sold | $252,000+61.5%$133/sqft |
Source: Public Record Report a problem | ||
| 1/14/1999 | Sold | $156,000+17.1%$82/sqft |
Source: Public Record Report a problem | ||
| 5/5/1995 | Sold | $133,225$70/sqft |
Source: Public Record Report a problem | ||
Public tax history
| Year | Property taxes | Tax assessment |
|---|---|---|
| 2025 | $3,572 +0.2% | $38,080 -8.4% |
| 2024 | $3,566 +24.7% | $41,590 -1% |
| 2023 | $2,859 -3.9% | $41,990 +34.2% |
| 2022 | $2,973 | $31,290 -2.8% |
| 2021 | -- | $32,190 +10.2% |
| 2020 | $2,709 +14.2% | $29,210 |
| 2019 | $2,373 0% | $29,210 +16.3% |
| 2018 | $2,373 +9.8% | $25,110 |
| 2017 | $2,161 +8.8% | $25,110 +10.8% |
| 2016 | $1,987 -2.1% | $22,660 |
| 2015 | $2,030 +9.8% | $22,660 +18.9% |
| 2014 | $1,848 | $19,060 |
| 2013 | -- | $19,060 -0.6% |
| 2012 | -- | $19,170 |
| 2011 | -- | $19,170 +1.3% |
| 2010 | -- | $18,920 -0.9% |
| 2009 | $914 | $19,090 |
| 2008 | -- | $19,090 +3.9% |
| 2007 | -- | $18,380 |
| 2006 | $1,758 +9.9% | $18,380 +9.9% |
| 2004 | $1,601 -29.6% | $16,730 +2.3% |
| 2003 | $2,275 | $16,350 |
| 2002 | -- | $16,350 +18.1% |
| 2001 | $1,369 +1.9% | $13,840 +4.4% |
| 2000 | $1,343 | $13,258 |
Find assessor info on the county website
Monthly payment
Est. payment
Payment breakdown
Explore the cost of this home by adjusting the details. Changes won't be saved.Climate risks
Neighborhood: 80129
Nearby schools
Schools provided by the listing agent
- Elementary: Trailblazer
- Middle: Ranch View
- High: Thunderridge
- District: Douglas RE-1
Source: REcolorado as distributed by MLS GRID. This data may not be complete. We recommend contacting the local school district to confirm school assignments for this home.
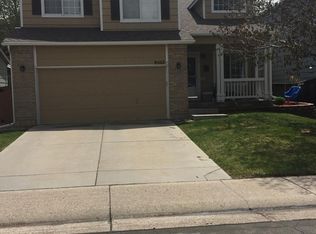
- $617,6003 bd3 ba2.1k sqft9507 Castle Ridge Cir, Highlands Ranch, CO 80129Off Market
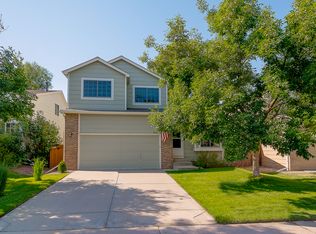
- $627,9003 bd4 ba2k sqft9511 Castle Ridge Cir, Highlands Ranch, CO 80129Off Market
- $560,5003 bd2 ba1.3k sqft2508 Foothills Canyon Ct, Highlands Ranch, CO 80129Off Market
- $597,7003 bd3 ba1.6k sqft9517 Castle Ridge Cir, Highlands Ranch, CO 80129Off Market
Similar homes
- $724,0004 bd3 ba2.5k sqft10015 Silver Maple Road, Highlands Ranch, CO 80129For Sale

 MLS ID #5696198, Julie Reddington, Compass - Denver. REcolorado as distributed by MLS GRID
 - $580,0004 bd2 ba1.9k sqft7797 S Marshall Court, Littleton, CO 80128For Sale
 MLS ID #6586106, Saana Miklo, LIV Sotheby's International Realty. REcolorado as distributed by MLS GRID
 - $519,0003 bd2 ba1.2k sqft531 Arden Circle, Highlands Ranch, CO 80126For Sale
 MLS ID #4818304, Lisa M. Taylor, Compass - Denver. REcolorado as distributed by MLS GRID
 - $599,9003 bd3 ba1.8k sqft6363 Laguna Circle, Highlands Ranch, CO 80130For Sale
 MLS ID #1627121, Eva Stadelmaier, RE/MAX Professionals. REcolorado as distributed by MLS GRID
 - $595,0003 bd3 ba1.8k sqft7724 S Hoyt Street, Littleton, CO 80128For SaleMLS ID #7135577, Lynette Guenther, Keller Williams DTC. REcolorado as distributed by MLS GRID
- $619,9004 bd3 ba2.2k sqft6861 S Washington Street, Littleton, CO 80122For SaleMLS ID #4513864, Natalie Force, The Steller Group, Inc. REcolorado as distributed by MLS GRID
- $640,0003 bd3 ba1.9k sqft8258 S Reed Way, Littleton, CO 80128For SaleMLS ID #5861295, Carlita Venzor, LoKation Real Estate. REcolorado as distributed by MLS GRID
- $600,0005 bd3 ba2.3k sqft9734 W Elmhurst Place, Littleton, CO 80128For SaleMLS ID #8221116, James Zieper, Madison & Company Properties. REcolorado as distributed by MLS GRID
- $605,0004 bd3 ba1.8k sqft12680 W Crestline Drive, Littleton, CO 80127For SaleMLS ID #6603309, Annie Foushee, Redfin Corporation. REcolorado as distributed by MLS GRID
- $625,0004 bd4 ba2.5k sqft4883 Apollo Bay Drive, Highlands Ranch, CO 80130For SaleMLS ID #2558280, Jolynn Crownover, Real Broker, LLC DBA Real. REcolorado as distributed by MLS GRID
- $629,9003 bd4 ba2k sqft8922 Maribou Court, Littleton, CO 80130For SaleMLS ID #7499132, Sergio Nazzaro, 8z Real Estate. REcolorado as distributed by MLS GRID
- $599,0004 bd3 ba2.4k sqft2850 S Hobart Way, Denver, CO 80227For SaleMLS ID #8513740, Nicole A Galluzzo, HomeSmart. REcolorado as distributed by MLS GRID
- $500,0003 bd2 ba1.1k sqft9647 W Elmhurst Place, Littleton, CO 80128For SaleMLS ID #1782846, Geoffrey Buck, Madison & Company Properties. REcolorado as distributed by MLS GRID
- $625,0004 bd3 ba2.7k sqft2773 E Euclid Place, Centennial, CO 80121For SaleMLS ID #9239204, Kari Kolicko, Milehimodern. REcolorado as distributed by MLS GRID
- $560,0004 bd4 ba2.3k sqft4915 S Flanders Court, Aurora, CO 80015For SaleMLS ID #4115143, Tim Aberle, Thrive Real Estate Group. REcolorado as distributed by MLS GRID
- $734,5004 bd3 ba2.1k sqft6966 S Cook Way, Centennial, CO 80122For SaleMLS ID #4116955, David Cordova, Epique Realty. REcolorado as distributed by MLS GRID
- $525,0003 bd2 ba2k sqft271 N Holcomb Cir, Castle Rock, CO 80104For Sale
 MLS ID #5348482, Jason Anderson LHC , Solid Oak Realty, Inc. DBA VeteranPCS. elevateMLS
 - $665,0003 bd3 ba2.8k sqft9399 Yale Lane, Highlands Ranch, CO 80130For SaleMLS ID #6391964, Jenna Fulk, Compass - Denver. REcolorado as distributed by MLS GRID
- $600,0004 bd2 ba1.9k sqft2801 S Reed St, Denver, CO 80227For SaleMLS ID #6671057, Jennifer Watton ABR EPRO GRI MRP PSA , Welcome Home CO, Inc.. elevateMLS
- $585,0004 bd3 ba2.4k sqft5727 W Ohio Avenue, Denver, CO 80226For SaleMLS ID #8385028, Kayte Foster, Milehimodern. REcolorado as distributed by MLS GRID
