Skip main navigation
Off market
  • $219,900

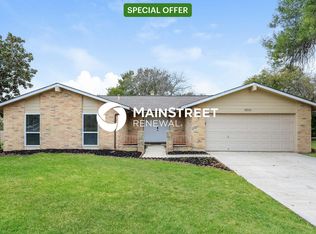
    9503 Chelmsford Dr, San Antonio, TX 78239

    4beds
    2,072sqft
    Single Family Residence
    Built in 1978
    9,147 Square Feet Lot
    $219,900 Zestimate®
    $106/sqft
    $1,779 Estimated rent

    Home value

    $219,900

    $196,000 - $244,000

    $1,779/mo

    Zestimate® history
    Loading
    Loading...

    Owner options

    List your home for rent

    $1,779/mo

    Rent Zestimate®

    Find your next renter with Zillow Rental Manager. Plus, with online applications, you can quickly screen prospective tenants – for free.

    Learn more

    $1,779/mo

    Rent Zestimate®

    Refinance and save

    $1,546/mo

    Est. payment

    Refinancing to a lower rate could help reduce your monthly payments and save thousands over the life of the loan.

    See today's rates

    $1,546/mo

    Est. payment

    Explore your selling options

    Work with a Zillow partner agent

    Leverage their expertise and Zillow's premium Showcase listings to get your home seen by more buyers.

    Get started

    List with your own agent

    Get your home in front of millions of buyers by listing it on Zillow.

    Learn how to do it

    Sell it yourself

    Take full control of how buyers see your home on Zillow by listing For Sale by Owner (FSBO).

    List your home

    What's special

    EXCELLENT INVESTOR PROPERTY FOR RESALE OR RENTAL. NEW PAINT AND CARPET. NEEDS ONLY MINOR REPAIRS AND UPDATES. SELLER WOULD LIKE TO SELL "AS IS" CASH ONLY. HURRY, WON'T LAST AT THIS PRICE!

    This property is not currently displayed as for sale or rent on Zillow. This may be different from what's on other websites or public sources.

    Zillow last checked:

    Listing updated:

    Listed by:

    Cathy Goodwin TREC #409910 (210) 477-4887,

    Keller Williams Heritage

    Source: LERA MLS,MLS#: 1061302MLS Logo

    Facts & features

    Interior

    Bedrooms & bathrooms
    • Bedrooms: 4
    • Bathrooms: 2
    • Full bathrooms: 2
    Primary bedroom
    • Features: Walk-In Closet(s), Ceiling Fan(s), Full Bath
    • Area: 216
    • Dimensions: 18 x 12
    Bedroom 2
    • Area: 120
    • Dimensions: 12 x 10
    Bedroom 3
    • Area: 140
    • Dimensions: 14 x 10
    Bedroom 4
    • Area: 120
    • Dimensions: 12 x 10
    Primary bathroom
    • Features: Tub/Shower Combo, Single Vanity
    • Area: 55
    • Dimensions: 11 x 5
    Dining room
    • Area: 90
    • Dimensions: 10 x 9
    Family room
    • Area: 280
    • Dimensions: 20 x 14
    Kitchen
    • Area: 117
    • Dimensions: 13 x 9
    Living room
    • Area: 168
    • Dimensions: 14 x 12
    Heating
    • Central, Other
    Cooling
    • Central Air
    Appliances
    • Included: Cooktop, Built-In Oven, Disposal, Dishwasher, Vented Exhaust Fan, Plumb for Water Softener, Electric Cooktop
    • Laundry: Washer Hookup, Dryer Connection
    Features
    • Two Living Area, Liv/Din Combo, Separate Dining Room, Eat-in Kitchen, Two Eating Areas, Pantry, Utility Room Inside, Master Downstairs, Ceiling Fan(s)
    • Flooring: Carpet, Ceramic Tile, Laminate
    • Has basement: No
    • Number of fireplaces: 1
    • Fireplace features: Family Room
    Interior area
    • Total interior livable area: 2,072 sqft

    Property

    Parking
    • Total spaces: 2
    • Parking features: Two Car Garage
    • Garage spaces: 2
    Features
    • Levels: Two
    • Stories: 2
    • Patio & porch: Patio, Covered, Deck
    • Has private pool: Yes
    • Pool features: In Ground
    • Fencing: Privacy
    Lot
    • Size: 9,147 Square Feet
    Details
    • Parcel number: 059601140400

    Construction

    Type & style
    • Home type: SingleFamily
    • Architectural style: Traditional
    • Property subtype: Single Family Residence
    Materials
    • 3 Sides Masonry, Siding
    • Foundation: Slab
    • Roof: Composition
    Condition
    • Pre-Owned
    • New construction: No
    • Year built: 1978

    Utilities & green energy

    • Electric: CPS
    • Sewer: Sewer System
    • Water: SAWS, Water System

    Community & HOA

    Community
    • Features: None
    • Subdivision: Millers Ridge
    Location
    • Region: San Antonio

    Financial & listing details

    • Price per square foot: $106/sqft
    • Annual tax amount: $2,281
    • Price range: $103K - $219.9K
    • Date on market: 9/11/2025
    • Cumulative days on market: 40 days
    • Listing terms: Cash

    Price history

    DateEventPrice
    8/15/2014Sold--
    Source: LERA MLS #1061302 Report a problem

    Public tax history

    Tax history is unavailable.

    Neighborhood: 78239

    Nearby schools

    GreatSchools rating
    Schools provided by the listing agent
    • Elementary: Millers Point
    • Middle: Kitty Hawk
    • High: Judson
    • District: North East I.S.D.

    Source: LERA MLS. This data may not be complete. We recommend contacting the local school district to confirm school assignments for this home.

    Get a cash offer in 3 minutes
    Find out how much your home could sell for in as little as 3 minutes with a no-obligation cash offer.
    Estimated market value
    $219,900
    Get a cash offer in 3 minutes
    Find out how much your home could sell for in as little as 3 minutes with a no-obligation cash offer.
    Estimated market value
    $219,900