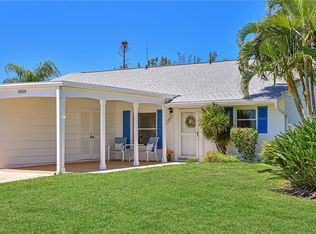
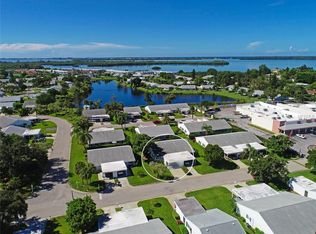
WELCOME HOME TO THIS CHARMING VILLA—a peaceful retreat tucked away on a quiet, no-through-traffic street in the vibrant bay and canal-front community of Mt Vernon on Sarasota Bay. Step inside and embrace a lifestyle of peace, comfort, and connection, surrounded by friendly neighbors and exceptional amenities. Plus be just minutes by boat, car, or boat to Anna Maria Island with its sugar white sandy beaches, delicious dining, and unique shops. IMMACULATELY MAINTAINED, this nearly 1,300-square-foot villa offers an inviting open floor plan designed for both relaxation and entertaining. The glass-enclosed lanai extends your living space, leading to a private brick patio and garden—the perfect spot to savor morning coffee or unwind in the evening. Out front, the wide carport accommodates seating for a cozy front-porch atmosphere, while a spacious driveway and secure storage area provide added convenience. INSIDE, coastal hues, breezy ceiling fans, window treatments, and a thoughtful mix of tile and plush carpeting create an ambiance of casual charm. Recent updates include: 2025 water heater & disposal, 2024 fresh exterior paint, 2021/23 roof with a 3rd nail for additional insurance credits. THE BRIGHT AND CHEERY kitchen is fully equipped and ready for culinary adventures, featuring a closet pantry and a dedicated coffee/beverage bar for added convenience. THE OPEN-CONCEPT dining and living area offers flexibility for everyday living and entertaining, with natural flow into the lanai, where tranquil garden views provide a serene retreat. DESIGNED FOR PRIVACY and comfort, the split-bedroom layout positions the primary suite at the back of the villa and the secondary bedroom at the front. Both bedrooms are generously sized with large closets for ample storage. The primary suite boasts an ensuite bath with an updated vanity, lighting, fixtures, a walk-in shower with a semi-frameless enclosure and safety bars, plus a large walk-in closet with pull-down attic stairs for additional storage. The secondary bedroom features a full-length closet and is adjacent to a guest bathroom with a tub/shower combination. ADDITIONAL HIGHLIGHTS include secure storage off the carport—ideal for bikes, fishing gear, and more—plus a utility sink for easy clean-up after gardening. COMMUNITY FEATURES- Remodeled clubhouse, banquet room, game room, billiards, ping-pong, library/media center, exercise room, heated pool, tennis, pickleball, bocce ball, shuffleboard, spa, sauna, workshop, chipping/putting green, walking paths, butterfly garden, bayfront park, kayak launch/storage, bayside pavilion, lakeside gazebo, bird sanctuary, tidal pond, and more! Just outside your door, a variety of outdoor activities await, making this a boater's Mecca for cruising, sailing and fishing with easy access to the bay and Gulf of Mexico. DUES COVER- water, sewer, trash, recycling, pest control, cable with HD box, internet with router, exterior maintenance/repairs, landscape maintenance, and insurance. Mt Vernon on Sarasota Bay is amenity rich and maintenance free offering an unapparelled lifestyle and GREAT VALUE! Welcome home to paradise! :) WHETHER YOU’RE SEEKING a year-round residence or a seasonal escape, this villa is move-in ready and waiting to welcome you to the Florida lifestyle, "Mt Vernon Style". Schedule your showing today!
Sold for $240,000
$240,000
9503 COLONIAL DRIVE, BRADENTON, FL 34210
2beds
1,284sqft
Condominium
Built in 1978
-- sqft lot
$229,700 Zestimate®
$187/sqft
$2,621 Estimated rent
Home value
$229,700
$209,000 - $253,000
$2,621/mo
Zestimate® history
Owner options
List your home for rent
$2,621/mo
Rent Zestimate®
Find your next renter with Zillow Rental Manager. Plus, with online applications, you can quickly screen prospective tenants – for free.
$2,621/mo
Rent Zestimate®
Refinance and save
$2,483/mo
Est. payment
Refinancing to a lower rate could help reduce your monthly payments and save thousands over the life of the loan.
$2,483/mo
Est. payment
Explore your selling options
Work with a Zillow partner agent
Leverage their expertise and Zillow's premium Showcase listings to get your home seen by more buyers.
Get startedList with your own agent
Get your home in front of millions of buyers by listing it on Zillow.
Learn how to do itSell it yourself
Take full control of how buyers see your home on Zillow by listing For Sale by Owner (FSBO).
List your homeWhat's special
Coastal huesGuest bathroomSplit-bedroom layoutUpdated vanitySafety barsEnsuite bathTile and plush carpeting
Zillow last checked:
Listing updated:
Listed by:
Cheryl Carson 941-524-9907,
WAGNER REALTY 941-761-3100
Bought with:
Toni Zarghami, 3283821
KW COASTAL LIVING III
Source: Stellar MLS,MLS#: A4642696 Originating MLS: Sarasota - Manatee
Originating MLS: Sarasota - Manatee
Facts & features
Interior
Bedrooms & bathrooms
- Bedrooms: 2
- Bathrooms: 2
- Full bathrooms: 2
Primary bedroom
- Features: Ceiling Fan(s), En Suite Bathroom, Shower No Tub, Walk-In Closet(s)
- Level: First
- Dimensions: 16x12
Bedroom 2
- Features: Ceiling Fan(s), Built-in Closet
- Level: First
- Dimensions: 12x11
Balcony porch lanai
- Features: Ceiling Fan(s)
- Level: First
- Dimensions: 15x10
Foyer
- Level: First
- Dimensions: 6x5
Great room
- Features: Ceiling Fan(s)
- Level: First
- Dimensions: 24x14
Kitchen
- Features: Ceiling Fan(s), Pantry
- Level: First
- Dimensions: 15x10
Heating
- Central, Electric
Cooling
- Central Air, Humidity Control
Appliances
- Included: Dishwasher, Disposal, Dryer, Electric Water Heater, Range, Refrigerator, Washer
- Laundry: Inside
Features
- Ceiling Fan(s), Living Room/Dining Room Combo, Open Floorplan, Primary Bedroom Main Floor, Split Bedroom, Thermostat, Walk-In Closet(s)
- Flooring: Carpet, Ceramic Tile
- Windows: Blinds, Window Treatments
- Has fireplace: No
- Common walls with other units/homes: End Unit
Interior area
- Total structure area: 1,684
- Total interior livable area: 1,284 sqft
Property
Parking
- Total spaces: 1
- Parking features: Covered, Driveway
- Carport spaces: 1
- Has uncovered spaces: Yes
Features
- Levels: One
- Stories: 1
- Patio & porch: Patio
- Exterior features: Irrigation System, Private Mailbox, Rain Gutters, Storage
- Pool features: Gunite, Heated, In Ground, Outside Bath Access, Tile
- Has spa: Yes
- Spa features: In Ground
- Fencing: Wood
- Has view: Yes
- View description: Garden
- Waterfront features: Canal Front, Lake, Waterfront, Bay/Harbor Access, Saltwater Canal Access, Intracoastal Waterway Access, Bridges - No Fixed Bridges, Sailboat Water, Seawall
- Body of water: SARASOTA BAY
Lot
- Features: Near Public Transit, Street Dead-End
Details
- Parcel number: 7655810856
- Zoning: PDR
- Special conditions: None
Construction
Type & style
- Home type: Condo
- Architectural style: Colonial
- Property subtype: Condominium
Materials
- Block
- Foundation: Slab
- Roof: Shingle
Condition
- New construction: No
- Year built: 1978
Utilities & green energy
- Sewer: Public Sewer
- Water: Public
- Utilities for property: BB/HS Internet Available, Cable Connected, Electricity Connected, Public, Sprinkler Recycled, Street Lights, Underground Utilities, Water Connected
Community & HOA
Community
- Features: Canal Front, Dock, Intracoastal Waterway, Lake, Water Access, Waterfront, Association Recreation - Owned, Buyer Approval Required, Clubhouse, Fitness Center, Irrigation-Reclaimed Water, Park, Pool, Special Community Restrictions, Tennis Court(s)
- Pet fee: $0 monthly
- Senior community: Yes
- Subdivision: MOUNT VERNON PH 2
HOA
- Has HOA: Yes
- Amenities included: Cable TV, Clubhouse, Fence Restrictions, Fitness Center, Lobby Key Required, Maintenance, Optional Additional Fees, Park, Pickleball Court(s), Pool, Recreation Facilities, Sauna, Shuffleboard Court, Spa/Hot Tub, Storage, Tennis Court(s), Trail(s), Vehicle Restrictions
- Services included: Cable TV, Common Area Taxes, Community Pool, Reserve Fund, Fidelity Bond, Insurance, Internet, Maintenance Structure, Maintenance Grounds, Maintenance Repairs, Manager, Pest Control, Pool Maintenance, Recreational Facilities, Sewer, Trash, Water
- HOA fee: $767 monthly
- HOA name: Robby Angel
- HOA phone: 941-792-0595
Location
- Region: Bradenton
Financial & listing details
- Price per square foot: $187/sqft
- Tax assessed value: $208,250
- Annual tax amount: $828
- Date on market: 2/28/2025
- Cumulative days on market: 12 days
- Listing terms: Cash
- Ownership: Fee Simple
- Total actual rent: 0
- Electric utility on property: Yes
- Road surface type: Asphalt
Price history
| Date | Event | Price |
|---|---|---|
| 4/1/2025 | Sold | $240,000-9.8%$187/sqft |
Source:  Stellar MLS #A4642696 Report a problem Stellar MLS #A4642696 Report a problem | ||
| 3/13/2025 | Pending sale | $266,000$207/sqft |
Source: Stellar MLS #A4642696 Report a problem | ||
| 3/1/2025 | Listed for sale | $266,000+234.2%$207/sqft |
Source: Stellar MLS #A4642696 Report a problem | ||
| 7/24/2000 | Sold | $79,600+9.8%$62/sqft |
Source: Public Record Report a problem | ||
| 1/7/1998 | Sold | $72,500$56/sqft |
Source: Public Record Report a problem | ||
Public tax history
| Year | Property taxes | Tax assessment |
|---|---|---|
| 2025 | $3,128 +277.6% | $208,250 +124.2% |
| 2024 | $828 +6.1% | $92,901 +3% |
| 2023 | $781 -2.6% | $90,195 +3% |
| 2022 | $801 +3% | $87,568 +3% |
| 2021 | $778 +3% | $85,017 +1.4% |
| 2020 | $755 +3.4% | $83,843 +2.3% |
| 2019 | $731 | $81,958 +1.9% |
| 2018 | $731 +2.2% | $80,430 +2.1% |
| 2017 | $715 +12.3% | $78,776 +2.1% |
| 2016 | $637 | $77,156 +0.7% |
| 2015 | $637 | $76,620 +0.8% |
| 2014 | $637 +1.2% | $76,012 +1.5% |
| 2013 | $630 +62876% | $74,889 +1.7% |
| 2012 | $1 | $73,637 -1.2% |
| 2011 | $1 | $74,511 -4.1% |
| 2010 | -- | $77,731 -3.1% |
| 2009 | $681 -20.8% | $80,245 +0.1% |
| 2008 | $860 +36.9% | $80,165 +3% |
| 2007 | $628 -6.5% | $77,830 +2.5% |
| 2006 | $672 -3.9% | $75,932 +3% |
| 2005 | $699 -2.1% | $73,720 +3% |
| 2004 | $715 -9.7% | $71,573 +1.9% |
| 2003 | $791 +3.3% | $70,238 +2.4% |
| 2002 | $766 +11.4% | $68,592 +6.7% |
| 2001 | $688 +28.8% | $64,266 +16.1% |
| 2000 | $534 | $55,367 |
Find assessor info on the county website
Neighborhood: 34210
Nearby homes
- $300,0002 bd2 ba1.3k sqft9505 Colonial Dr, Bradenton, FL 34210Sold
- $212,8002 bd2 ba1.2k sqft9511 Colonial Dr, Bradenton, FL 34210Off Market

- $228,7002 bd2 ba1.3k sqft9506 Kingston Dr, Bradenton, FL 34210Off Market
- $216,1001 bd1 ba1k sqft9504 Colonial #9504, Bradenton, FL 34210Off Market
- $239,4002 bd2 ba1.1k sqft9507 Colonial Dr, Bradenton, FL 34210Off Market
- $196,5002 bd2 ba1.1k sqft9507 Colonial Dr #9507, Bradenton, FL 34210Off Market
- $230,0002 bd2 ba1.2k sqft9513 Colonial Dr, Bradenton, FL 34210Sold
- $205,0002 bd2 ba1.3k sqft9514 Kingston Dr, Bradenton, FL 34210Sold
Nearby schools
GreatSchools rating
- 4/10Sea Breeze Elementary SchoolGrades: PK-5Distance: 1.8 mi
- 2/10W. D. Sugg Middle SchoolGrades: 6-8Distance: 2.6 mi
- 2/10Bayshore High SchoolGrades: 8-12Distance: 4.2 mi
Get a cash offer in 3 minutes
Find out how much your home could sell for in as little as 3 minutes with a no-obligation cash offer.
Estimated market value
$229,700
Get a cash offer in 3 minutes
Find out how much your home could sell for in as little as 3 minutes with a no-obligation cash offer.
Estimated market value
$229,700
- Florida
- Manatee County
- Bradenton
- 34210
- 9503 COLONIAL DRIVE
