Skip main navigation
Sold for $1,048,800
  • $1,048,800

    9503 E Aspen Hill Lane, Lone Tree, CO 80124

    5beds
    4,683sqft
    Single Family Residence
    Built in 2003
    9,147 Square Feet Lot
    $1,111,700 Zestimate®
    $224/sqft
    $5,755 Estimated rent

    Home value

    $1,111,700

    $1.06M - $1.17M

    $5,755/mo

    Zestimate® history
    Loading
    Loading...

    Owner options

    List your home for rent

    $5,755/mo

    Rent Zestimate®

    Find your next renter with Zillow Rental Manager. Plus, with online applications, you can quickly screen prospective tenants – for free.

    Learn more

    $5,755/mo

    Rent Zestimate®

    Refinance and save

    $6,350/mo

    Est. payment

    Refinancing to a lower rate could help reduce your monthly payments and save thousands over the life of the loan.

    See today's rates

    $6,350/mo

    Est. payment

    Explore your selling options

    Work with a Zillow partner agent

    Leverage their expertise and Zillow's premium Showcase listings to get your home seen by more buyers.

    Get started

    List with your own agent

    Get your home in front of millions of buyers by listing it on Zillow.

    Learn how to do it

    Sell it yourself

    Take full control of how buyers see your home on Zillow by listing For Sale by Owner (FSBO).

    List your home

    What's special

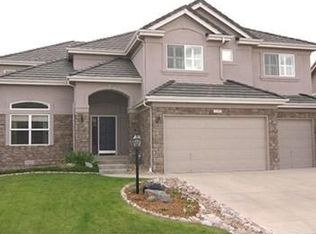
    Looking for main level, low maintenance living in a gated community with great spaces for family or guests? This is it! The Genesee built home works perfectly for any number of living situations! Everything necessary is on the main level: kitchen, breakfast nook, family room, dining room, living room, primary bedroom with 5-piece bathroom, office, laundry, powder room and an expansive new composite deck in back. The upper level has two bedrooms sharing a Jack & Jill full bathroom along with a west facing loft featuring mountain views. The finished basement offers more living and entertainment spaces with a large great room, (pool table included), beautiful wet bar, game table area, two conforming bedroom and a 3/4 bathroom. This layout lends itself to families, empty nesters or multi-gen! Additional details include: well maintained by the original owner, newer AC and water heater, concrete tile roof, nice storage in the basement. Heritage Hills is a gated community located in Lone Tree offering residents two pools, a clubhouse, tennis courts and an active HOA with activities. The community is located very close to numerous amenities like Park Meadows Mall, countless restaurants, and grocery shopping. The Willow Creek trail runs alongside Heritage Hills and connects into Centennial & the C470 trail to the south and RidgeGate and the East/West Trail to the north. Minutes to the Lincoln Light Rail Station, I-25 and C470. Live, work and play right here!

    Zillow last checked:

    Listing updated:

    Listed by:

    Susie Wargin 303-517-7484 susie@susiewargin.com,

    RE/MAX Alliance

    Bought with:

    Yafei Yang, 100054434

    Brokers Guild Real Estate

    Source: REcolorado as distributed by MLS GRID,MLS#: 5192876MLS Logo

    Facts & features

    Interior

    Bedrooms & bathrooms
    • Bedrooms: 5
    • Bathrooms: 4
    • Full bathrooms: 2
    • 3/4 bathrooms: 1
    • 1/2 bathrooms: 1
    • Main level bathrooms: 2
    • Main level bedrooms: 1
    Primary bedroom
    • Description: Vaulted Ceiling, Bay Windows, Large Walk-In Closet
    • Level: Main
    • Area: 280 Square Feet
    • Dimensions: 20 x 14
    Bedroom
    • Description: Shares Jack & Jill Bathroom
    • Level: Upper
    • Area: 182 Square Feet
    • Dimensions: 13 x 14
    Bedroom
    • Description: Shares Jack & Jill Bathroom
    • Level: Upper
    • Area: 150 Square Feet
    • Dimensions: 10 x 15
    Bedroom
    • Description: Conforming Bedroom With Reach In Closet
    • Level: Basement
    • Area: 156 Square Feet
    • Dimensions: 12 x 13
    Bedroom
    • Description: Conforming Bedroom With Reach In Closet
    • Level: Basement
    • Area: 169 Square Feet
    • Dimensions: 13 x 13
    Primary bathroom
    • Description: 5-Piece Primary Bath With Double Vanity
    • Level: Main
    Bathroom
    • Description: Powder Bath On Main Level
    • Level: Main
    Bathroom
    • Description: Updated 3/4 Bathroom In Basement
    • Level: Basement
    Bathroom
    • Description: Jack & Jill Between Upper Bedrooms
    • Level: Upper
    Dining room
    • Description: Coffered Ceiling, Hardwood Flooring
    • Level: Main
    • Area: 286 Square Feet
    • Dimensions: 11 x 26
    Family room
    • Description: Gas Fireplace, Built-Ins, 2-Story Ceiling
    • Level: Main
    • Area: 272 Square Feet
    • Dimensions: 16 x 17
    Game room
    • Description: Wet Bar, Pool Table, Amazing Entertaining Area
    • Level: Basement
    • Area: 676 Square Feet
    • Dimensions: 26 x 26
    Kitchen
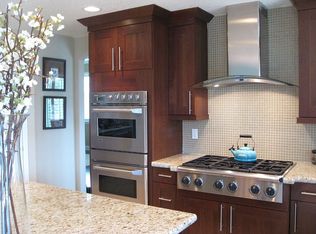
    • Description: Granite Counters, Stainless Appliances, Pantry
    • Level: Main
    Laundry
    • Description: Main Level Laundry With Folding Counter & Cabinets
    • Level: Main
    Living room
    • Description: Natural Light
    • Level: Main
    • Area: 322 Square Feet
    • Dimensions: 23 x 14
    Loft
    • Description: Mountain View
    • Level: Upper
    • Area: 99 Square Feet
    • Dimensions: 9 x 11
    Office
    • Description: Double French Doors, Carpet
    • Level: Main
    • Area: 195 Square Feet
    • Dimensions: 15 x 13
    Heating
    • Forced Air
    Cooling
    • Central Air
    Appliances
    • Included: Bar Fridge, Dishwasher, Disposal, Microwave, Oven, Range, Refrigerator
    Features
    • Built-in Features, Eat-in Kitchen, Entrance Foyer, Five Piece Bath, Granite Counters, High Ceilings, Jack & Jill Bathroom, Kitchen Island, Open Floorplan, Pantry, Primary Suite, Smoke Free, Vaulted Ceiling(s), Walk-In Closet(s), Wet Bar
    • Flooring: Carpet, Tile, Wood
    • Windows: Bay Window(s), Double Pane Windows, Window Coverings, Window Treatments
    • Basement: Bath/Stubbed,Finished,Sump Pump
    • Number of fireplaces: 1
    • Fireplace features: Family Room
    Interior area
    • Total structure area: 4,683
    • Total interior livable area: 4,683 sqft
    • Finished area above ground: 2,965
    • Finished area below ground: 1,718

    Property

    Parking
    • Total spaces: 3
    • Parking features: Garage - Attached
    • Attached garage spaces: 3
    Features
    • Levels: Two
    • Stories: 2
    • Patio & porch: Deck
    • Has view: Yes
    • View description: Mountain(s)
    Lot
    • Size: 9,147 Square Feet
    • Features: Landscaped, Sprinklers In Front, Sprinklers In Rear
    Details
    • Parcel number: R0431567
    • Special conditions: Standard

    Construction

    Type & style
    • Home type: SingleFamily
    • Property subtype: Single Family Residence
    Materials
    • Frame
    • Foundation: Structural
    • Roof: Concrete
    Condition
    • Year built: 2003
    Details
    • Builder name: Genesee Builders

    Utilities & green energy

    • Sewer: Public Sewer
    • Water: Public
    • Utilities for property: Cable Available, Electricity Connected, Natural Gas Connected

    Community & HOA

    Community
    • Security: Carbon Monoxide Detector(s), Smoke Detector(s), Video Doorbell
    • Subdivision: Heritage Hills
    HOA
    • Has HOA: Yes
    • Amenities included: Clubhouse, Gated, Park, Pool, Tennis Court(s)
    • Services included: Maintenance Grounds, Recycling, Trash
    • HOA fee: $180 annually
    • HOA name: Heritage Hills HOA
    • HOA phone: 720-316-4947
    • Second HOA name: Heritage Hills Metro District
    • Second HOA phone: 303-265-7900
    Location
    • Region: Lone Tree

    Financial & listing details

    • Price per square foot: $224/sqft
    • Tax assessed value: $1,203,995
    • Annual tax amount: $6,715
    • Date on market: 11/3/2023
    • Listing terms: Cash,Conventional,FHA,VA Loan
    • Exclusions: Chandelier In Nook, Refrigerator In Garage And Washer And Dryer
    • Ownership: Individual
    • Electric utility on property: Yes
    • Road surface type: Paved

    Price history

    DateEventPrice
    10/2/2024Listing removed$2,399$1/sqft
    Source: Zillow Rentals Report a problem
    9/12/2024Listed for rent$2,399-7.7%$1/sqft
    Source: Zillow Rentals Report a problem
    5/23/2024Listing removed--
    Source: Zillow Rentals Report a problem
    5/22/2024Price change$2,600-7.1%$1/sqft
    Source: Zillow Rentals Report a problem
    5/16/2024Price change$2,800+12%$1/sqft
    Source: Zillow Rentals Report a problem
    4/30/2024Listed for rent$2,500+0%$1/sqft
    Source: Zillow Rentals Report a problem
    3/11/2024Listing removed--
    Source: Zillow Rentals Report a problem
    2/19/2024Price change$2,499+2%$1/sqft
    Source: Zillow Rentals Report a problem
    2/17/2024Price change$2,450+6.5%$1/sqft
    Source: Zillow Rentals Report a problem
    2/16/2024Price change$2,300-8%
    Source: Zillow Rentals Report a problem
    1/21/2024Listed for rent$2,500$1/sqft
    Source: Zillow Rentals Report a problem
    12/8/2023Sold$1,048,800-4.5%$224/sqft
    Source: REcolorado as distributed by MLS GRID #5192876 Report a problem
    11/14/2023Pending sale$1,098,000$234/sqft
    Source: REcolorado as distributed by MLS GRID #5192876 Report a problem
    11/3/2023Listed for sale$1,098,000+46.6%$234/sqft
    Source: REcolorado as distributed by MLS GRID #5192876 Report a problem
    7/1/2016Listing removed$749,000$160/sqft
    Source: Nicholas R. Bailey #4778055 Report a problem
    6/7/2016Price change$749,000-1.1%$160/sqft
    Source: Nicholas R. Bailey #4778055 Report a problem
    5/26/2016Price change$757,218-1.3%$162/sqft
    Source: Nicholas R. Bailey #4778055 Report a problem
    5/13/2016Listed for sale$767,000+28.4%$164/sqft
    Source: Nicholas R. Bailey #4778055 Report a problem
    1/3/2011Listing removed$597,251$128/sqft
    Source: RE/MAX Professionals #952457 Report a problem
    12/5/2010Price change$597,251-2%$128/sqft
    Source: RE/MAX Professionals #952457 Report a problem
    11/29/2010Listed for sale$609,251+33.8%$130/sqft
    Source: RE/MAX Professionals #952457 Report a problem
    10/13/2003Sold$455,355+528.1%$97/sqft
    Source: Public Record Report a problem
    2/18/2003Sold$72,500$15/sqft
    Source: Public Record Report a problem

    Public tax history

    YearProperty taxesTax assessment
    2025$8,533 -0.8%$75,250 +0.9%
    2024$8,600 +28.1%$74,570 -1%
    2023$6,715 -2.7%$75,300 +40.9%
    2022$6,900 $53,430 -2.8%
    2021-- $54,970 -1.8%
    2020$7,050 +19%$56,000
    2019$5,923 -8.5%$56,000 +13.6%
    2018$6,475 +8.1%$49,290
    2017$5,992 +1.2%$49,290 +1.9%
    2016$5,918 -0.4%$48,360
    2015$5,945 +15.4%$48,360 +21.7%
    2014$5,153 $39,750
    2013-- $39,750 +3.9%
    2012-- $38,250
    2011-- $38,250 -16.4%
    2010-- $45,770 +3.1%
    2009$2,851 $44,400
    2008-- $44,400 +12.7%
    2007-- $39,400
    2006$5,040 +252.2%$39,400 +17.7%
    2004$1,431 -65.9%$33,470 +101.1%
    2003$4,193 $16,640 +418.1%
    2002-- $3,212
    Find assessor info on the county website

    Neighborhood: 80124

    Nearby schools

    GreatSchools rating
    Schools provided by the listing agent
    • Elementary: Acres Green
    • Middle: Cresthill
    • High: Highlands Ranch
    • District: Douglas RE-1

    Source: REcolorado as distributed by MLS GRID. This data may not be complete. We recommend contacting the local school district to confirm school assignments for this home.

    Get a cash offer in 3 minutes
    Find out how much your home could sell for in as little as 3 minutes with a no-obligation cash offer.
    Estimated market value
    $1,111,700
    Get a cash offer in 3 minutes
    Find out how much your home could sell for in as little as 3 minutes with a no-obligation cash offer.
    Estimated market value
    $1,111,700