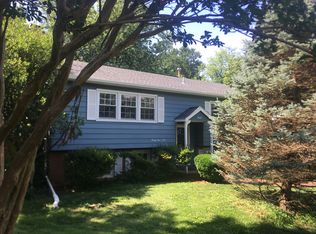
***NO SHOWINGS UNTIL SATURDAY**** CALL OWNER FIRST*** OPEN SUNDAY 1-4. 3 BEDROOM 2 BATH SPLIT LEVEL HOME ON A QUIET CUL-DE-SAC. THE MANY FEATURES INCLUDE. UPDATED KITCHEN AND BATHROOMS, NEWER HARDWOOD FLOORS UNDER CARPET ON MAIN LEVEL, UPDATED WINDOWS , LARGE SUNROOM IN THE BACK, WORKSHOP OFF THE CARPORT, LARGE, LEVEL BACKYARD, GREAT FOR KIDS, GAS HEATING,AND HOT WATER, CEILING FANS. ****CONTRACTS WILL BE REVIEWED TUESDAY EVENING*******
Sold for $725,000
Street View
$725,000
9503 Farmview Ct, Fairfax, VA 22032
3beds
1,450sqft
Single Family Residence
Built in 1965
0.27 Acres Lot
$777,300 Zestimate®
$500/sqft
$3,246 Estimated rent
Home value
$777,300
$738,000 - $816,000
$3,246/mo
Zestimate® history
Owner options
List your home for rent
$3,246/mo
Rent Zestimate®
Find your next renter with Zillow Rental Manager. Plus, with online applications, you can quickly screen prospective tenants – for free.
$3,246/mo
Rent Zestimate®
Refinance and save
$4,501/mo
Est. payment
Refinancing to a lower rate could help reduce your monthly payments and save thousands over the life of the loan.
$4,501/mo
Est. payment
Explore your selling options
Work with a Zillow partner agent
Leverage their expertise and Zillow's premium Showcase listings to get your home seen by more buyers.
Get startedList with your own agent
Get your home in front of millions of buyers by listing it on Zillow.
Learn how to do itSell it yourself
Take full control of how buyers see your home on Zillow by listing For Sale by Owner (FSBO).
List your homeWhat's special
Hot waterSplit level homeLevel backyardGas heatingUpdated windowsNewer hardwood floorsUpdated kitchen
Zillow last checked:
Listing updated:
Listed by:
Gene Pettit 703-978-7974,
P.R.N. Real Estate, Inc.,
Co-Listing Agent: Ronald C Pettit 703-629-9673,
P.R.N. Real Estate, Inc.
Bought with:
Richard T Wang, 0225126894
Fairfax Realty Select
Source: Bright MLS,MLS#: VAFX2165354
Facts & features
Interior
Bedrooms & bathrooms
- Bedrooms: 3
- Bathrooms: 2
- Full bathrooms: 2
- Main level bathrooms: 2
- Main level bedrooms: 3
Basement
- Description: Percent Finished: 70.0
- Area: 500
Heating
- Forced Air, Natural Gas
Cooling
- Central Air, Electric
Appliances
- Included: Microwave, Dishwasher, Disposal, Dryer, Exhaust Fan, Range Hood, Cooktop, Washer, Refrigerator, Ice Maker, Self Cleaning Oven, Gas Water Heater
- Laundry: In Basement
Features
- Ceiling Fan(s), Dining Area, Eat-in Kitchen, Bathroom - Tub Shower, Dry Wall
- Flooring: Carpet, Hardwood, Wood
- Doors: French Doors, Storm Door(s)
- Windows: Window Treatments
- Basement: Exterior Entry,Partially Finished
- Number of fireplaces: 1
- Fireplace features: Brick, Glass Doors
Interior area
- Total structure area: 1,600
- Total interior livable area: 1,450 sqft
- Finished area above ground: 1,100
- Finished area below ground: 350
Property
Parking
- Total spaces: 3
- Parking features: Concrete, Attached Carport, Driveway, On Street
- Carport spaces: 1
- Uncovered spaces: 2
Accessibility
- Accessibility features: None
Features
- Levels: Multi/Split,Three
- Stories: 3
- Patio & porch: Enclosed
- Exterior features: Chimney Cap(s), Rain Gutters, Sidewalks, Street Lights
- Pool features: None
- Fencing: Chain Link
Lot
- Size: 0.27 Acres
- Features: Cul-De-Sac, Level, Rear Yard
Details
- Additional structures: Above Grade, Below Grade
- Parcel number: 0691 03 0135
- Zoning: 121
- Special conditions: Standard
Construction
Type & style
- Home type: SingleFamily
- Property subtype: Single Family Residence
Materials
- Aluminum Siding, Brick Veneer
- Foundation: Block
- Roof: Fiberglass
Condition
- Excellent
- New construction: No
- Year built: 1965
Utilities & green energy
- Electric: 120/240V
- Sewer: Public Sewer
- Water: Public
- Utilities for property: Natural Gas Available, Electricity Available, Cable Connected, Phone, Sewer Available, Water Available, Cable
Community & HOA
Community
- Subdivision: Old Creek Estates
HOA
- Has HOA: No
Location
- Region: Fairfax
Financial & listing details
- Price per square foot: $500/sqft
- Tax assessed value: $631,800
- Annual tax amount: $7,130
- Date on market: 2/24/2024
- Listing agreement: Exclusive Right To Sell
- Ownership: Fee Simple
- Road surface type: Black Top, Paved
Price history
| Date | Event | Price |
|---|---|---|
| 4/8/2024 | Sold | $725,000$500/sqft |
Source:  Bright MLS #VAFX2165354 Report a problem Bright MLS #VAFX2165354 Report a problem | ||
| 2/28/2024 | Contingent | $725,000$500/sqft |
Source: Bright MLS #VAFX2165354 Report a problem | ||
| 2/24/2024 | Listed for sale | $725,000$500/sqft |
Source: Bright MLS #VAFX2165354 Report a problem | ||
Public tax history
| Year | Property taxes | Tax assessment |
|---|---|---|
| 2025 | $8,290 +9.7% | $717,120 +10% |
| 2024 | $7,554 +5.9% | $652,020 +3.2% |
| 2023 | $7,130 +5.2% | $631,800 +6.6% |
| 2022 | $6,775 | $592,510 +6.7% |
| 2021 | -- | $555,140 +7.8% |
| 2020 | $6,094 +4.2% | $514,920 +4.2% |
| 2019 | $5,849 +2.8% | $494,250 +2.8% |
| 2018 | $5,690 +1.9% | $480,760 |
| 2017 | $5,582 +2.4% | $480,760 +2.2% |
| 2016 | $5,449 +6.3% | $470,380 +2.4% |
| 2015 | $5,126 +6.9% | $459,290 +6.7% |
| 2014 | $4,793 | $430,450 +3.4% |
| 2013 | -- | $416,450 |
| 2012 | -- | $416,450 |
| 2011 | -- | $416,450 +1.7% |
| 2010 | -- | $409,590 |
| 2009 | -- | $409,590 -11.5% |
| 2008 | -- | $462,750 -5.4% |
| 2007 | -- | $489,070 +75.2% |
| 2003 | -- | $279,160 +21% |
| 2002 | -- | $230,710 +19.5% |
| 2001 | -- | $193,095 |
Find assessor info on the county website
Neighborhood: Long Branch
Nearby homes
- $759,9004 bd2 ba1.1k sqft9505 Farmview Ct, Fairfax, VA 22032Off Market
- $900,8004 bd3 ba2.2k sqft4216 Nutwood Way, Fairfax, VA 22032Off Market
- $760,9004 bd2 ba1.4k sqft9547 Old Creek Dr, Fairfax, VA 22032Off Market
- $679,7004 bd2 ba1k sqft9545 Old Creek Dr, Fairfax, VA 22032Off Market
- $771,1004 bd2 ba1.1k sqft9507 Farmview Ct, Fairfax, VA 22032Off Market
- $698,4003 bd2 ba1k sqft9549 Old Creek Dr, Fairfax, VA 22032Off Market
- $997,3005 bd4 ba3.2k sqft9504 Farmview Ct, Fairfax, VA 22032Off Market
- $834,1004 bd3 ba1.6k sqft9502 Farmview Ct, Fairfax, VA 22032Off Market
Nearby schools
GreatSchools rating
- 9/10Olde Creek Elementary SchoolGrades: PK-6Distance: 0.2 mi
- 9/10Frost Middle SchoolGrades: 7-8Distance: 0.3 mi
- 9/10Woodson High SchoolGrades: 9-12Distance: 0.6 mi
Schools provided by the listing agent
- Middle: Frost
- High: Woodson
- District: Fairfax County Public Schools
Source: Bright MLS. This data may not be complete. We recommend contacting the local school district to confirm school assignments for this home.
Get a cash offer in 3 minutes
Find out how much your home could sell for in as little as 3 minutes with a no-obligation cash offer.
Estimated market value
$777,300
Get a cash offer in 3 minutes
Find out how much your home could sell for in as little as 3 minutes with a no-obligation cash offer.
Estimated market value
$777,300
- Virginia
- Fairfax County
- Fairfax
- 22032
- Long Branch
- 9503 Farmview Ct
