***DO NOT DISTURB TENANTS. DO NOT LOOK IN THEIR WINDOWS OR BACKYARDS OR WE WILL NOT CONSIDER YOUR OFFER*** Listing information include BOTH APNS: 5385-008-018 (first 3 units) and flag lot 5385-008-019 at rear (4th unit). Rarely does an income property offer the combination of character, configuration, and upside that defines this exceptional four-unit portfolio in the heart of Temple City. Presented for sale for the first time in decades, 9501-9503 3/4 Garibaldi Avenue comprises four fully detached, single-story California bungalows each a standalone structure with its own private backyard, separate entrance, and the quiet dignity of a single-family home. There are no shared walls. No stacked units. Happier Tenants. Situated on an oversized 21,578 square foot lot (+/-0.50 acres) along a quiet residential street, this offering is one of the most architecturally distinctive multi-family opportunities currently available in the San Gabriel Valley. The detached bungalow configuration, a hallmark of mid-century Temple City residential development, commands premium rents and attracts the kind of long-term, quality tenants that make ownership genuinely passive. Comparable attached plexes simply cannot replicate this. Each of the four units is a 2-bedroom, 1-bathroom California bungalow of approximately 782 square feet, featuring hardwood and laminate flooring, updated interiors, private outdoor space, and individual parking. The buildings present classic stucco construction with low-pitched gabled rooflines, wide eave overhangs, and the warm, livable aesthetic that defines the SGV cottage style. The 4 units total 3,127 rentable square feet, with the lot providing generous circulation, private yard space per unit, and meaningful long-term optionality. The property is 75% occupied with all tenants on month-to-month leases, providing immediate flexibility for a new owner. 1 unit vacated June 1 is being kept temporarily available for showings - giving optionality for interested buyers to livie in one units while renting out the others, or easily rent out at higher market rate. The MTM tenants received a max increase Under California AB 1482, in March 2026. New ownership may increase rents by 5% plus CPI annually on renewals, or reset fully to market upon any vacancy. Upside potential for a new owner to add an ADU between Units 2 and 3, or to spin out Unit 4 and sell at separately at a later date.
Sold for $2,005,000
$2,005,000
9503 Garibaldi Ave, Temple City, CA 91780
8beds
4baths
3,100sqft
Multi Family
Built in 1953
-- sqft lot
$2,004,800 Zestimate®
$647/sqft
$2,855 Estimated rent
Home value
$2,004,800
$1.82M - $2.21M
$2,855/mo
Zestimate® history
Owner options
List your home for rent
$2,855/mo
Rent Zestimate®
Find your next renter with Zillow Rental Manager. Plus, with online applications, you can quickly screen prospective tenants – for free.
$2,855/mo
Rent Zestimate®
Refinance and save
$12,641/mo
Est. payment
Refinancing to a lower rate could help reduce your monthly payments and save thousands over the life of the loan.
$12,641/mo
Est. payment
Explore your selling options
Work with a Zillow partner agent
Leverage their expertise and Zillow's premium Showcase listings to get your home seen by more buyers.
Get startedList with your own agent
Get your home in front of millions of buyers by listing it on Zillow.
Learn how to do itSell it yourself
Take full control of how buyers see your home on Zillow by listing For Sale by Owner (FSBO).
List your homeWhat's special
Zillow last checked:
Listing updated:
Listed by:
Andrew Worley DRE # 01822979 626-675-9182,
Exp Commercial of California, Inc.
Bought with:
Maggie Ly, DRE # 01385106
Re/Max Premier Prop SanMarino
Source: CLAW,MLS#: 26844361
Facts & features
Interior
Bedrooms & bathrooms
- Bedrooms: 8
- Bathrooms: 4
Bedroom
- Level: Main
Bathroom
- Features: Shower Over Tub, Low Flow Shower(s), Low Flow Toilet(s)
Kitchen
- Features: Ceramic Counters, Tile Counters
Heating
- Wall, Natural Gas
Cooling
- Window Unit(s)
Appliances
- Included: Gas Cooktop, Free Standing Gas, Gas Grill, Gas/Electric Range, Microwave, Oven, Gas Oven, Dishwasher, Disposal, Refrigerator, Range/Oven, Washer, Dryer, Gas Water Heater
- Laundry: In Garage, Gas Dryer Hookup
Features
- Ceiling Fan(s)
- Flooring: Hardwood, Ceramic Tile, Mixed
- Windows: Drapes, Mini Blinds
- Has fireplace: Yes
- Fireplace features: Bath, Blower Fan, Electric, Gas, Kitchen, Living Room, Patio
- Common walls with other units/homes: Detached/No Common Walls
Interior area
- Total structure area: 3,100
- Total interior livable area: 3,100 sqft
Property
Parking
- Total spaces: 12
- Parking features: Garage - 1 Car, Private, Concrete, Driveway
- Garage spaces: 4
- Uncovered spaces: 8
Features
- Levels: One
- Stories: 1
- Entry location: Ground Level - no steps
- Patio & porch: Concrete Slab, Covered, Covered Porch, Patio
- Pool features: None
- Spa features: None
- Fencing: Fenced
- Has view: Yes
- View description: Mountain(s)
Lot
- Size: 0.36 Acres
- Features: 2-4 Lots, Front Yard, Back Yard, Lawn, Landscaped, City Lot
Details
- Additional structures: Other
- Has additional parcels: Yes
- Parcel number: 5385008018
- Zoning: TCR105
- Special conditions: Standard
Construction
Type & style
- Home type: MultiFamily
- Architectural style: California Bungalow
- Property subtype: Multi Family
Materials
- Stucco, Drywall Walls
- Foundation: Pier and Beam
- Roof: Asphalt
Condition
- Year built: 1953
Utilities & green energy
- Electric: 220 Volt Location (In Garage)
- Sewer: In Connected and Paid
- Water: Public, Meter on Property
- Utilities for property: Cable Available
Community & HOA
Community
- Security: Carbon Monoxide Detector(s), Smoke Detector(s), Security System Leased
Location
- Region: Temple City
Financial & listing details
- Price per square foot: $647/sqft
- Tax assessed value: $674,107
- Date on market: 6/8/2026
- Tenant pays: Cable TV, Electricity, Gas, Interior Maint
Price history
| Date | Event | Price |
|---|---|---|
| 7/10/2026 | Sold | $2,005,000+17.9%$647/sqft |
Source:  CLAW #26844361 Report a problem CLAW #26844361 Report a problem | ||
| 6/16/2026 | Contingent | $1,700,000$548/sqft |
Source: CLAW #26844361 Report a problem | ||
| 6/8/2026 | Listed for sale | $1,700,000$548/sqft |
Source: CLAW #26844361 Report a problem | ||
Public tax history
Tax history is unavailable.
Neighborhood: 91780
Nearby homes
- $1,047,9003 bd1 ba1.3k sqft9505 Garibaldi Ave, Temple City, CA 91780Off Market
- $1,932,5005 bd3 ba3.1k sqft9441 Garibaldi Ave, Temple City, CA 91780Off Market

- $1,255,5006 bd3 ba2.3k sqft9503 1/2 Garibaldi Ave, Temple City, CA 91780Off Market
- $986,9002 bd1 ba1.1k sqft9513 Garibaldi Ave, Temple City, CA 91780Off Market
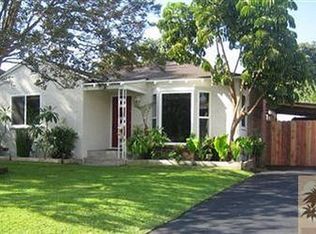
- $1,272,3002 bd2 ba1.5k sqft9433 Garibaldi Ave, Temple City, CA 91780Off Market
- $971,2003 bd2 ba1.1k sqft9431 Garibaldi Ave, Temple City, CA 91780Off Market
- $816,9002 bd1 ba865 sqft9507 Garibaldi Ave, Temple City, CA 91780Off Market
- $1,878,6007 bd5 ba4.4k sqft9517 Garibaldi Ave, Temple City, CA 91780Off Market
Nearby schools
GreatSchools rating
- 8/10Longden Elementary SchoolGrades: K-6Distance: 0.6 mi
- 8/10Oak Avenue Intermediate SchoolGrades: 7-8Distance: 0.6 mi
- 10/10Temple City High SchoolGrades: 9-12Distance: 0.6 mi
Schools provided by the listing agent
- District: Temple City
Source: CLAW. This data may not be complete. We recommend contacting the local school district to confirm school assignments for this home.
Get a cash offer in 3 minutes
Find out how much your home could sell for in as little as 3 minutes with a no-obligation cash offer.
Estimated market value
$2,004,800
Get a cash offer in 3 minutes
Find out how much your home could sell for in as little as 3 minutes with a no-obligation cash offer.
Estimated market value
$2,004,800
- California
- Los Angeles County
- Temple City
- 91780
- 9503 Garibaldi Ave
Nearby cities
Nearby zip codes
Other Temple City Topics
