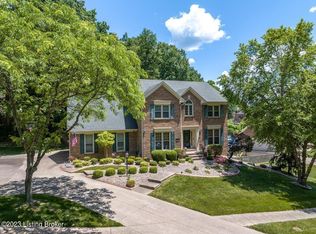
Just listed! Don't wait to make this charming, updated, traditional two story home with an in ground pool yours! This beautiful home has many top quality features. Entering in the full windowed decorative glass (with sidelights) front door, you're greeted by a light filled foyer with custom painted walls. The entrance is inspiring with views into the formal living room and dining room. The formal living room is a perfect intimate setting and would be a wonderful space for a baby grand piano. Features in the living room include extensive crown molding with dentil inlay, trey ceiling with additional crown molding and custom fanned texture in the center, custom paint, hardwood flooring, and bay window with recessed lighting. The views out the picture window are spectacular and overlook a paddock and woods across the street. French doors lead you into the cozy family room. The family room offers a wood burning fireplace (gas line and logs installed), beautiful multi-colored custom tile floor, handsome custom built bookshelves, wet bar with granite top, stained woodwork, matching stained ceiling beams and crown molding tying it all together. A powder room is tucked away between the family room and kitchen and is completely updated. The kitchen shows wonderfully and is a cooks dream with loads of counter space, 5 burner GE Profile smooth top stove in the center island, counter seating, granite counter tops, Jenn Air wall convection oven and microwave, built in planning desk, pantry cabinets, and much, much more! Appliances could remain. The breakfast nook offers exquisite views of the activity in the pool and is visible from most of the kitchen area. The kitchen flows directly to the formal dining room and has immediate access to the pool and oversized 2 car garage. A second stairwell ascends from the kitchen to the 2nd floor and leads directly to the 2nd floor hall laundry. The formal dining room has hardwood flooring, another bay window with recessed lighting, ceiling with crown molding and inlay dentil molding, trey with additional molding and fan accented texture, and has the same wonderful views as the living room. Heading up the stairwell in the foyer to the 2nd floor leads you to 5 bedrooms and 2 baths! The master is spacious with a vaulted beamed ceiling and crown molding, private master bath with jetted tub, separate shower, dual vanities, and walk in closet. The adjacent bedroom has newer hardwood flooring and would make a wonderful nursery, study, or combination bedroom and what fits your needs! The additional bedrooms are spacious, carpeted, and all have ceiling fans. The second bath has a huge skylight, dual sinks, and tub with shower in a glass enclosure. The lower level has a large, open room, currently used for billiards and media viewing. The 6th bedroom has a true egress window and can serve as another master suite and has a large jetted tub, dual sink basins, separate shower, and walk in closet. Outback you will find a huge covered deck (installed in 08') overlooking the 17'x32' in ground pool! The pool is open and ready for the new owner. The pool depth ranges from 3-9 feet, has optional diving board, replaced in 09', and has had other recent updates to mechanicals. The yard is fenced and great for pets. Other items to note are dual HVAC 2010, 30 year dimensional roof 2010, gutter magician covered gutters, aluminum eaves, copper topped front bay windows, replacement tilt out windows 07'-08', added covered deck and fan 08', tiled kitchen and family room (great for pool traffic) 06'-07', updated granite counters, whole house central vacuum & intercom/music system, security system, egress window installed 2012 for lower level bedroom, and much more. The subdivision also has a private pond with walking path! Call for a complete list! This home has all the bells and whistles and cannot be matched for value! Hurry before it's too late!
This property is not currently displayed as for sale or rent on Zillow. This may be different from what's on other websites or public sources.