Skip main navigation
Sold for $482,000
  • $482,000

    9503 Liverpool Ln, Ellicott City, MD 21042

    3beds
    1,736sqft
    Townhouse
    Built in 2009
    -- sqft lot
    $479,600 Zestimate®
    $278/sqft
    $3,134 Estimated rent

    Home value

    $479,600

    $456,000 - $504,000

    $3,134/mo

    Zestimate® history
    Loading
    Loading...

    Owner options

    List your home for rent

    $3,134/mo

    Rent Zestimate®

    Find your next renter with Zillow Rental Manager. Plus, with online applications, you can quickly screen prospective tenants – for free.

    Learn more

    $3,134/mo

    Rent Zestimate®

    Refinance and save

    $3,008/mo

    Est. payment

    Refinancing to a lower rate could help reduce your monthly payments and save thousands over the life of the loan.

    See today's rates

    $3,008/mo

    Est. payment

    Explore your selling options

    Work with a Zillow partner agent

    Leverage their expertise and Zillow's premium Showcase listings to get your home seen by more buyers.

    Get started

    List with your own agent

    Get your home in front of millions of buyers by listing it on Zillow.

    Learn how to do it

    Sell it yourself

    Take full control of how buyers see your home on Zillow by listing For Sale by Owner (FSBO).

    List your home

    What's special

    Center islandHigh-end faucetSpacious eat-in kitchenSliding doorSpacious closetEnsuite bathroomWarm wood-look flooring
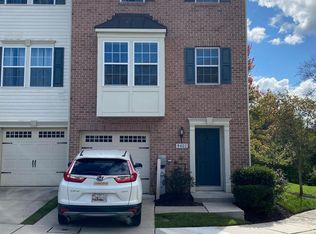
    Welcome to this charming 3-bedroom townhome nestled in the sought-after Dorsey Crossing Neighborhood. With warm wood-look flooring on the main level and neutral paint throughout, this home offers a cozy and inviting atmosphere, ready to welcome you. The main level features a convenient half bath for your guests' comfort and a spacious eat-in kitchen that's an absolute dream. The kitchen boasts stainless steel appliances, beautiful countertops, and a center island for extra food prep space. You'll love the drop-in sink with a high-end faucet and the detailed tile backsplash that adds a touch of elegance to your cooking space. The dining area offers sliders that lead to a large deck, perfect for outdoor dining and entertaining. Upstairs, the primary bedroom welcomes you with an ensuite bathroom and a spacious closet, providing a private retreat to unwind and refresh. The well-designed layout ensures comfort and convenience for daily living. The lower level features a family room with a sliding door that grants access to the back yard, offering additional space to relax and enjoy. The one-car garage adds convenience and functionality to your daily routine. This home is perfectly located just minutes away from Centennial Park and Fairway Hills Golf Club, offering a wealth of recreational and leisure opportunities. The meticulous care and pride of ownership shine through, making this townhome truly special. Don't miss the chance to make this house your new home. Schedule a showing today!

    Zillow last checked:

    Listing updated:

    Listed by:

    Dan Borowy 410-596-4482,

    Redfin Corp

    Bought with:

    TATYANA CABREJO, 5016185

    Samson Properties

    Source: Bright MLS,MLS#: MDHW2033898MLS Logo

    Facts & features

    Interior

    Bedrooms & bathrooms
    • Bedrooms: 3
    • Bathrooms: 3
    • Full bathrooms: 2
    • 1/2 bathrooms: 1
    • Main level bathrooms: 1
    Basement
    • Area: 0
    Heating
    • Forced Air, Natural Gas
    Cooling
    • Central Air, Electric
    Appliances
    • Included: Electric Water Heater
    Features
    • Has basement: No
    • Has fireplace: No
    Interior area
    • Total structure area: 1,736
    • Total interior livable area: 1,736 sqft
    • Finished area above ground: 1,736
    • Finished area below ground: 0

    Property

    Parking
    • Total spaces: 1
    • Parking features: Garage Faces Front, Driveway, Attached
    • Attached garage spaces: 1
    • Has uncovered spaces: Yes
    Accessibility
    • Accessibility features: None
    Features
    • Levels: Three
    • Stories: 3
    • Pool features: Community
    Details
    • Additional structures: Above Grade, Below Grade
    • Parcel number: 1402431890
    • Zoning: OTHER
    • Special conditions: Standard

    Construction

    Type & style
    • Home type: Townhouse
    • Architectural style: Colonial
    • Property subtype: Townhouse
    Materials
    • Frame
    • Foundation: Other
    Condition
    • Excellent
    • New construction: No
    • Year built: 2009

    Utilities & green energy

    • Sewer: Public Sewer
    • Water: Public

    Community & HOA

    Community
    • Condo and coop fee: $159 monthly
    • Subdivision: Dorsey Crossing
    HOA
    • Has HOA: No
    • Amenities included: Pool
    • Services included: Common Area Maintenance, Pool(s)
    Location
    • Region: Ellicott City

    Financial & listing details

    • Price per square foot: $278/sqft
    • Tax assessed value: $395,567
    • Annual tax amount: $4,454
    • Date on market: 10/26/2023
    • Listing agreement: Exclusive Right To Sell
    • Ownership: Condominium

    Price history

    DateEventPrice
    2/5/2024Sold$482,000+0.4%$278/sqft
    Source: Bright MLS #MDHW2033898 Report a problem
    1/13/2024Pending sale$479,900$276/sqft
    Source: Bright MLS #MDHW2033898 Report a problem
    1/10/2024Listed for sale$479,900$276/sqft
    Source: Bright MLS #MDHW2033898 Report a problem
    12/5/2023Pending sale$479,900$276/sqft
    Source: Bright MLS #MDHW2033898 Report a problem
    11/9/2023Price change$479,900-2%$276/sqft
    Source: Bright MLS #MDHW2033898 Report a problem
    10/26/2023Listed for sale$489,900$282/sqft
    Source: Bright MLS #MDHW2033898 Report a problem
    3/24/2021Listing removed--
    Source: Owner Report a problem
    2/7/2015Listing removed$2,250$1/sqft
    Source: Owner Report a problem
    12/30/2014Price change$2,250-2.2%$1/sqft
    Source: Owner Report a problem
    11/23/2014Listed for rent$2,300$1/sqft
    Source: Owner Report a problem

    Public tax history

    Tax history is unavailable.

    Neighborhood: 21042

    Nearby schools

    GreatSchools rating
    Schools provided by the listing agent
    • District: Howard County Public School System

    Source: Bright MLS. This data may not be complete. We recommend contacting the local school district to confirm school assignments for this home.

    Get a cash offer in 3 minutes
    Find out how much your home could sell for in as little as 3 minutes with a no-obligation cash offer.
    Estimated market value
    $479,600
    Get a cash offer in 3 minutes
    Find out how much your home could sell for in as little as 3 minutes with a no-obligation cash offer.
    Estimated market value
    $479,600