This freshly painted 3-bedroom, 2 ½ -bathroom home on a corner lot in a Cul-da-sac, with an attached garage includes a shed, LED lighting, new doors, vinyl windows and Luxury Vinyl Plank flooring throughout. The primary bedroom is located on the 1st floor, the guest 1/2 bathroom is also located on the 1st floor. Upstairs is a loft/flex space joins two secondary bedrooms, ideal for an office, playroom, or media area. The Kitchen has Calcutta quartz counter tops, tiled backsplash. All new stainless-steel appliances are included (refrigerator, stove, microwave, and dishwasher). Bathrooms have rain shower heads and quartz vanities. Living room and Bedrooms have remote control ceiling fans. The HVAC unit was installed in 2024. Smart devices to include a smart door lock and installed Ring spotlight security camera are included. Community amenities include a pool and playground area. Home is Virtually Staged
Closed
$322,000
9503 Long Hill Dr, Charlotte, NC 28214
3beds
1,773sqft
Single Family Residence
Built in 2005
0.18 Acres Lot
$322,100 Zestimate®
$182/sqft
$2,054 Estimated rent
Home value
$322,100
$300,000 - $345,000
$2,054/mo
Zestimate® history
Owner options
List your home for rent
$2,054/mo
Rent Zestimate®
Find your next renter with Zillow Rental Manager. Plus, with online applications, you can quickly screen prospective tenants – for free.
$2,054/mo
Rent Zestimate®
Refinance and save
$2,649/mo
Est. payment
Refinancing to a lower rate could help reduce your monthly payments and save thousands over the life of the loan.
$2,649/mo
Est. payment
Explore your selling options
Work with a Zillow partner agent
Leverage their expertise and Zillow's premium Showcase listings to get your home seen by more buyers.
Get startedList with your own agent
Get your home in front of millions of buyers by listing it on Zillow.
Learn how to do itSell it yourself
Take full control of how buyers see your home on Zillow by listing For Sale by Owner (FSBO).
List your homeWhat's special
Smart door lockLed lightingFreshly paintedCorner lotAttached garageVinyl windowsTiled backsplash
Zillow last checked:
Listing updated:
Listed by:
Susan Ayers info@clickitrealty.com,
HomeZu
Bought with:
Komicia Jefferies
Coldwell Banker Realty
Source: Canopy MLS as distributed by MLS GRID,MLS#: 4334304
Facts & features
Interior
Bedrooms & bathrooms
- Bedrooms: 3
- Bathrooms: 3
- Full bathrooms: 2
- 1/2 bathrooms: 1
- Main level bedrooms: 1
Primary bedroom
- Features: Walk-In Closet(s)
- Level: Main
- Area: 255 Square Feet
- Dimensions: 15' 0" X 17' 0"
Heating
- Central, Forced Air
Cooling
- Central Air
Appliances
- Included: Dishwasher, Electric Oven, Refrigerator
- Laundry: Laundry Room, Main Level
Features
- Walk-In Closet(s)
- Flooring: Vinyl
- Has basement: No
- Fireplace features: Family Room
Interior area
- Total structure area: 1,773
- Total interior livable area: 1,773 sqft
- Finished area above ground: 1,773
- Finished area below ground: 0
Property
Parking
- Total spaces: 1
- Parking features: Attached Garage, Garage on Main Level
- Attached garage spaces: 1
Features
- Levels: Two
- Stories: 2
- Patio & porch: Patio
- Pool features: Community
Lot
- Size: 0.18 Acres
- Features: Corner Lot, Cul-De-Sac
Details
- Additional structures: Shed(s)
- Parcel number: 03120219
- Zoning: MX-1
- Special conditions: Standard
Construction
Type & style
- Home type: SingleFamily
- Property subtype: Single Family Residence
Materials
- Stone Veneer, Vinyl
- Foundation: Slab
Condition
- New construction: No
- Year built: 2005
Utilities & green energy
- Sewer: Public Sewer
- Water: City
Community & HOA
Community
- Features: Clubhouse, Playground, Sidewalks, Tennis Court(s)
- Security: Smoke Detector(s)
- Subdivision: Riverbend
HOA
- Has HOA: Yes
- HOA fee: $720 annually
Location
- Region: Charlotte
Financial & listing details
- Price per square foot: $182/sqft
- Tax assessed value: $345,900
- Date on market: 1/8/2026
- Cumulative days on market: 24 days
- Listing terms: Cash,Conventional,FHA,FHA 203(K),Nonconforming Loan,VA Loan
- Road surface type: Concrete, Paved
Price history
| Date | Event | Price |
|---|---|---|
| 2/23/2026 | Sold | $322,000+0.7%$182/sqft |
Source:  Canopy MLS as distributed by MLS GRID #4334304 Report a problem Canopy MLS as distributed by MLS GRID #4334304 Report a problem | ||
| 1/10/2026 | Pending sale | $319,900$180/sqft |
Source: Canopy MLS as distributed by MLS GRID #4334304 Report a problem | ||
| 1/8/2026 | Listed for sale | $319,900+6.7%$180/sqft |
Source: Canopy MLS as distributed by MLS GRID #4334304 Report a problem | ||
| 11/27/2025 | Listing removed | $299,900$169/sqft |
Source: Canopy MLS as distributed by MLS GRID #4319507 Report a problem | ||
| 11/5/2025 | Listed for sale | $299,900+37.6%$169/sqft |
Source: Canopy MLS as distributed by MLS GRID #4319507 Report a problem | ||
| 3/28/2024 | Sold | $218,000+8.5%$123/sqft |
Source: Public Record Report a problem | ||
| 2/11/2019 | Sold | $201,000+5.8%$113/sqft |
Source: Canopy MLS as distributed by MLS GRID #3460954 Report a problem | ||
| 1/8/2019 | Pending sale | $189,900$107/sqft |
Source: Lake Realty #3460954 Report a problem | ||
| 1/2/2019 | Listed for sale | $189,900+13.4%$107/sqft |
Source: Lake Realty #3460954 Report a problem | ||
| 9/13/2016 | Sold | $167,500-4.3%$94/sqft |
Source: Canopy MLS as distributed by MLS GRID #3170815 Report a problem | ||
| 4/3/2010 | Listing removed | $175,000$99/sqft |
Source: David Morgan #811367 Report a problem | ||
| 10/9/2008 | Listed for sale | $175,000-2.7%$99/sqft |
Source: David Morgan #811367 Report a problem | ||
| 5/9/2008 | Listing removed | $179,900$101/sqft |
Source: Realty Generator #742028 Report a problem | ||
| 3/4/2008 | Listed for sale | $179,900+14.2%$101/sqft |
Source: Realty Generator #742028 Report a problem | ||
| 12/5/2005 | Sold | $157,500$89/sqft |
Source: Public Record Report a problem | ||
Public tax history
| Year | Property taxes | Tax assessment |
|---|---|---|
| 2025 | -- | $345,900 |
| 2024 | -- | $345,900 |
| 2023 | $2,676 +21.7% | $345,900 +61% |
| 2022 | $2,199 +0.5% | $214,900 |
| 2021 | $2,188 +0.3% | $214,900 -11.1% |
| 2020 | $2,181 -10% | $241,600 |
| 2019 | $2,423 +17.1% | $241,600 +58.8% |
| 2018 | $2,069 +2.3% | $152,100 |
| 2017 | $2,022 | $152,100 |
| 2016 | $2,022 | $152,100 |
| 2015 | $2,022 +0.3% | $152,100 |
| 2014 | $2,016 | -- |
| 2013 | -- | $152,100 -0.3% |
| 2012 | -- | $152,500 |
| 2011 | -- | $152,500 +11.2% |
| 2010 | -- | $137,200 |
| 2009 | -- | $137,200 |
| 2008 | -- | $137,200 |
| 2007 | -- | -- |
| 2006 | -- | $152,200 +508.8% |
| 2005 | -- | $25,000 |
Find assessor info on the county website
Neighborhood: Harwood Lane
Nearby homes
- $332,5003 bd2 ba1.7k sqft9507 Long Hill Dr, Charlotte, NC 28214Off Market
- $335,0003 bd3 ba1.5k sqft9511 Long Hill Dr, Charlotte, NC 28214For Sale

- $320,8003 bd2 ba1.5k sqft1644 Bitter Creek Dr, Charlotte, NC 28214Off Market
- $322,9003 bd3 ba1.4k sqft1648 Bitter Creek Dr UNIT 131, Charlotte, NC 28214Off Market
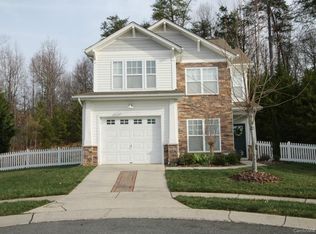
- $334,9003 bd3 ba1.6k sqft9515 Long Hill Dr, Charlotte, NC 28214Off Market
- $334,1003 bd3 ba1.6k sqft1635 Bitter Creek Dr, Charlotte, NC 28214Off Market
- $325,9003 bd3 ba1.4k sqft1648 Bitter Creek Dr, Charlotte, NC 28214Off Market
- $358,6003 bd3 ba1.9k sqft9508 Long Hill Dr, Charlotte, NC 28214Off Market
Nearby schools
GreatSchools rating
- 3/10Mountain Island Lake AcademyGrades: PK-8Distance: 2.8 mi
- 5/10Hopewell HighGrades: 9-12Distance: 4.8 mi
Schools provided by the listing agent
- Elementary: Mountain Island Lake Academy
- Middle: Coulwood STEM Academy
- High: Hopewell
Source: Canopy MLS as distributed by MLS GRID. This data may not be complete. We recommend contacting the local school district to confirm school assignments for this home.
Get a cash offer in 3 minutes
Find out how much your home could sell for in as little as 3 minutes with a no-obligation cash offer.
Estimated market value
$322,100
Get a cash offer in 3 minutes
Find out how much your home could sell for in as little as 3 minutes with a no-obligation cash offer.
Estimated market value
$322,100
- North Carolina
- Mecklenburg County
- Charlotte
- 28214
- Harwood Lane
- 9503 Long Hill Dr
Nearby cities
Nearby neighborhoods
Nearby zip codes
Other Charlotte Topics
