Skip main navigation
Sold
  • Price Unknown

    9503 Marshall Pt, San Antonio, TX 78240

    3beds
    2,421sqft
    Single Family Residence
    Built in 1998
    7,492.32 Square Feet Lot
    $271,100 Zestimate®
    $--/sqft
    $2,766 Estimated rent

    Home value

    $271,100

    $255,000 - $290,000

    $2,766/mo

    Zestimate® history
    Loading
    Loading...

    Owner options

    List your home for rent

    $2,766/mo

    Rent Zestimate®

    Find your next renter with Zillow Rental Manager. Plus, with online applications, you can quickly screen prospective tenants – for free.

    Learn more

    $2,766/mo

    Rent Zestimate®

    Refinance and save

    $150/mo

    Est. payment

    Refinancing to a lower rate could help reduce your monthly payments and save thousands over the life of the loan.

    See today's rates

    $150/mo

    Est. payment

    Explore your selling options

    Work with a Zillow partner agent

    Leverage their expertise and Zillow's premium Showcase listings to get your home seen by more buyers.

    Get started

    List with your own agent

    Get your home in front of millions of buyers by listing it on Zillow.

    Learn how to do it

    Sell it yourself

    Take full control of how buyers see your home on Zillow by listing For Sale by Owner (FSBO).

    List your home

    What's special

    Covered patioCul de sacLarge corner lotIn-ground poolOversized pantry
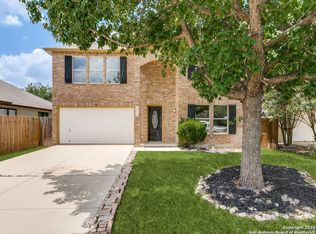
    If you're looking for a home with an in-ground pool, on a large corner lot, in a cul de sac, look no further than 9503 Marshall Point. This 3 bedroom, 2.5 bath, just shy of 2500 square feet has a layout that offers lots of space, functionality, and comfort. An upstairs loft which can be utilized as a game room or office, walk-in closets in ALL bedrooms, a large primary with his/her vanities, an oversized pantry, a 2 car garage, and a shed providing lots of space for storage. The backyard is enclosed with a privacy fence, making it the perfect home for hosting pool parties, cooks outs, or simply relaxing under the covered patio. *Pool table, bbq pit, and slide do not convey, Appt.Required *

    Zillow last checked:

    Listing updated:

    Listed by:

    Ilissa Serena TREC #723699 (210) 396-3123,

    Hance Realty

    Source: LERA MLS,MLS#: 1871225MLS Logo

    Facts & features

    Interior

    Bedrooms & bathrooms
    • Bedrooms: 3
    • Bathrooms: 3
    • Full bathrooms: 2
    • 1/2 bathrooms: 1
    Primary bedroom
    • Features: Walk-In Closet(s), Multi-Closets, Ceiling Fan(s), Full Bath
    • Level: Upper
    • Area: 340
    • Dimensions: 20 x 17
    Bedroom 2
    • Area: 144
    • Dimensions: 12 x 12
    Bedroom 3
    • Area: 121
    • Dimensions: 11 x 11
    Primary bathroom
    • Features: Shower Only, Separate Vanity, Double Vanity
    • Area: 104
    • Dimensions: 13 x 8
    Dining room
    • Area: 154
    • Dimensions: 14 x 11
    Family room
    • Area: 340
    • Dimensions: 20 x 17
    Kitchen
    • Area: 306
    • Dimensions: 18 x 17
    Heating
    • Central, Electric
    Cooling
    • Central Air
    Appliances
    • Included: Range, Refrigerator, Disposal, Dishwasher, Electric Water Heater
    • Laundry: Washer Hookup, Dryer Connection
    Features
    • Two Living Area, Kitchen Island, Pantry, Game Room, All Bedrooms Upstairs, Ceiling Fan(s)
    • Flooring: Wood
    • Has basement: No
    • Has fireplace: No
    • Fireplace features: Not Applicable
    Interior area
    • Total interior livable area: 2,421 sqft

    Property

    Parking
    • Total spaces: 2
    • Parking features: Two Car Garage
    • Garage spaces: 2
    Features
    • Levels: Two
    • Stories: 2
    • Has private pool: Yes
    • Pool features: In Ground, Community
    • Fencing: Privacy
    Lot
    • Size: 7,492 sqft
    • Features: Corner Lot, Cul-De-Sac
    Details
    • Parcel number: 146700030930

    Construction

    Type & style
    • Home type: SingleFamily
    • Property subtype: Single Family Residence
    Materials
    • Brick, Vinyl Siding
    • Foundation: Slab
    • Roof: Composition
    Condition
    • Pre-Owned
    • New construction: No
    • Year built: 1998
    Details
    • Builder name: KB Home

    Utilities & green energy

    • Electric: CPS
    • Gas: none
    • Sewer: SAWS
    • Water: SAWS, Water System

    Community & neighborhood

    Location
    • Region: San Antonio
    • Subdivision: Lincoln Park

    HOA & financial

    HOA
    • Has HOA: Yes
    • HOA fee: $150 quarterly
    • Association name: ABE LINCOLN ASSOCIATION

    Other

    Other facts
    • Listing terms: Conventional,FHA,VA Loan,Cash,Investors OK

    Price history

    DateEventPrice
    1/31/2026Pending sale$280,000$116/sqft
    Source: LERA MLS #1871225 Report a problem
    1/6/2026Sold--
    Source: LERA MLS #1871225 Report a problem
    12/16/2025Contingent$280,000$116/sqft
    Source: LERA MLS #1871225 Report a problem
    11/30/2025Price change$280,000-14.9%$116/sqft
    Source: LERA MLS #1871225 Report a problem
    11/3/2025Price change$329,000-6%$136/sqft
    Source: LERA MLS #1871225 Report a problem
    9/2/2025Price change$349,900-2.8%$145/sqft
    Source: LERA MLS #1871225 Report a problem
    7/26/2025Price change$359,900-2.7%$149/sqft
    Source: LERA MLS #1871225 Report a problem
    5/30/2025Listed for sale$369,900+76.2%$153/sqft
    Source: LERA MLS #1871225 Report a problem
    5/15/2017Sold--
    Source: LERA MLS #1232997 Report a problem
    3/30/2017Listed for sale$209,900$87/sqft
    Source: Keller Williams Heritage #1232997 Report a problem
    9/8/2006Sold--
    Source: LERA MLS #602742 Report a problem

    Public tax history

    YearProperty taxesTax assessment
    2025$5,918 -7.6%$354,970 -1.1%
    2024$6,402 +5.6%$359,000 +6.7%
    2023$6,063 -9.9%$336,525 +10%
    2022$6,733 +7%$305,932 +10%
    2021$6,292 $278,120 +8.4%
    2020$6,292 +2.2%$256,580 +8.7%
    2019$6,157 $235,990 +3.7%
    2018$6,157 +60.7%$227,640 +4.3%
    2017$3,832 +1.5%$218,350 +6.3%
    2016$3,776 -2.4%$205,360 +5.8%
    2015$3,870 $194,139 +10%
    2014$3,870 $176,490 -1.5%
    2013-- $179,150 -1.8%
    2012-- $182,520 -0.3%
    2011-- $183,000 -4.3%
    2010-- $191,180 +6.2%
    2009-- $180,000 -1.2%
    2008-- $182,180 +5.7%
    2007-- $172,320 +4.7%
    2006-- $164,590 +5.7%
    2005-- $155,750
    2004-- --
    2003-- --
    2002-- --
    2001-- --
    2000-- --

    Find assessor info on the county website

    Neighborhood: Alamo Farmsteads-Babcock Road

    Nearby schools

    GreatSchools rating
    Schools provided by the listing agent
    • Elementary: Thornton
    • Middle: Rudder
    • High: Marshall
    • District: Northside

    Source: LERA MLS. This data may not be complete. We recommend contacting the local school district to confirm school assignments for this home.

    Get a cash offer in 3 minutes
    Find out how much your home could sell for in as little as 3 minutes with a no-obligation cash offer.
    Estimated market value
    $271,100
    Get a cash offer in 3 minutes
    Find out how much your home could sell for in as little as 3 minutes with a no-obligation cash offer.
    Estimated market value
    $271,100