This Dunbarton 55 Plus community home offers a fantastic opportunity to own a well maintained property that provides a feeling of having it all. The interior has been freshly painted, creating a clean and inviting atmosphere. The sought-after floor plan is ideal for those seeking first-floor living, with the convenience of additional space on the second level. The loft, bedroom, and full bathroom on the second floor provide flexibility for use as a guest suite or additional living area. There is also ample storage space available, with the potential to add another bedroom or flex room if desired. For those who enjoy hosting family and friends, this layout easily accommodates everyone comfortably. Don't miss out on this incredible opportunity to own a home in the desirable 55 plus community! Community pool and club house with lots of activities.
Sold for $610,000
$610,000
9503 Moonen Bay Ln, Bristow, VA 20136
3beds
2,786sqft
Single Family Residence
Built in 2005
0.25 Acres Lot
$679,700 Zestimate®
$219/sqft
$3,374 Estimated rent
Home value
$679,700
$646,000 - $714,000
$3,374/mo
Zestimate® history
Owner options
List your home for rent
$3,374/mo
Rent Zestimate®
Find your next renter with Zillow Rental Manager. Plus, with online applications, you can quickly screen prospective tenants – for free.
$3,374/mo
Rent Zestimate®
Refinance and save
$4,049/mo
Est. payment
Refinancing to a lower rate could help reduce your monthly payments and save thousands over the life of the loan.
$4,049/mo
Est. payment
Explore your selling options
Work with a Zillow partner agent
Leverage their expertise and Zillow's premium Showcase listings to get your home seen by more buyers.
Get startedList with your own agent
Get your home in front of millions of buyers by listing it on Zillow.
Learn how to do itSell it yourself
Take full control of how buyers see your home on Zillow by listing For Sale by Owner (FSBO).
List your homeWhat's special
Ample storage spaceCommunity poolClub house
Zillow last checked:
Listing updated:
Listed by:
Dawn Arruda 540-729-6740,
Ross Real Estate,
Co-Listing Agent: Wendy D Johnson 302-222-6703,
Ross Real Estate
Bought with:
Azar Abbasi, 0225216409
Samson Properties
Source: Bright MLS,MLS#: VAPW2064332
Facts & features
Interior
Bedrooms & bathrooms
- Bedrooms: 3
- Bathrooms: 3
- Full bathrooms: 3
- Main level bathrooms: 2
- Main level bedrooms: 2
Rooms
- Room types: Living Room, Dining Room, Primary Bedroom, Bedroom 2, Bedroom 3, Kitchen, Foyer, Study, Laundry, Loft, Storage Room, Bathroom 3, Primary Bathroom
Basement
- Area: 0
Heating
- Forced Air, Natural Gas
Cooling
- Central Air, Ceiling Fan(s), Electric
Appliances
- Included: Microwave, Dishwasher, Dryer, Washer, Exhaust Fan, Cooktop, Water Heater, Oven/Range - Gas, Gas Water Heater
- Laundry: Main Level, Laundry Room
Features
- Ceiling Fan(s), Chair Railings, Crown Molding, Entry Level Bedroom, Family Room Off Kitchen, Open Floorplan, Formal/Separate Dining Room, Eat-in Kitchen, Kitchen Island, Pantry, Primary Bath(s), Recessed Lighting, Soaking Tub, Walk-In Closet(s)
- Flooring: Carpet, Wood
- Has basement: No
- Number of fireplaces: 1
- Fireplace features: Corner, Gas/Propane
Interior area
- Total structure area: 2,786
- Total interior livable area: 2,786 sqft
- Finished area above ground: 2,786
- Finished area below ground: 0
Property
Parking
- Total spaces: 2
- Parking features: Garage Faces Rear, Garage Door Opener, Asphalt, Attached, Driveway, On Street
- Attached garage spaces: 2
- Has uncovered spaces: Yes
Accessibility
- Accessibility features: Accessible Doors
Features
- Levels: Two
- Stories: 2
- Patio & porch: Patio
- Exterior features: Sidewalks
- Pool features: Community
Lot
- Size: 0.25 Acres
- Features: Corner Lot
Details
- Additional structures: Above Grade, Below Grade
- Parcel number: 7495362685
- Zoning: RPC
- Special conditions: Standard
Construction
Type & style
- Home type: SingleFamily
- Architectural style: Colonial
- Property subtype: Single Family Residence
Materials
- Brick, Vinyl Siding
- Foundation: Slab
Condition
- Very Good
- New construction: No
- Year built: 2005
Utilities & green energy
- Sewer: Public Sewer
- Water: Public
- Utilities for property: Cable
Community & HOA
Community
- Features: Pool
- Senior community: Yes
- Subdivision: Dunbarton At Braemar
HOA
- Has HOA: Yes
- Amenities included: Clubhouse
- Services included: Cable TV, Trash, Snow Removal
- HOA fee: $310 monthly
- HOA name: DUNBARTON HOA
Location
- Region: Bristow
Financial & listing details
- Price per square foot: $219/sqft
- Tax assessed value: $529,000
- Annual tax amount: $5,613
- Date on market: 2/29/2024
- Listing agreement: Exclusive Right To Sell
- Ownership: Fee Simple
Price history
| Date | Event | Price |
|---|---|---|
| 3/15/2024 | Sold | $610,000$219/sqft |
Source:  Bright MLS #VAPW2064332 Report a problem Bright MLS #VAPW2064332 Report a problem | ||
| 3/3/2024 | Pending sale | $610,000$219/sqft |
Source: Bright MLS #VAPW2064332 Report a problem | ||
| 2/29/2024 | Listed for sale | $610,000+21.2%$219/sqft |
Source: Bright MLS #VAPW2064332 Report a problem | ||
| 11/15/2005 | Sold | $503,351$181/sqft |
Source: Public Record Report a problem | ||
Public tax history
| Year | Property taxes | Tax assessment |
|---|---|---|
| 2025 | $5,648 +1.8% | $576,000 +3.2% |
| 2024 | $5,549 +0.8% | $558,000 +5.5% |
| 2023 | $5,504 +0.4% | $529,000 +9.2% |
| 2022 | $5,481 +5.1% | $484,600 +13.7% |
| 2021 | $5,213 +5.5% | $426,200 +6.5% |
| 2020 | $4,941 +115.2% | $400,100 +5.2% |
| 2019 | $2,296 -50.7% | $380,300 -1.3% |
| 2018 | $4,655 +3.9% | $385,500 +3.8% |
| 2017 | $4,482 -0.2% | $371,400 +1.3% |
| 2016 | $4,493 -1.8% | $366,800 +0.7% |
| 2015 | $4,573 | $364,200 -0.4% |
| 2014 | $4,573 | $365,600 +3.2% |
| 2013 | -- | $354,300 +10.1% |
| 2012 | -- | $321,900 0% |
| 2010 | -- | $322,000 -0.3% |
| 2009 | -- | $322,900 -21.2% |
| 2008 | -- | $410,000 -9.6% |
| 2007 | -- | $453,300 -1.8% |
| 2006 | -- | $461,700 |
Find assessor info on the county website
Neighborhood: 20136
Nearby homes
- $516,9002 bd2 ba1.7k sqft9507 Moonen Bay Ln, Bristow, VA 20136Off Market
- $528,6002 bd2 ba1.7k sqft9509 Moonen Bay Ln, Bristow, VA 20136Off Market
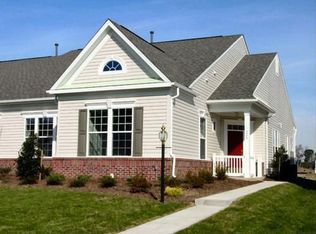
- $535,4002 bd2 ba1.7k sqft13198 Ormond Dr, Bristow, VA 20136Off Market
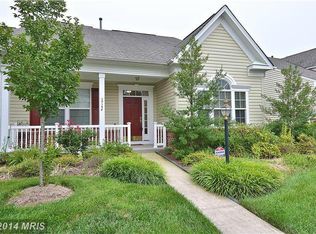
- $505,3002 bd2 ba1.7k sqft13200 Ormond Dr, Bristow, VA 20136Off Market
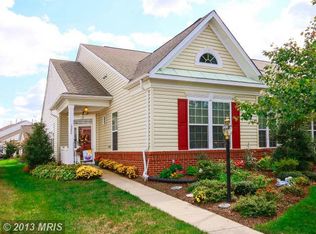
- $606,0003 bd2 ba2.7k sqft13204 Ormond Dr, Bristow, VA 20136Off Market
- $696,8004 bd3 ba3k sqft13192 Ormond Dr, Bristow, VA 20136Off Market
- $639,9994 bd3 ba2.7k sqft9513 Moonen Bay Ln, Bristow, VA 20136Sold
- $513,5002 bd2 ba1.7k sqft9500 Eredine Way, Bristow, VA 20136Off Market
Nearby schools
GreatSchools rating
- 9/10T. Clay Wood Elementary SchoolGrades: PK-5Distance: 1.7 mi
- 9/10E.H. Marsteller Middle SchoolGrades: 6-8Distance: 0.8 mi
- 8/10Patriot High SchoolGrades: PK,9-12Distance: 1.6 mi
Schools provided by the listing agent
- District: Prince William County Public Schools
Source: Bright MLS. This data may not be complete. We recommend contacting the local school district to confirm school assignments for this home.
Get a cash offer in 3 minutes
Find out how much your home could sell for in as little as 3 minutes with a no-obligation cash offer.
Estimated market value
$679,700
Get a cash offer in 3 minutes
Find out how much your home could sell for in as little as 3 minutes with a no-obligation cash offer.
Estimated market value
$679,700
- Virginia
- Prince William County
- Bristow
- 20136
- 9503 Moonen Bay Ln
Nearby cities
Nearby zip codes
Other Bristow Topics
