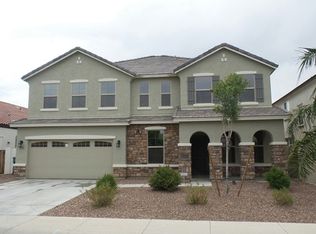
Beautifully updated 3-bedroom, 2-bath home with over 2,100 sq ft of living space in the desirable Cortessa community. The open-concept living, dining, and kitchen areas create a spacious and functional layout, while the oversized primary bedroom features a large walk-in closet. Major improvements include a brand-new $15,000 A/C system with warranty (June 2026) and a full duct system cleaning (June 2026). Upgraded COREtec luxury vinyl plank flooring (Feb 2025) provides a durable, 100% waterproof, kid- and pet-friendly finish throughout the home. The nearly 7,000 sq ft lot features an updated backyard with over 1,500 sq ft of real grass, full irrigation with a smart app-controlled sprinkler system, and 750 sq ft of pavers (Sept 2024). Welcome to comfort, efficiency, and convenience.
For sale
$455,000
9503 N 183rd Lane, Waddell, AZ 85355
3beds
2,147sqft
Single Family Residence
Built in 2013
6,960 Square Feet Lot
$-- Zestimate®
$212/sqft
$107/mo HOA
What's special
Oversized primary bedroomLarge walk-in closet
- 11 days
- 181
- 8
Likely to sell faster than
Zillow last checked:
Listing updated:
Listed by:
Tea Jerome 218-988-2808,
Real Broker
Source: ARMLS,MLS#: 7067331
Facts & features
Interior
Bedrooms & bathrooms
- Bedrooms: 3
- Bathrooms: 2
- Full bathrooms: 2
Heating
- Natural Gas
Cooling
- Central Air, Ceiling Fan(s), ENERGY STAR Qualified Equipment, Programmable Thmstat
Appliances
- Included: Dryer, Washer, Water Softener Owned, Refrigerator, Dishwasher, Disposal, Gas Range, Gas Oven
Features
- Granite Counters, Double Vanity, 9+ Flat Ceilings, Kitchen Island, Pantry, Full Bth Master Bdrm
- Flooring: Carpet, Vinyl
- Windows: Screens, Wood Frames
- Has basement: No
- Number of fireplaces: 1
- Fireplace features: Living Room
Interior area
- Total structure area: 2,147
- Total interior livable area: 2,147 sqft
Property
Parking
- Total spaces: 4
- Parking features: Attached
- Attached garage spaces: 2
- Uncovered spaces: 2
Features
- Stories: 1
- Patio & porch: Covered
- Spa features: None
- Fencing: Back Yard,Block
Lot
- Size: 6,960 Square Feet
- Features: East/West Exposure, Desert Front, Grass Back, Auto Timer H2O Front, Auto Timer H2O Back, Irrigation Front, Irrigation Back
Details
- Parcel number: 50290793
- Special conditions: Owner/Agent
Construction
Type & style
- Home type: SingleFamily
- Property subtype: Single Family Residence
Materials
- Stucco, Wood Frame, Painted
- Roof: Tile
Condition
- Year built: 2013
Utilities & green energy
- Sewer: Public Sewer
- Water: Pvt Water Company
Community & HOA
Community
- Features: Playground, Biking/Walking Path
- Security: Security System Owned
- Subdivision: CORTESSA
HOA
- Has HOA: Yes
- Services included: Maintenance Grounds, Street Maint
- HOA fee: $107 monthly
- HOA name: Cortessa
- HOA phone: 480-635-1133
Location
- Region: Waddell
Financial & listing details
- Price per square foot: $212/sqft
- Tax assessed value: $354,000
- Annual tax amount: $1,283
- Date on market: 8/28/2026
- Cumulative days on market: 11 days
- Listing terms: Cash,Conventional,FHA,VA Loan
- Ownership: Fee Simple
- Road surface type: Paved
Estimated market value
Not available
Estimated sales range
Not available
Not available
Price history
| Date | Event | Price |
|---|---|---|
| 8/28/2026 | Listed for sale | $455,000+12.6%$212/sqft |
Source:  ARMLS #7067331 Report a problem ARMLS #7067331 Report a problem | ||
| 8/9/2024 | Sold | $404,000$188/sqft |
Source: ARMLS #6723069 Report a problem | ||
| 7/9/2024 | Pending sale | $404,000$188/sqft |
Source: ARMLS #6723069 Report a problem | ||
| 7/4/2024 | Price change | $404,000-0.2%$188/sqft |
Source: ARMLS #6723069 Report a problem | ||
| 6/24/2024 | Listed for sale | $405,000+8.3%$189/sqft |
Source: ARMLS #6723069 Report a problem | ||
| 6/4/2024 | Sold | $374,100+114.6%$174/sqft |
Source: Public Record Report a problem | ||
| 3/29/2013 | Sold | $174,325$81/sqft |
Source: Public Record Report a problem | ||
Public tax history
| Year | Property taxes | Tax assessment |
|---|---|---|
| 2025 | $1,160 -19.7% | $35,400 -10.3% |
| 2024 | $1,444 +28% | $39,450 +140.5% |
| 2023 | $1,128 -12.8% | $16,404 -31.8% |
| 2022 | $1,293 -2% | $24,060 +7.5% |
| 2021 | $1,320 -0.7% | $22,380 +4.9% |
| 2020 | $1,330 +2.4% | $21,330 +2.4% |
| 2019 | $1,299 | $20,830 +9.8% |
| 2018 | $1,299 +4.9% | $18,970 +9% |
| 2017 | $1,238 +15.4% | $17,410 +9.5% |
| 2016 | $1,072 -2.1% | $15,900 +5.6% |
| 2015 | $1,096 | $15,050 +32.4% |
| 2014 | -- | $11,370 +407.6% |
| 2013 | -- | $2,240 +40% |
| 2012 | -- | $1,600 -67.2% |
| 2011 | -- | $4,880 -52.7% |
| 2010 | -- | $10,320 |
| 2009 | -- | $10,320 -7.2% |
| 2008 | -- | $11,120 +231% |
| 2007 | -- | $3,360 |
Find assessor info on the county website
Monthly payment
Est. payment
Payment breakdown
Explore the cost of this home by adjusting the details. Changes won't be saved.Climate risks
Neighborhood: 85355
Nearby schools
Schools provided by the listing agent
- Elementary: Mountain View
- Middle: Mountain View
- High: Shadow Ridge High School
- District: Dysart Unified District
Source: ARMLS. This data may not be complete. We recommend contacting the local school district to confirm school assignments for this home.


Similar homes
- $440,0003 bd2 ba1.7k sqft13500 N 174TH Lane, Surprise, AZ 85388For Sale
 MLS ID #7076469, Emily Plouff, Long Realty Unlimited. ARMLS
 - $459,0003 bd3 ba2.2k sqft2266 N HERITAGE Street, Buckeye, AZ 85396For Sale
 MLS ID #7073061, Jason Nicholson, Realty ONE Group. ARMLS
 - $439,0003 bd2 ba2.1k sqft16841 W MARCONI Avenue, Surprise, AZ 85388For Sale
 MLS ID #7063389, Jesse Lee Abarca, A.Z. & Associates. ARMLS
 - $649,0003 bd3 ba2.5k sqft17232 W ECHO Lane, Waddell, AZ 85355For Sale
 MLS ID #7057453, Carolyne Baker, eXp Realty. ARMLS
