Embrace of the Orchards neighborhood and the sought-after Hockinson school district, this spacious 3,406-square-foot home offers comfort, versatility, and thoughtful design for modern living. Five bedrooms plus a generous bonus room and three full baths provide abundant space to gather, retreat, work, or play with ease. Brand-new flooring graces the main level, creating a fresh and elegant foundation throughout. Gas appliances anchor a kitchen designed for connection, complemented by an additional secondary kitchen—perfect for large family gatherings, celebrations, and effortless entertaining. The primary suite is a peaceful refuge, featuring a walk-in shower and a deep soaker tub, inviting moments of restoration at the end of the day. A whole-house heat recovery ventilator and air purification system quietly enhance daily living, bringing comfort and clean air to every room.Outside, the expansive, fully fenced backyard offers space to play, garden, or unwind beneath open skies, while dedicated RV parking adds both convenience and flexibility for those who value adventure and practicality. This is a home designed not just for living, but for gathering, celebrating, and creating lasting memories.
Sold
$780,000
9503 NE 165th Ave, Vancouver, WA 98682
5beds
3,406sqft
Residential, Single Family Residence
Built in 2015
7,405 Square Feet Lot
$788,400 Zestimate®
$229/sqft
$3,834 Estimated rent
Home value
$788,400
$749,000 - $836,000
$3,834/mo
Zestimate® history
Owner options
List your home for rent
$3,834/mo
Rent Zestimate®
Find your next renter with Zillow Rental Manager. Plus, with online applications, you can quickly screen prospective tenants – for free.
$3,834/mo
Rent Zestimate®
Refinance and save
$4,954/mo
Est. payment
Refinancing to a lower rate could help reduce your monthly payments and save thousands over the life of the loan.
$4,954/mo
Est. payment
Explore your selling options
Work with a Zillow partner agent
Leverage their expertise and Zillow's premium Showcase listings to get your home seen by more buyers.
Get startedList with your own agent
Get your home in front of millions of buyers by listing it on Zillow.
Learn how to do itSell it yourself
Take full control of how buyers see your home on Zillow by listing For Sale by Owner (FSBO).
List your homeWhat's special
Dedicated rv parkingSecondary kitchenExpansive fully fenced backyardGenerous bonus roomAir purification systemFive bedroomsWhole-house heat recovery ventilator
Zillow last checked:
Listing updated:
Listed by:
Tom Hale 503-421-2109,
eXp Realty LLC
Bought with:
Gabriela Mann, 21018403
Keller Williams Realty Professionals
Source: RMLS (OR),MLS#: 431457417
Facts & features
Interior
Bedrooms & bathrooms
- Bedrooms: 5
- Bathrooms: 3
- Full bathrooms: 3
- Main level bathrooms: 1
Rooms
- Room types: Bedroom 4, Bedroom 5, Bonus Room, Bedroom 2, Bedroom 3, Dining Room, Family Room, Kitchen, Living Room, Primary Bedroom
Primary bedroom
- Features: Double Sinks, Soaking Tub, Suite, Walkin Shower
- Level: Upper
Bedroom 2
- Features: Closet
- Level: Upper
Bedroom 3
- Features: Closet
- Level: Upper
Bedroom 4
- Features: Wainscoting
- Level: Upper
Bedroom 5
- Features: Wainscoting
- Level: Main
Dining room
- Features: Kitchen Dining Room Combo
- Level: Main
Family room
- Features: Fireplace
- Level: Main
Kitchen
- Features: Gas Appliances, Island, L Shaped, Pantry, Granite
- Level: Main
Living room
- Features: High Ceilings
- Level: Main
Heating
- Forced Air, Fireplace(s)
Cooling
- Central Air
Appliances
- Included: Dishwasher, Disposal, Free-Standing Range, Free-Standing Refrigerator, Gas Appliances, Plumbed For Ice Maker, Gas Water Heater
Features
- Granite, High Ceilings, High Speed Internet, Soaking Tub, Wainscoting, Closet, Kitchen Dining Room Combo, Kitchen Island, LShaped, Pantry, Double Vanity, Suite, Walkin Shower, Butlers Pantry
- Flooring: Wall to Wall Carpet
- Basement: Crawl Space
- Number of fireplaces: 1
- Fireplace features: Gas
Interior area
- Total structure area: 3,406
- Total interior livable area: 3,406 sqft
Property
Parking
- Total spaces: 2
- Parking features: Driveway, Parking Pad, RV Access/Parking, Garage Door Opener, Attached
- Attached garage spaces: 2
- Has uncovered spaces: Yes
Features
- Levels: Two
- Stories: 2
- Exterior features: Garden, Gas Hookup, Yard
- Fencing: Fenced
- Has view: Yes
- View description: Territorial
Lot
- Size: 7,405 Square Feet
- Features: Level, Sprinkler, SqFt 7000 to 9999
Details
- Additional structures: GasHookup, RVParking
- Parcel number: 986034422
Construction
Type & style
- Home type: SingleFamily
- Architectural style: Traditional
- Property subtype: Residential, Single Family Residence
Materials
- Cement Siding
- Roof: Composition
Condition
- Resale
- New construction: No
- Year built: 2015
Utilities & green energy
- Gas: Gas Hookup, Gas
- Sewer: Public Sewer
- Water: Public
Community & HOA
HOA
- Has HOA: Yes
- HOA fee: $119 quarterly
Location
- Region: Vancouver
Financial & listing details
- Price per square foot: $229/sqft
- Tax assessed value: $717,864
- Annual tax amount: $6,704
- Date on market: 1/8/2026
- Cumulative days on market: 33 days
- Listing terms: Cash,Conventional,VA Loan
- Road surface type: Paved
Price history
| Date | Event | Price |
|---|---|---|
| 3/17/2026 | Sold | $780,000-2.4%$229/sqft |
Source:  RMLS (OR) #431457417 Report a problem RMLS (OR) #431457417 Report a problem | ||
| 2/14/2026 | Pending sale | $799,000$235/sqft |
Source: RMLS (OR) #431457417 Report a problem | ||
| 1/20/2026 | Price change | $799,000-7.6%$235/sqft |
Source: RMLS (OR) #431457417 Report a problem | ||
| 1/9/2026 | Listed for sale | $865,000+83.8%$254/sqft |
Source: RMLS (OR) #431457417 Report a problem | ||
| 10/26/2023 | Listing removed | -- |
Source: Zillow Rentals Report a problem | ||
| 9/28/2023 | Price change | $3,695-2.6%$1/sqft |
Source: Zillow Rentals Report a problem | ||
| 9/20/2023 | Listed for rent | $3,795+2.7%$1/sqft |
Source: Zillow Rentals Report a problem | ||
| 8/30/2022 | Listing removed | -- |
Source: Zillow Rental Network Premium Report a problem | ||
| 8/5/2022 | Listed for rent | $3,695$1/sqft |
Source: Zillow Rental Network Premium Report a problem | ||
| 6/10/2015 | Sold | $470,525+424.4%$138/sqft |
Source: Public Record Report a problem | ||
| 1/21/2015 | Sold | $89,719$26/sqft |
Source: Public Record Report a problem | ||
Public tax history
| Year | Property taxes | Tax assessment |
|---|---|---|
| 2024 | $6,704 -0.9% | $717,864 -3.7% |
| 2023 | $6,768 +13.5% | $745,419 +6.8% |
| 2022 | $5,964 +1.3% | $697,883 +17% |
| 2021 | $5,886 +3.4% | $596,619 +7.6% |
| 2020 | $5,694 | $554,535 +5.3% |
| 2019 | $5,694 +4.9% | $526,418 +3.1% |
| 2018 | $5,425 -17.7% | $510,530 +5.4% |
| 2017 | $6,592 +14.5% | $484,406 +8% |
| 2016 | $5,755 -2.2% | $448,430 +6.3% |
| 2015 | $5,884 | $421,829 |
Find assessor info on the county website
Neighborhood: Orchards
Nearby homes
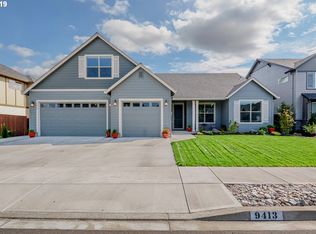
- $685,0004 bd2 ba2.3k sqft9413 NE 165th Ave, Vancouver, WA 98682Off Market
- $684,7003 bd2 ba2.3k sqft9507 NE 165th Ave, Vancouver, WA 98682Off Market
- $665,4005 bd4 ba2.3k sqft9512 NE 166th Ave, Vancouver, WA 98682Off Market

- $555,3003 bd2 ba1.5k sqft9508 NE 166th Ave, Vancouver, WA 98682Off Market

- $655,0004 bd3 ba2.5k sqft9516 NE 166th Ave, Vancouver, WA 98682Off Market
- $647,3004 bd3 ba2.3k sqft9504 NE 166th Ave, Vancouver, WA 98682Off Market
- $794,8005 bd3 ba3.3k sqft16408 NE 95th St, Vancouver, WA 98682Off Market
- $817,4005 bd4 ba3.3k sqft9409 NE 165th Ave, Vancouver, WA 98682Off Market
Nearby schools
GreatSchools rating
- 6/10Hockinson Heights Elementary SchoolGrades: K-5Distance: 3.9 mi
- 9/10Hockinson Middle SchoolGrades: 6-8Distance: 3.3 mi
- 8/10Hockinson High SchoolGrades: 9-12Distance: 3.1 mi
Schools provided by the listing agent
- Elementary: Hockinson
- Middle: Hockinson
- High: Hockinson
Source: RMLS (OR). This data may not be complete. We recommend contacting the local school district to confirm school assignments for this home.
Get a cash offer in 3 minutes
Find out how much your home could sell for in as little as 3 minutes with a no-obligation cash offer.
Estimated market value
$788,400
Get a cash offer in 3 minutes
Find out how much your home could sell for in as little as 3 minutes with a no-obligation cash offer.
Estimated market value
$788,400
- Washington
- Clark County
- Vancouver
- 98682
- Orchards
- 9503 NE 165th Ave
Nearby cities
Nearby neighborhoods
Nearby zip codes
Other Vancouver Topics
