Investor and short-term rental opportunity in Frisco, TX! This beautifully updated home sits on an oversized corner lot with no HOA, no MUD, and no PID — a rare combination that keeps carrying costs low and flexibility high, whether you're running it as an Airbnb, a long-term rental, or a personal residence. Just minutes from The Star in Frisco and the upcoming Universal theme park, this location is positioned for strong, sustained visitor demand.
Over $80,000 in recent upgrades make this home truly turnkey: fresh Alabaster paint, Taupe of the Morning cabinetry, all-new light fixtures, plumbing fixtures, and hardware, new LVP flooring downstairs, and new carpet upstairs. Plantation shutters dress the front exterior, and a cozy breakfast nook with built-in seating adds charm for guests and family alike. The flexible floor plan includes a downstairs bedroom — perfect as a guest suite, home office, or multi-generational space — plus a formal dining room ideal for group gatherings. Upstairs, the primary suite features an extended ceiling with pool views, and a spacious gameroom offers extra room to entertain — a big draw for group and family stays. The backyard is built for hosting: a sparkling heated pool, covered and uncovered patio areas, and a dedicated dog run. Bonus shed space keeps gear organized, while the extended driveway offers RV or boat parking — a valuable perk for guests traveling with trailers or toys.
Smart upgrades include Nest thermostats and a Rachio smart sprinkler system for effortless, app-based control. With no HOA restrictions, an oversized corner lot, top-to-bottom updates, and unbeatable proximity to Frisco's premier entertainment destinations, this home is a standout opportunity for investors and homeowners alike. Zoned to Frisco ISD. Schedule your private showing today!
For sale
Price cut: $11K (8/19)
$609,000
9503 Saddle Dr, Frisco, TX 75035
4beds
2,626sqft
Single Family Residence
Built in 1999
0.28 Acres Lot
$592,400 Zestimate®
$232/sqft
$-- HOA
What's special
Sparkling heated poolFlexible floor planDedicated dog runOversized corner lotDownstairs bedroomNest thermostats
- 44 days
- 1,831
- 151
Likely to sell faster than
Zillow last checked:
Listing updated:
Listed by:
Lindsay Reyes 0556944,
Christie's Lone Star 214-821-3336,
Rosa Collins 0498429 972-679-0811,
Christie's Lone Star
Source: NTREIS,MLS#: 21320516
Facts & features
Interior
Bedrooms & bathrooms
- Bedrooms: 4
- Bathrooms: 3
- Full bathrooms: 3
Primary bedroom
- Features: Ceiling Fan(s), En Suite Bathroom, Walk-In Closet(s)
- Level: Second
- Dimensions: 19 x 16
Bedroom
- Features: Ceiling Fan(s), Split Bedrooms, Walk-In Closet(s)
- Level: Second
- Dimensions: 12 x 16
Bedroom
- Features: Ceiling Fan(s), Split Bedrooms, Walk-In Closet(s)
- Level: Second
- Dimensions: 13 x 12
Bedroom
- Features: Split Bedrooms, Walk-In Closet(s)
- Level: First
- Dimensions: 12 x 13
Primary bathroom
- Features: Built-in Features, Dual Sinks, En Suite Bathroom, Garden Tub/Roman Tub, Separate Shower
- Level: Second
- Dimensions: 12 x 13
Breakfast room nook
- Level: First
- Dimensions: 6 x 10
Dining room
- Level: First
- Dimensions: 11 x 12
Game room
- Level: Second
- Dimensions: 13 x 16
Kitchen
- Features: Breakfast Bar, Built-in Features, Granite Counters, Pantry
- Level: First
- Dimensions: 13 x 12
Living room
- Features: Fireplace
- Level: First
- Dimensions: 18 x 15
Utility room
- Level: Second
- Dimensions: 6 x 6
Heating
- Central, Fireplace(s), Natural Gas
Cooling
- Central Air, Ceiling Fan(s), Electric, Zoned
Appliances
- Included: Dishwasher, Disposal, Gas Oven, Gas Water Heater, Microwave, Refrigerator
- Laundry: Washer Hookup, Electric Dryer Hookup, Laundry in Utility Room
Features
- Chandelier, Decorative/Designer Lighting Fixtures, Double Vanity, Eat-in Kitchen, Granite Counters, High Speed Internet, In-Law Floorplan, Kitchen Island, Open Floorplan, Pantry, Cable TV, Vaulted Ceiling(s), Walk-In Closet(s)
- Flooring: Carpet, Luxury Vinyl Plank
- Has basement: No
- Number of fireplaces: 1
- Fireplace features: Gas, Gas Starter, Living Room
Interior area
- Total interior livable area: 2,626 sqft
Video & virtual tour
Property
Parking
- Total spaces: 2
- Parking features: Additional Parking, Alley Access, Garage, Garage Door Opener, Oversized, Parking Pad, Garage Faces Rear, RV Gated, Boat, RV Access/Parking
- Attached garage spaces: 2
Features
- Levels: Two
- Stories: 2
- Patio & porch: Patio, Covered
- Exterior features: Garden, Lighting, Outdoor Kitchen, Private Yard, Rain Gutters, Storage
- Pool features: Fenced, Heated, In Ground, Outdoor Pool, Pool, Pool Sweep, Pool/Spa Combo
- Fencing: Back Yard,Fenced,High Fence,Privacy,Wood,Wrought Iron
Lot
- Size: 0.28 Acres
- Features: Corner Lot, Irregular Lot, Landscaped, Level, Subdivision, Sprinkler System, Few Trees
Details
- Parcel number: R376600E00501
Construction
Type & style
- Home type: SingleFamily
- Architectural style: Traditional,Detached
- Property subtype: Single Family Residence
Materials
- Brick
- Foundation: Slab
- Roof: Composition
Condition
- Resale
- Year built: 1999
Utilities & green energy
- Sewer: Public Sewer
- Water: Public
- Utilities for property: Electricity Available, Electricity Connected, Sewer Available, Water Available, Cable Available
Community & HOA
Community
- Features: Sidewalks
- Security: Smoke Detector(s)
- Subdivision: Autumn Park
HOA
- Has HOA: No
Location
- Region: Frisco
Financial & listing details
- Price per square foot: $232/sqft
- Tax assessed value: $567,088
- Annual tax amount: $9,501
- Date on market: 7/18/2026
- Cumulative days on market: 45 days
- Listing terms: Cash,Conventional,FHA,VA Loan
- Exclusions: all furnishings
Estimated market value
$592,400
$563,000 - $622,000
$4,085/mo
Price history
| Date | Event | Price |
|---|---|---|
| 8/19/2026 | Price change | $609,000-1.8%$232/sqft |
Source: NTREIS #21320516 Report a problem | ||
| 7/18/2026 | Listed for sale | $620,000+1.6%$236/sqft |
Source: NTREIS #21320516 Report a problem | ||
| 12/23/2025 | Listing removed | $610,000$232/sqft |
Source: eXp Realty #20991935 Report a problem | ||
| 11/29/2025 | Pending sale | $610,000$232/sqft |
Source: NTREIS #20991935 Report a problem | ||
| 11/21/2025 | Contingent | $610,000$232/sqft |
Source: NTREIS #20991935 Report a problem | ||
| 11/1/2025 | Price change | $610,000-3.2%$232/sqft |
Source: NTREIS #20991935 Report a problem | ||
| 7/17/2025 | Price change | $630,000+8.9%$240/sqft |
Source: NTREIS #20991935 Report a problem | ||
| 7/8/2025 | Listed for sale | $578,400+0.6%$220/sqft |
Source: NTREIS #20991935 Report a problem | ||
| 9/9/2024 | Sold | -- |
Source: NTREIS #20680694 Report a problem | ||
| 8/12/2024 | Pending sale | $575,000$219/sqft |
Source:  Coldwell Banker Apex, Realtors #20680694 Report a problem Coldwell Banker Apex, Realtors #20680694 Report a problem | ||
| 8/12/2024 | Contingent | $575,000$219/sqft |
Source: NTREIS #20680694 Report a problem | ||
| 8/1/2024 | Price change | $575,000-4.2%$219/sqft |
Source: NTREIS #20680694 Report a problem | ||
| 7/21/2024 | Listed for sale | $600,000+11.1%$228/sqft |
Source: NTREIS #20680694 Report a problem | ||
| 4/6/2023 | Listing removed | -- |
Source: NTREIS #20132514 Report a problem | ||
| 11/2/2022 | Listing removed | $540,000$206/sqft |
Source: NTREIS #20132514 Report a problem | ||
| 8/9/2022 | Price change | $540,000-6.9%$206/sqft |
Source: NTREIS #20132514 Report a problem | ||
| 8/4/2022 | Listed for sale | $579,900+28.9%$221/sqft |
Source: NTREIS #20132514 Report a problem | ||
| 9/7/2021 | Sold | -- |
Source: NTREIS #14643647 Report a problem | ||
| 8/12/2021 | Listed for sale | $450,000+28.6%$171/sqft |
Source: NTREIS #14643647 Report a problem | ||
| 11/30/2018 | Sold | -- |
Source: Agent Provided Report a problem | ||
| 10/31/2018 | Pending sale | $350,000$133/sqft |
Source: RE/MAX Premier, LLC #13956644 Report a problem | ||
| 10/19/2018 | Listed for sale | $350,000$133/sqft |
Source: RE/MAX Premier, LLC #13956644 Report a problem | ||
Public tax history
| Year | Property taxes | Tax assessment |
|---|---|---|
| 2025 | $7,457 -6.5% | $567,088 +2.1% |
| 2024 | $7,972 +12.9% | $555,500 +10% |
| 2023 | $7,061 -12.5% | $505,000 +7.9% |
| 2022 | $8,071 +29.7% | $467,870 +36.6% |
| 2021 | $6,222 -6.7% | $342,532 -4.2% |
| 2020 | $6,668 +4.3% | $357,639 +5.6% |
| 2019 | $6,393 -1.4% | $338,673 +3.6% |
| 2018 | $6,482 +7.7% | $326,776 +3% |
| 2017 | $6,020 | $317,244 +4.4% |
| 2016 | $6,020 +17% | $303,734 +14.5% |
| 2015 | $5,147 | $265,179 +5.9% |
| 2014 | $5,147 | $250,388 +14.2% |
| 2013 | -- | $219,264 +0% |
| 2012 | -- | $219,229 -1% |
| 2011 | -- | $221,354 +2.8% |
| 2010 | -- | $215,276 -0.6% |
| 2009 | -- | $216,509 +1.6% |
| 2008 | -- | $213,066 -0.8% |
| 2007 | -- | $214,890 +3.3% |
| 2006 | -- | $207,999 -1.3% |
| 2005 | -- | $210,697 +0.3% |
| 2004 | -- | $210,090 +2.4% |
| 2003 | -- | $205,121 -5.6% |
| 2002 | -- | $217,287 +25.2% |
| 2001 | -- | $173,514 +9.6% |
| 2000 | -- | $158,268 |
Find assessor info on the county website
Monthly payment
Est. payment
Payment breakdown
Explore the cost of this home by adjusting the details. Changes won't be saved.Climate risks
Neighborhood: 75035
Nearby schools
Schools provided by the listing agent
- Elementary: Shawnee
- Middle: Clark
- High: Lebanon Trail
- District: Frisco ISD
Source: NTREIS. This data may not be complete. We recommend contacting the local school district to confirm school assignments for this home.

Similar homes
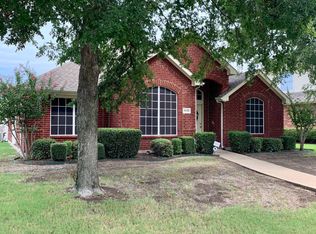
- $524,9904 bd2 ba2.4k sqft9512 Winter Park Dr, Frisco, TX 75035For Sale
 MLS ID #21355485, Puja Anand. NTREIS
 - $649,9995 bd4 ba2.7k sqft11608 Meridian Dr, Frisco, TX 75035For Sale
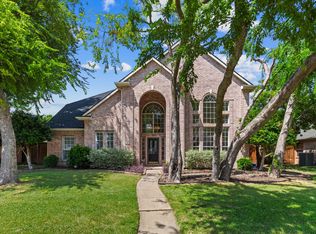 MLS ID #21358768, Jacqueline Pearson. NTREIS
 - $554,0004 bd2 ba2.4k sqft6000 Plantation Ln, Frisco, TX 75035For Sale
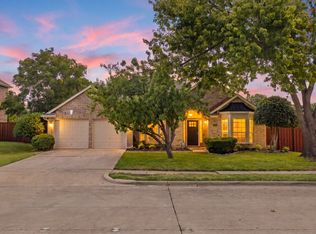 MLS ID #21348486, Rebecca Lee. NTREIS
 - $519,5004 bd3 ba2.5k sqft11013 Hermitage Ln, Frisco, TX 75035For Sale
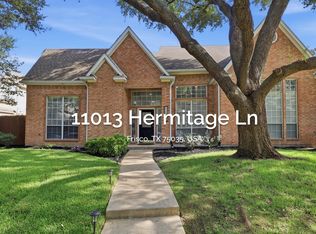 MLS ID #21343045, Parisa Bahmani. NTREIS
