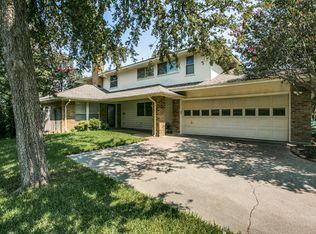
New Price! OPEN HOUSE Sun Aug 2nd, 1-3pm. Updates galore in this 3-bedroom stunner, located in a quaint pocket of homes in the heart of Lake Highlands! This 2-story home has a wonderful floorplan, featuring a sizable main living room, a double-sided fireplace, & a formal dining. The kitchen is large & features a breakfast bar, quartz c-tops, & various storage options. Adjacent to the kitchen, making you favorite drink is a breeze at the wet bar! From the living room you have awesome views of the back yard, provided by new large windows that provide rays of light in the open space. Just off the living room is an enclosed sunroom, a great flex space, currently utilized as a gym. On level 2 you will find 2 spacious guest bedrooms, a guest bathroom in the hallway, and the primary suite. The primary suite boasts a 15 x 13 bedroom, an ensuite bath with ample counter space, & 2 closets, including a large walk-in closet. Host a fantastic party on your private wooden deck & turfed yard, all encompassed by a privacy fence. A few recent updates include '25 attic insulation, '24 electrical panel & surge protection, '22 siding & windows, & 2017 HVAC. This home is capped off by a spacious 2 car garage. Move-in ready & has all the amenities you’ve hoped for! Located just down the street from Lake Highlands HS as well as the popular hotspot, Lakeridge Village Shopping Center. Book your showing today!
Sold
Price Unknown
9503 Summerhill Ln, Dallas, TX 75238
3beds
2,080sqft
Duplex, Single Family Residence
Built in 1978
9,888 Square Feet Lot
$404,800 Zestimate®
$--/sqft
$2,723 Estimated rent
Home value
$404,800
$372,000 - $437,000
$2,723/mo
Zestimate® history
Owner options
List your home for rent
$2,723/mo
Rent Zestimate®
Find your next renter with Zillow Rental Manager. Plus, with online applications, you can quickly screen prospective tenants – for free.
$2,723/mo
Rent Zestimate®
Refinance and save
Refinancing to a lower rate could help reduce your monthly payments and save thousands over the life of the loan.
Explore your selling options
Work with a Zillow partner agent
Leverage their expertise and Zillow's premium Showcase listings to get your home seen by more buyers.
Get startedList with your own agent
Get your home in front of millions of buyers by listing it on Zillow.
Learn how to do itSell it yourself
Take full control of how buyers see your home on Zillow by listing For Sale by Owner (FSBO).
List your homeWhat's special
Double-sided fireplacePrivacy fenceTurfed yardEnclosed sunroomGreat flex spaceNew large windowsQuartz c-tops
Zillow last checked:
Listing updated:
Listed by:
Sam Bullard 0630942 214-572-1400,
Dave Perry Miller Real Estate 214-572-1400,
Catriona McCarthy 0645016 214-422-1378,
Dave Perry Miller Real Estate
Bought with:
Brandon Tomlin, 0790222
EXP REALTY
Source: NTREIS,MLS#: 21257163
Facts & features
Interior
Bedrooms & bathrooms
- Bedrooms: 3
- Bathrooms: 3
- Full bathrooms: 2
- 1/2 bathrooms: 1
Primary bedroom
- Features: Ceiling Fan(s), En Suite Bathroom, Separate Shower
- Level: Second
- Dimensions: 19 x 14
Bedroom
- Features: Ceiling Fan(s)
- Level: Second
- Dimensions: 13 x 11
Bedroom
- Features: Ceiling Fan(s)
- Level: Second
- Dimensions: 13 x 11
Dining room
- Features: Fireplace
- Level: First
- Dimensions: 13 x 12
Kitchen
- Features: Breakfast Bar, Built-in Features, Stone Counters
- Level: First
- Dimensions: 20 x 14
Laundry
- Features: Built-in Features
- Level: First
- Dimensions: 5 x 5
Living room
- Features: Fireplace
- Level: First
- Dimensions: 22 x 16
Sunroom
- Features: Ceiling Fan(s)
- Level: First
- Dimensions: 15 x 7
Heating
- Central
Cooling
- Central Air
Appliances
- Included: Double Oven, Dishwasher, Electric Cooktop, Disposal, Vented Exhaust Fan
- Laundry: Washer Hookup, Electric Dryer Hookup, Laundry in Utility Room
Features
- Wet Bar, Built-in Features, Decorative/Designer Lighting Fixtures, High Speed Internet, Pantry, Walk-In Closet(s)
- Flooring: Ceramic Tile, Engineered Hardwood, Laminate
- Windows: Skylight(s), Window Coverings
- Has basement: No
- Number of fireplaces: 1
- Fireplace features: Masonry
Interior area
- Total interior livable area: 2,080 sqft
Property
Parking
- Total spaces: 2
- Parking features: Concrete, Door-Single, Garage, Garage Door Opener, Garage Faces Side
- Attached garage spaces: 2
Features
- Levels: Two
- Stories: 2
- Patio & porch: Deck, Glass Enclosed, Patio
- Exterior features: Lighting, Rain Gutters
- Pool features: None
- Fencing: Wood
Lot
- Size: 9,888 Square Feet
- Features: Interior Lot, Landscaped, Sprinkler System
Details
- Parcel number: 00000791116580100
Construction
Type & style
- Home type: SingleFamily
- Architectural style: Traditional
- Property subtype: Duplex, Single Family Residence
- Attached to another structure: Yes
Materials
- Brick
- Foundation: Slab
- Roof: Composition
Condition
- Resale
- Year built: 1978
Utilities & green energy
- Sewer: Public Sewer
- Water: Public
- Utilities for property: Natural Gas Available, Sewer Available, Separate Meters, Water Available
Community & HOA
Community
- Security: Smoke Detector(s)
- Subdivision: Royal Hlnds Village 02
HOA
- Has HOA: No
Location
- Region: Dallas
Financial & listing details
- Tax assessed value: $427,630
- Annual tax amount: $7,043
- Date on market: 6/3/2026
- Cumulative days on market: 63 days
- Listing terms: Cash,Conventional,FHA,VA Loan
- Exclusions: Agent gathering this info..
Price history
| Date | Event | Price |
|---|---|---|
| 9/2/2026 | Sold | -- |
Source: NTREIS #21257163 Report a problem | ||
| 8/13/2026 | Pending sale | $425,000$204/sqft |
Source: NTREIS #21257163 Report a problem | ||
| 8/6/2026 | Contingent | $425,000$204/sqft |
Source: NTREIS #21257163 Report a problem | ||
| 7/28/2026 | Price change | $425,000-0.9%$204/sqft |
Source: NTREIS #21257163 Report a problem | ||
| 7/8/2026 | Price change | $429,000-2.3%$206/sqft |
Source: NTREIS #21257163 Report a problem | ||
| 6/3/2026 | Listed for sale | $439,000+131.2%$211/sqft |
Source: NTREIS #21257163 Report a problem | ||
| 10/4/2014 | Listing removed | $189,900$91/sqft |
Source: Keller Williams Elite #13017775 Report a problem | ||
| 9/13/2014 | Listed for sale | $189,900+6.1%$91/sqft |
Source: Keller Williams Elite #13017775 Report a problem | ||
| 10/22/2013 | Sold | -- |
Source: Agent Provided Report a problem | ||
| 9/23/2013 | Listed for sale | $178,900$86/sqft |
Source: Haute Realty #12029008 Report a problem | ||
Public tax history
| Year | Property taxes | Tax assessment |
|---|---|---|
| 2025 | $4,188 +9.6% | $427,630 +10.8% |
| 2024 | $3,823 +0.8% | $386,040 +2% |
| 2023 | $3,791 +6.3% | $378,340 |
| 2022 | $3,566 +4.9% | $378,340 +23.8% |
| 2021 | $3,399 +4.7% | $305,710 |
| 2020 | $3,246 +9.5% | $305,710 +17.4% |
| 2019 | $2,965 +8.7% | $260,450 +9% |
| 2018 | $2,728 -43.7% | $238,890 +10.5% |
| 2017 | $4,844 +9.3% | $216,260 +8.6% |
| 2016 | $4,434 +14.3% | $199,150 +7.3% |
| 2015 | $3,880 | $185,680 +8.1% |
| 2014 | $3,880 | $171,830 |
| 2013 | -- | -- |
| 2012 | -- | -- |
| 2011 | -- | -- |
| 2010 | -- | -- |
| 2009 | -- | -- |
| 2008 | -- | -- |
| 2007 | -- | -- |
| 2005 | -- | -- |
| 2004 | -- | -- |
| 2003 | -- | -- |
| 2002 | -- | -- |
| 2001 | -- | -- |
Find assessor info on the county website
Neighborhood: 75238
Nearby homes
- $377,3003 bd2 ba1.7k sqft9505 Summerhill Ln, Dallas, TX 75238Off Market
- $492,3003 bd3 ba2k sqft9501 Summerhill Ln, Dallas, TX 75238Off Market
- $100-- bd-- ba-- sqft9600 Highland View Dr, Dallas, TX 75238Off Market
- $100-- bd-- ba-- sqft9600 Highland View Dr, Dallas, TX 75238Off Market
- $100-- bd-- ba-- sqft9600 Highland View Dr, Dallas, TX 75238Off Market
- $100-- bd-- ba-- sqft9600 Highland View Dr, Dallas, TX 75238Off Market
- $100-- bd-- ba-- sqft9600 Highland View Dr, Dallas, TX 75238Off Market
- $100-- bd-- ba-- sqft9600 Highland View Dr, Dallas, TX 75238Off Market
Nearby schools
GreatSchools rating
- 6/10Northlake Elementary SchoolGrades: PK-5Distance: 0.5 mi
- 7/10Lake Highlands Middle SchoolGrades: 7-8Distance: 1.2 mi
- 5/10Lake Highlands High SchoolGrades: 9-12Distance: 0.5 mi
Schools provided by the listing agent
- Elementary: Northlake
- Middle: Lake Highlands
- High: Lake Highlands
- District: Richardson ISD
Source: NTREIS. This data may not be complete. We recommend contacting the local school district to confirm school assignments for this home.
Get a cash offer in 3 minutes
Find out how much your home could sell for in as little as 3 minutes with a no-obligation cash offer.
Estimated market value
$404,800
Get a cash offer in 3 minutes
Find out how much your home could sell for in as little as 3 minutes with a no-obligation cash offer.
Estimated market value
$404,800
- Texas
- Dallas County
- Dallas
- 75238
- 9503 Summerhill Ln
