Welcome to this stunning maintenance-free luxury condo offering a truly move-in ready lifestyle with thoughtful updates throughout. From the moment you arrive, you’ll appreciate the beautifully maintained exterior, inviting curb appeal with a covered front porch, and the convenience of low-maintenance living. Step inside to a welcoming entry with an attractive staircase that opens to a beautifully designed living space filled with natural light. The impressive living room features gorgeous hardwood floors, a warm gas fireplace, soaring cathedral ceilings, and a dramatic wall of windows creating an open and inviting atmosphere. The elegant formal dining room provides the perfect setting for entertaining guests, holiday gatherings, or intimate dinners. The beautifully appointed kitchen is sure to impress with granite countertops, custom backsplash, stainless steel appliances, pantry storage, under-cabinet lighting, and convenient bar-top seating. The spacious owner’s suite offers a private retreat with vaulted ceilings and a luxurious en-suite bath featuring a soaking tub, separate shower, dual vanity with granite countertops, and a large walk-in closet. Enjoy the convenience of the main floor half bathroom, laundry room and relaxing outdoors on the cozy balcony, the perfect spot for morning coffee or unwinding at the end of the day. Upstairs, the versatile loft/second bedroom area provides additional living space with a large walk-in closet and flexibility for a private guest retreat, home office, or relaxation area. The finished lower level expands the living space with an additional bedroom featuring large windows and a separate full bath, making it ideal for guests or extended stays. The lower-level game room is perfect for entertaining and includes a wet bar and large walk-in closet for added storage. Additional highlights include a high-quality built-in surround sound system, recent updates including a new roof, skylights, and windows, plus the convenience of an attached two-car garage. Enjoy a carefree lifestyle with HOA coverage for roof maintenance, lawn care, and snow removal. This exceptional condo combines luxury, comfort, and convenience in a beautifully updated home you’ll be proud to call your own.
Contingent
Price increase: $1K (6/29)
$300,000
9503 Sundance Dr, Bridgeville, PA 15017
3beds
1,428sqft
Condominium
Built in 1999
-- sqft lot
$297,000 Zestimate®
$210/sqft
$365/mo HOA
What's special
Attached two-car garageSoaking tubBeautifully maintained exteriorMain floor half bathroomLaundry roomCustom backsplashPantry storage
- 21 days |
- 906 |
- 39 |
Likely to sell faster than
Zillow last checked:
Listing updated:
Listed by:
John Adair 412-833-5405,
COLDWELL BANKER REALTY 412-833-5405
Source: WPMLS,MLS#: 1762322 Originating MLS: West Penn Multi-List
Originating MLS: West Penn Multi-ListFacts & features
Interior
Bedrooms & bathrooms
- Bedrooms: 3
- Bathrooms: 3
- Full bathrooms: 2
- 1/2 bathrooms: 1
Primary bedroom
- Level: Main
- Dimensions: 15x12
Bedroom 2
- Level: Upper
- Dimensions: 15x14
Bedroom 3
- Level: Lower
- Dimensions: 11x10
Dining room
- Level: Main
- Dimensions: 13x11
Dining room
- Level: Upper
- Dimensions: 10x8
Family room
- Level: Lower
- Dimensions: 25x12
Game room
- Level: Lower
- Dimensions: 11x5
Kitchen
- Level: Main
- Dimensions: 15x11
Laundry
- Level: Main
Living room
- Level: Main
- Dimensions: 17x16
Heating
- Forced Air, Gas
Cooling
- Central Air, Electric
Appliances
- Included: Some Gas Appliances, Dryer, Dishwasher, Disposal, Microwave, Refrigerator, Stove, Washer
Features
- Jetted Tub, Pantry, Window Treatments
- Flooring: Hardwood, Tile, Carpet
- Windows: Multi Pane, Screens, Window Treatments
- Basement: Finished,Walk-Out Access
- Number of fireplaces: 2
- Fireplace features: Family/Living/Great Room
Interior area
- Total structure area: 1,428
- Total interior livable area: 1,428 sqft
Video & virtual tour
Property
Parking
- Total spaces: 2
- Parking features: Built In, Garage Door Opener
- Has attached garage: Yes
Features
- Levels: Two
- Stories: 2
- Has spa: Yes
Lot
- Size: 1,546 Square Feet
- Dimensions: 0.0355
Details
- Parcel number: 0573L00016950300
Construction
Type & style
- Home type: Condo
- Architectural style: Contemporary,Two Story
- Property subtype: Condominium
Materials
- Brick
- Roof: Composition
Condition
- Resale
- Year built: 1999
Details
- Warranty included: Yes
Utilities & green energy
- Sewer: Public Sewer
- Water: Public
Community & HOA
Community
- Subdivision: Saddlewood
HOA
- Has HOA: Yes
- HOA fee: $365 monthly
Location
- Region: Bridgeville
Financial & listing details
- Price per square foot: $210/sqft
- Tax assessed value: $224,300
- Annual tax amount: $8,996
- Date on market: 6/29/2026
Estimated market value
$297,000
$282,000 - $312,000
$2,373/mo
Price history
| Date | Event | Price |
|---|---|---|
| 7/18/2026 | Contingent | $300,000$210/sqft |
Source:  WPMLS #1762322 Report a problem WPMLS #1762322 Report a problem | ||
| 6/29/2026 | Price change | $300,000+0.3%$210/sqft |
Source: WPMLS #1762322 Report a problem | ||
| 6/8/2026 | Price change | $299,000-6.5%$209/sqft |
Source: WPMLS #1746839 Report a problem | ||
| 5/22/2026 | Price change | $319,900-1.5%$224/sqft |
Source: WPMLS #1746839 Report a problem | ||
| 5/6/2026 | Price change | $324,900-7.1%$228/sqft |
Source: WPMLS #1746839 Report a problem | ||
| 4/6/2026 | Listed for sale | $349,900+20.9%$245/sqft |
Source: WPMLS #1746839 Report a problem | ||
| 2/28/2022 | Sold | $289,500-1.9%$203/sqft |
Source: WPMLS #1528921 Report a problem | ||
| 1/2/2022 | Contingent | $294,975$207/sqft |
Source: WPMLS #1528921 Report a problem | ||
| 12/10/2021 | Price change | $294,975-1.7%$207/sqft |
Source: WPMLS #1528921 Report a problem | ||
| 11/3/2021 | Listed for sale | $299,975+16.5%$210/sqft |
Source: WPMLS #1528921 Report a problem | ||
| 8/4/2016 | Sold | $257,500-6.3%$180/sqft |
Source: WPMLS #1225586 Report a problem | ||
| 6/6/2016 | Pending sale | $274,900$193/sqft |
Source: Berkshire Hathaway HomeServices The Preferred Realty #1225586 Report a problem | ||
| 5/27/2016 | Listed for sale | $274,900+41%$193/sqft |
Source: Berkshire Hathaway HomeServices The Preferred Realty #1225586 Report a problem | ||
| 10/15/2003 | Sold | $195,000$137/sqft |
Source: Public Record Report a problem | ||
Public tax history
| Year | Property taxes | Tax assessment |
|---|---|---|
| 2025 | $8,042 +7.8% | $206,300 |
| 2024 | $7,460 +664.5% | $206,300 |
| 2023 | $976 | $206,300 |
| 2022 | $976 | $206,300 |
| 2021 | $976 +2% | $206,300 |
| 2020 | $956 -2% | $206,300 |
| 2019 | $976 -50% | $206,300 |
| 2018 | $1,952 -5.5% | $206,300 -8% |
| 2017 | $2,066 +199.1% | $224,300 +53.6% |
| 2016 | $691 -85.8% | $146,000 |
| 2015 | $4,879 | $146,000 |
| 2014 | -- | $146,000 -2% |
| 2013 | -- | $149,000 +18.2% |
| 2012 | -- | $126,100 |
| 2011 | -- | $126,100 |
| 2010 | -- | $126,100 |
| 2009 | -- | $126,100 |
| 2008 | -- | $126,100 -29.9% |
| 2007 | -- | $180,000 |
| 2006 | -- | $180,000 +42.7% |
| 2005 | -- | $126,100 |
| 2004 | -- | $126,100 -10.6% |
| 2003 | -- | $141,100 |
| 2002 | -- | $141,100 |
Find assessor info on the county website
Monthly payment
Est. payment
Payment breakdown
Explore the cost of this home by adjusting the details. Changes won't be saved.Climate risks
Neighborhood: 15017
Nearby schools
GreatSchools rating
- 10/10South Fayette Intermediate SchoolGrades: 3-5Distance: 4 mi
- 9/10South Fayette Middle SchoolGrades: 6-8Distance: 4.3 mi
- 9/10South Fayette Twp High SchoolGrades: 9-12Distance: 4.2 mi
Schools provided by the listing agent
- District: South Fayette
Source: WPMLS. This data may not be complete. We recommend contacting the local school district to confirm school assignments for this home.
- $459,700-- bd-- ba-- sqftSundance Dr, Bridgeville, PA 15017Off Market
- $387,7003 bd2 ba1.4k sqft9501 Sundance Dr, Bridgeville, PA 15017Off Market
- $261,8002 bd2 ba1.1k sqft9505 Sundance Dr, Bridgeville, PA 15017Off Market
- $282,2003 bd2 ba1.1k sqft9506 Sundance Dr, Bridgeville, PA 15017Off Market
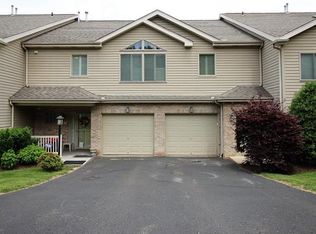
- $378,1002 bd2 ba1.4k sqft9504 Sundance Dr, Bridgeville, PA 15017Off Market
- $339,9003 bd4 ba1.5k sqft9502 Sundance Dr, Bridgeville, PA 15017Sold
- $311,5002 bd2 ba1.3k sqft9308 Sundance Dr, Bridgeville, PA 15017Off Market
- $300,5002 bd2 ba1.4k sqft9306 Sundance Dr, Bridgeville, PA 15017Off Market
A local agent can set up tours, give advice and negotiate with sellers.
Similar homes
- $349,0003 bd4 ba1.7k sqft9704 Sundance Dr, Bridgeville, PA 15017For Sale
 MLS ID #1762035, Lora Le Clark. WPMLS
 - $350,0003 bd3 ba1.8k sqft5509 Worthington Ct, Bridgeville, PA 15017For Sale
 MLS ID #1763273, Barbara Baker. WPMLS
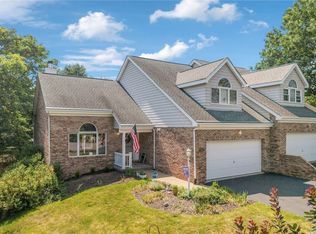
 - $390,0003 bd3 ba1.7k sqft251 Portman Ln, Bridgeville, PA 15017For Sale
 MLS ID #1764276, Frank Maimone. WPMLS
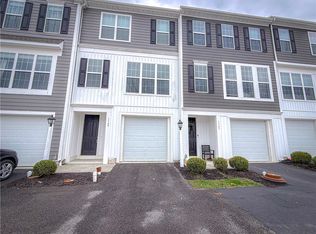
 - $350,0003 bd3 ba1.6k sqft1149 Sray Ln, Bridgeville, PA 15017For Sale
 MLS ID #1746795, Jennifer Solomon. WPMLS
 - $290,0003 bd2 ba1.2k sqft127 Sedeca Dr N, Canonsburg, PA 15317For SaleBHHS broker feed
- $290,0003 bd2 ba1.2k sqft127 Sedeca Dr, Canonsburg, PA 15317For SaleMLS ID #1763058, Scott LaRocca. WPMLS
- $329,9993 bd2 ba2k sqft121 Sedeca Dr, Canonsburg, PA 15317For SaleMLS ID #1765259, Rachel VanNosdeln. WPMLS
- $349,9003 bd3 ba1.7k sqft1023 Grey Fox Cir, Bridgeville, PA 15017For SaleMLS ID #1761466, Joe Yost. WPMLS
- $300,0003 bd2 ba1.3k sqft10 Kohleen Dr, Mc Kees Rocks, PA 15136For SaleMLS ID #1762872, Shanna Funwela. WPMLS
- $257,9002 bd2 ba1.5k sqft101 Victoria Dr, Canonsburg, PA 15317For SaleMLS ID #1763670, Barbara Baker. WPMLS
- $399,9993 bd3 ba1.7k sqft1000 Grey Fox Cir, Bridgeville, PA 15017For SaleMLS ID #1763886, Desiree Trocheck. WPMLS
- $290,0003 bd3 ba1.3k sqft1137 Merrick Ave, Pittsburgh, PA 15226For SaleMLS ID #1765282, Alexander Wroblicky. WPMLS
- $300,0003 bd2 ba1.4k sqft4011 Firethorn Dr, Mc Kees Rocks, PA 15136For SaleMLS ID #1762556, Gina Mercorelli-Diaz. WPMLS
- $339,9003 bd3 ba1.8k sqft1804 Benson Blvd, Oakdale, PA 15071For SaleMLS ID #1745770, Patty Irr. WPMLS
- $309,9003 bd3 ba1.6k sqft903 Royal Ct, Canonsburg, PA 15317For SaleMLS ID #1757368, Kathleen Cooper. WPMLS
- $329,9003 bd2 ba1.2k sqft624 Fort Couch Rd, Pittsburgh, PA 15241For SaleMLS ID #1759150, John Marzullo. WPMLS
- $349,9002 bd3 ba1.5k sqft201 Boxwood Ct, McMurray, PA 15317For SaleMLS ID #1757045, Meghan Scichilone. WPMLS
- $257,9002 bd2 ba1.5k sqft101 Victoria Dr N, Canonsburg, PA 15317For SaleBHHS broker feed
- $310,0003 bd3 ba1.9k sqft603 Hilton Cir, Oakdale, PA 15071For SaleMLS ID #1747081, Kathy McCloskey. WPMLS
- $305,0003 bd3 ba1.7k sqft104 Castleview Dr, Mc Kees Rocks, PA 15136For SaleMLS ID #1763097, Pam Firth. WPMLS
