Skip main navigation
Sold
  • Price Unknown

    9504 Aspen Ave NE, Albuquerque, NM 87112

    3beds
    1,270sqft
    Single Family Residence
    Built in 1955
    6,534 Square Feet Lot
    $283,800 Zestimate®
    $--/sqft
    $1,832 Estimated rent

    Home value

    $283,800

    $270,000 - $298,000

    $1,832/mo

    Zestimate® history
    Loading
    Loading...

    Owner options

    List your home for rent

    $1,832/mo

    Rent Zestimate®

    Find your next renter with Zillow Rental Manager. Plus, with online applications, you can quickly screen prospective tenants – for free.

    Learn more

    $1,832/mo

    Rent Zestimate®

    Refinance and save

    Refinancing to a lower rate could help reduce your monthly payments and save thousands over the life of the loan.

    See today's rates

    Explore your selling options

    Work with a Zillow partner agent

    Leverage their expertise and Zillow's premium Showcase listings to get your home seen by more buyers.

    Get started

    List with your own agent

    Get your home in front of millions of buyers by listing it on Zillow.

    Learn how to do it

    Sell it yourself

    Take full control of how buyers see your home on Zillow by listing For Sale by Owner (FSBO).

    List your home

    What's special

    Sliding glass doorUpgraded hardware on cabinets
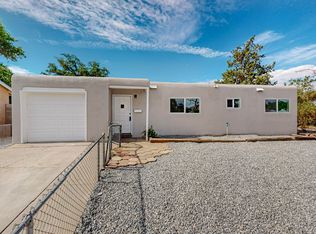
    Welcome home to the Indian Moon area subdivision in the far NE Heights. This lovely single-family one-story home with loads of charm features 3 bedrooms, 1 full bathroom and approximately 1,270 square feet. Beautiful newer luxury vinyl flooring can be found in the dining and living areas. Second living area could be a theatre room or flex space. Kitchen has potential for an eat in area and is equipped with stainless steel appliances, upgraded hardware on cabinets and has plenty of storage including a moveable island. Family dining room is spacious, light/bright with pleasing views of the backyard through the sliding glass door. Rooms have been upgraded with mini splits. Original built ins offer extra storage found in homes of this era. MORE------->

    Zillow last checked:

    Listing updated:

    Listed by:

    Elizabeth Anne O'Glee 505-804-3987,

    Brown & Associates, Inc.

    Bought with:

    Medina Real Estate Inc

    Keller Williams Realty

    Source: SWMLS,MLS#: 1053466MLS Logo

    Facts & features

    Interior

    Bedrooms & bathrooms
    • Bedrooms: 3
    • Bathrooms: 1
    • Full bathrooms: 1
    Primary bedroom
    • Level: Main
    • Area: 116.15
    • Dimensions: 11.5 x 10.1
    Bedroom 2
    • Level: Main
    • Area: 147.2
    • Dimensions: 11.5 x 12.8
    Bedroom 3
    • Level: Main
    • Area: 95.95
    • Dimensions: 9.5 x 10.1
    Dining room
    • Level: Main
    • Area: 193.05
    • Dimensions: 13.5 x 14.3
    Kitchen
    • Level: Main
    • Area: 74.4
    • Dimensions: 8 x 9.3
    Living room
    • Level: Main
    • Area: 192.22
    • Dimensions: 9.11 x 21.1
    Heating
    • Ductless, Wall Furnace
    Cooling
    • Ductless, Refrigerated
    Appliances
    • Included: Dryer, Dishwasher, Free-Standing Gas Range, Microwave, Refrigerator, Washer
    • Laundry: Electric Dryer Hookup
    Features
    • Bookcases, Breakfast Area, Ceiling Fan(s), Multiple Living Areas, Main Level Primary, Sunken Living Room
    • Flooring: Carpet, Laminate, Vinyl
    • Windows: Single Pane
    • Has basement: No
    • Has fireplace: No
    Interior area
    • Total structure area: 1,270
    • Total interior livable area: 1,270 sqft

    Property

    Features
    • Levels: One
    • Stories: 1
    • Patio & porch: Open, Patio
    • Exterior features: Fence, Private Yard, Private Entrance
    • Fencing: Back Yard,Wall
    • Has view: Yes
    Lot
    • Size: 6,534 Square Feet
    • Features: Trees, Views
    Details
    • Additional structures: None
    • Parcel number: 102005831432310233
    • Zoning description: R-1C*

    Construction

    Type & style
    • Home type: SingleFamily
    • Architectural style: Ranch
    • Property subtype: Single Family Residence
    Materials
    • Brick, Block, Frame, Stucco
    • Roof: Pitched,Shingle
    Condition
    • Resale
    • New construction: No
    • Year built: 1955

    Utilities & green energy

    • Electric: None
    • Sewer: Public Sewer
    • Water: Public
    • Utilities for property: Electricity Connected, Natural Gas Connected, Sewer Connected, Water Connected
    Green energy
    • Energy generation: None

    Community & HOA

    HOA
    • Services included: None
    Location
    • Region: Albuquerque

    Financial & listing details

    • Tax assessed value: $209,900
    • Annual tax amount: $1,817
    • Date on market: 12/1/2023
    • Cumulative days on market: 45 days
    • Listing terms: Cash,Conventional,FHA,VA Loan
    • Road surface type: Paved

    Price history

    DateEventPrice
    2/12/2024Sold--
    Source: SWMLS #1053466 Report a problem
    1/16/2024Pending sale$249,900$197/sqft
    Source: SWMLS #1053466 Report a problem
    12/1/2023Listed for sale$249,900+72.3%$197/sqft
    Source: SWMLS #1053466 Report a problem
    2/14/2019Sold--
    Source: SWMLS #930360 Report a problem
    11/14/2018Pending sale$145,000$114/sqft
    Source: Home Authority #930360 Report a problem
    10/29/2018Price change$145,000-5.2%$114/sqft
    Source: Home Authority #930360 Report a problem
    10/10/2018Listed for sale$153,000$120/sqft
    Source: Home Authority #930360 Report a problem

    Public tax history

    YearProperty taxesTax assessment
    2025$2,956 +54.5%$69,959 +54.3%
    2024$1,913 +1.7%$45,343 +3%
    2023$1,881 +3.5%$44,023 +3%
    2022$1,818 +3.5%$42,740 +3%
    2021$1,757 0%$41,496 +1.3%
    2020$1,757 $40,963 +5%
    2019-- $38,996
    2018$13,448 +105.2%$38,996 +3%
    2017$6,552 -56.2%$37,860 +6.1%
    2016$14,963 -56.8%$35,689 +3%
    2015$34,649 +193.2%$34,649 +3%
    2014$11,818 $33,641 +3%
    2013$11,818 $32,661 +3%
    2012-- $31,710 +3%
    2011-- $30,787 +3%
    2010-- $29,890 +3%
    2009-- $29,020 +3%
    2008-- $28,175 +3%
    2007-- $27,355 +3%
    2006-- $26,559 +3%
    2005-- $25,786 +3%
    2004-- $25,035 +3%
    2003-- $24,306 +3%
    2002-- $23,598 +2.9%
    2001-- $22,931 +0.6%
    2000-- $22,798
    Find assessor info on the county website

    Neighborhood: Indian Moon

    Nearby schools

    GreatSchools rating
    Schools provided by the listing agent
    • Elementary: Janet Kahn School
    • Middle: Grant
    • High: Sandia

    Source: SWMLS. This data may not be complete. We recommend contacting the local school district to confirm school assignments for this home.

    Get a cash offer in 3 minutes
    Find out how much your home could sell for in as little as 3 minutes with a no-obligation cash offer.
    Estimated market value
    $283,800
    Get a cash offer in 3 minutes
    Find out how much your home could sell for in as little as 3 minutes with a no-obligation cash offer.
    Estimated market value
    $283,800