Don't miss out on this beautiful, sun-filled contemporary home tucked away on a quiet cul-de-sac with a private, fenced backyard. Step into the dramatic two-story foyer, flanked by formal living and dining rooms on one side and a versatile main-level office or fifth bedroom and powder room on the other. The updated kitchen features stainless steel appliances, a separate pantry, and a peninsula with extra seating space, opening seamlessly to the spacious family room with a cozy wood-burning fireplace and two oversized sliding glass doors leading to the rear patio. Upstairs, gleaming hardwood floors span the entire level, showcasing the impressive primary suite with a private balcony, professionally designed walk-in closet system, an additional closet, and a tastefully renovated bathroom with a wide vanity, walk-in shower, and stylish tile finishes. Three generously sized bedrooms and another full bathroom complete the upper level. The finished lower level offers a freshly painted recreation room with new carpet—perfect for a home theater—plus a large laundry area, utility room, and plenty of storage. Additional highlights include a two-car attached garage with convenient access through to the kitchen, a rear patio expanding the entire rear of the home overlooking a park-like fenced yard with exceptional privacy, and recent updates including a new roof and hot water heater (both just 3 years old). The Montgomery Village community offers 6 pools, basketball courts, pickle ball court, tennis courts, dog park, soccer fields and playgrounds.
Sold for $600,000
$600,000
9504 Aspenwood Ct, Montgomery Village, MD 20886
5beds
2,184sqft
Single Family Residence
Built in 1976
0.27 Acres Lot
$599,000 Zestimate®
$275/sqft
$3,683 Estimated rent
Home value
$599,000
$551,000 - $653,000
$3,683/mo
Zestimate® history
Owner options
List your home for rent
$3,683/mo
Rent Zestimate®
Find your next renter with Zillow Rental Manager. Plus, with online applications, you can quickly screen prospective tenants – for free.
$3,683/mo
Rent Zestimate®
Refinance and save
$4,120/mo
Est. payment
Refinancing to a lower rate could help reduce your monthly payments and save thousands over the life of the loan.
$4,120/mo
Est. payment
Explore your selling options
Work with a Zillow partner agent
Leverage their expertise and Zillow's premium Showcase listings to get your home seen by more buyers.
Get startedList with your own agent
Get your home in front of millions of buyers by listing it on Zillow.
Learn how to do itSell it yourself
Take full control of how buyers see your home on Zillow by listing For Sale by Owner (FSBO).
List your homeWhat's special
Cozy wood-burning fireplaceFinished lower levelPark-like fenced yardTastefully renovated bathroomDramatic two-story foyerExceptional privacyPrivate fenced backyard
Zillow last checked:
Listing updated:
Listed by:
Missy Raffa 301-526-3745,
RE/MAX Realty Group
Bought with:
Imouranan Diallo, SP40000027
Samson Properties
Source: Bright MLS,MLS#: MDMC2200734
Facts & features
Interior
Bedrooms & bathrooms
- Bedrooms: 5
- Bathrooms: 3
- Full bathrooms: 2
- 1/2 bathrooms: 1
- Main level bathrooms: 1
- Main level bedrooms: 1
Rooms
- Room types: Living Room, Dining Room, Primary Bedroom, Bedroom 2, Bedroom 3, Bedroom 5, Kitchen, Family Room, Foyer, Bedroom 1, Laundry, Recreation Room, Utility Room
Primary bedroom
- Features: Flooring - HardWood
- Level: Upper
Bedroom 1
- Features: Flooring - HardWood
- Level: Upper
Bedroom 2
- Features: Flooring - HardWood
- Level: Upper
Bedroom 3
- Features: Flooring - HardWood
- Level: Upper
Bedroom 5
- Features: Flooring - HardWood
- Level: Main
Dining room
- Features: Flooring - HardWood
- Level: Main
Family room
- Level: Main
Foyer
- Features: Flooring - HardWood
- Level: Main
Kitchen
- Features: Flooring - Tile/Brick
- Level: Main
Laundry
- Features: Flooring - Vinyl
- Level: Lower
Living room
- Features: Flooring - HardWood
- Level: Main
Recreation room
- Level: Lower
Utility room
- Features: Flooring - Concrete
- Level: Lower
Heating
- Heat Pump, Electric
Cooling
- Central Air, Electric
Appliances
- Included: Disposal, Dryer, Washer, Microwave, Built-In Range, Dishwasher, Exhaust Fan, Ice Maker, Oven/Range - Electric, Refrigerator, Stainless Steel Appliance(s), Water Heater, Electric Water Heater
- Laundry: Lower Level, Laundry Room
Features
- Bathroom - Walk-In Shower, Breakfast Area, Combination Dining/Living, Dining Area, Entry Level Bedroom, Family Room Off Kitchen, Open Floorplan, Formal/Separate Dining Room, Kitchen - Table Space, Pantry, Primary Bath(s), Walk-In Closet(s), Dry Wall
- Flooring: Hardwood, Wood
- Basement: Full,Finished,Improved,Interior Entry,Windows
- Number of fireplaces: 1
- Fireplace features: Wood Burning
Interior area
- Total structure area: 3,276
- Total interior livable area: 2,184 sqft
- Finished area above ground: 2,184
- Finished area below ground: 0
Property
Parking
- Total spaces: 4
- Parking features: Garage Faces Front, Garage Door Opener, Asphalt, Driveway, Attached
- Attached garage spaces: 2
- Uncovered spaces: 2
Accessibility
- Accessibility features: None
Features
- Levels: Three
- Stories: 3
- Patio & porch: Patio
- Exterior features: Street Lights, Extensive Hardscape, Balcony
- Pool features: Community
- Fencing: Back Yard,Split Rail
Lot
- Size: 0.27 Acres
- Features: Cul-De-Sac, Private, Rear Yard
Details
- Additional structures: Above Grade, Below Grade
- Parcel number: 160901511703
- Zoning: R90
- Special conditions: Standard
Construction
Type & style
- Home type: SingleFamily
- Architectural style: Colonial,Contemporary
- Property subtype: Single Family Residence
Materials
- Brick, Wood Siding
- Foundation: Concrete Perimeter
- Roof: Asphalt
Condition
- Excellent
- New construction: No
- Year built: 1976
Utilities & green energy
- Sewer: Public Sewer
- Water: Public
Community & HOA
Community
- Features: Pool
- Subdivision: The Points
HOA
- Has HOA: Yes
- Amenities included: Common Grounds, Lake, Pool, Tot Lots/Playground, Basketball Court, Community Center, Dog Park, Soccer Field, Tennis Court(s), Other
- Services included: Trash, Common Area Maintenance, Snow Removal
- HOA fee: $440 quarterly
- HOA name: MONTGOMERY VILLAGE FOUNDATION/NORTHCREEK
Location
- Region: Montgomery Village
- Municipality: MONTGOMERY VILLAGE
Financial & listing details
- Price per square foot: $275/sqft
- Tax assessed value: $456,333
- Annual tax amount: $5,351
- Date on market: 9/25/2025
- Listing agreement: Exclusive Right To Sell
- Listing terms: FHA,Conventional,Cash,VA Loan
- Ownership: Fee Simple
Price history
| Date | Event | Price |
|---|---|---|
| 1/30/2026 | Sold | $600,000+1.9%$275/sqft |
Source:  Bright MLS #MDMC2200734 Report a problem Bright MLS #MDMC2200734 Report a problem | ||
| 1/13/2026 | Contingent | $589,000$270/sqft |
Source: Bright MLS #MDMC2200734 Report a problem | ||
| 11/9/2025 | Listed for sale | $589,000$270/sqft |
Source: Bright MLS #MDMC2200734 Report a problem | ||
| 10/31/2025 | Contingent | $589,000$270/sqft |
Source: Bright MLS #MDMC2200734 Report a problem | ||
| 10/22/2025 | Price change | $589,000-7.2%$270/sqft |
Source: Bright MLS #MDMC2200734 Report a problem | ||
| 9/25/2025 | Listed for sale | $635,000+56%$291/sqft |
Source: Bright MLS #MDMC2200734 Report a problem | ||
| 9/22/2017 | Sold | $407,000+1.8%$186/sqft |
Source: Public Record Report a problem | ||
| 8/12/2017 | Pending sale | $399,900$183/sqft |
Source: Weichert Realtors #MC9971104 Report a problem | ||
| 8/1/2017 | Price change | $399,900-4.6%$183/sqft |
Source: Weichert Realtors #MC9971104 Report a problem | ||
| 7/17/2017 | Price change | $419,000-0.2%$192/sqft |
Source: Weichert Realtors #MC9971104 Report a problem | ||
| 6/22/2017 | Listed for sale | $420,000+5%$192/sqft |
Source: Weichert, REALTORS #MC9971104 Report a problem | ||
| 5/16/2015 | Listing removed | $399,900$183/sqft |
Source: Weichert REALTORS #MC8576491 Report a problem | ||
| 4/8/2015 | Price change | $399,900-5.8%$183/sqft |
Source: Weichert Realtors #MC8576491 Report a problem | ||
| 3/20/2015 | Listed for sale | $424,500+13.2%$194/sqft |
Source: Weichert, REALTORS #MC8576491 Report a problem | ||
| 6/13/2012 | Sold | $375,000-1.3%$172/sqft |
Source: Public Record Report a problem | ||
| 5/2/2012 | Pending sale | $379,900$174/sqft |
Source: RE/MAX REALTY GROUP #MC7722561 Report a problem | ||
| 3/18/2012 | Price change | $379,900-5%$174/sqft |
Source: RE/MAX REALTY GROUP #MC7722561 Report a problem | ||
| 11/7/2011 | Listed for sale | $399,900-8.1%$183/sqft |
Source: Remax Realty Group #MC7722561 Report a problem | ||
| 3/30/2009 | Sold | $435,000$199/sqft |
Source: Public Record Report a problem | ||
Public tax history
| Year | Property taxes | Tax assessment |
|---|---|---|
| 2025 | $5,096 +3.9% | $456,333 +7.1% |
| 2024 | $4,904 +7.6% | $425,967 +7.7% |
| 2023 | $4,558 +6.5% | $395,600 +2% |
| 2022 | $4,281 +2.1% | $387,933 +2% |
| 2021 | $4,192 +2% | $380,267 +2.1% |
| 2020 | $4,111 +1.2% | $372,600 |
| 2019 | $4,061 -0.2% | $372,600 +1.2% |
| 2018 | $4,068 -2.6% | $368,267 +0.6% |
| 2017 | $4,178 -6.8% | $366,100 +1.7% |
| 2016 | $4,482 | $359,967 +1.7% |
| 2015 | $4,482 | $353,833 +1.8% |
| 2014 | $4,482 | $347,700 |
| 2013 | -- | $347,700 |
| 2012 | -- | $347,700 -23.8% |
| 2011 | -- | $456,520 |
| 2010 | -- | $456,520 |
| 2009 | -- | $456,520 -3% |
| 2008 | -- | $470,840 +14.9% |
| 2007 | -- | $409,682 +17.5% |
| 2006 | -- | $348,526 +21.3% |
| 2005 | -- | $287,370 +12.5% |
| 2004 | -- | $255,376 |
| 2003 | -- | $255,376 +33.4% |
| 2002 | -- | $191,390 |
| 2001 | -- | $191,390 |
Find assessor info on the county website
Neighborhood: 20886
Nearby homes
- $10-- bd-- ba-- sqft20410 Aspenwood Ln, Montgomery Village, MD 20886Off Market
- $548,700-- bd2 ba1.7k sqft9508 Aspenwood Ct, Gaithersburg, MD 20886Off Market
- $586,1004 bd3 ba2.1k sqft9500 Aspenwood Ct, Montgomery Village, MD 20886Off Market
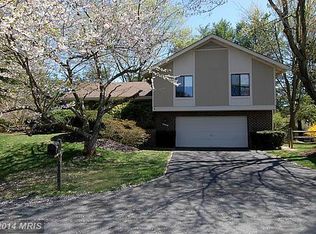
- $620,7005 bd2 ba2k sqft9517 Cape Anne Pl, Montgomery Village, MD 20886Off Market
- $556,900-- bd2 ba1.7k sqft9513 Cape Anne Pl, Montgomery Village, MD 20886Off Market
- $572,200-- bd2 ba2.3k sqft9509 Cape Anne Pl, Gaithersburg, MD 20886Off Market
- $527,500-- bd2 ba1.7k sqft9516 Aspenwood Ct, Gaithersburg, MD 20886Off Market
- $565,300-- bd2 ba1.7k sqft9501 Aspenwood Ct, Montgomery Village, MD 20886Off Market
Nearby schools
GreatSchools rating
- 3/10Stedwick Elementary SchoolGrades: PK-5Distance: 1.5 mi
- 4/10Neelsville Middle SchoolGrades: 6-8Distance: 2.4 mi
- 5/10Watkins Mill High SchoolGrades: 9-12Distance: 1.2 mi
Schools provided by the listing agent
- High: Watkins Mill
- District: Montgomery County Public Schools
Source: Bright MLS. This data may not be complete. We recommend contacting the local school district to confirm school assignments for this home.
Get a cash offer in 3 minutes
Find out how much your home could sell for in as little as 3 minutes with a no-obligation cash offer.
Estimated market value
$599,000
Get a cash offer in 3 minutes
Find out how much your home could sell for in as little as 3 minutes with a no-obligation cash offer.
Estimated market value
$599,000
- Maryland
- Montgomery County
- Montgomery Village
- 20886
- 9504 Aspenwood Ct
Nearby cities
Nearby zip codes
Other Montgomery Village Topics
- Apartments for Rent in 20886
- Houses for Sale in 20886
- Houses for Rent in 20886
- 20886 Real Estate
- Montgomery Village Condos
- Houses for Sale in Montgomery Village
- Newest Listings in Montgomery Village
- Montgomery Village Home Values
- Montgomery Village Real Estate Agents
- Montgomery Village Refinance
- Montgomery Village Mortgage Rates
