Skip main navigation
Closed
  • Listed by: Big Bend Realty LLC • Jeanie M Wakula • Contact: 314-435-1436
    Bought with: Keller Williams Chesterfield
    Price Unknown

    9504 Brenda Ave, Saint Louis, MO 63123

    4beds
    1,267sqft
    Single Family Residence
    Built in 1940
    8,280 Square Feet Lot
    $276,800 Zestimate®
    $--/sqft
    $1,990 Estimated rent

    Home value

    $276,800

    $257,000 - $296,000

    $1,990/mo

    Zestimate® history
    Loading
    Loading...

    Owner options

    List your home for rent

    $1,990/mo

    Rent Zestimate®

    Find your next renter with Zillow Rental Manager. Plus, with online applications, you can quickly screen prospective tenants – for free.

    Learn more

    $1,990/mo

    Rent Zestimate®

    Refinance and save

    Refinancing to a lower rate could help reduce your monthly payments and save thousands over the life of the loan.

    See today's rates

    Explore your selling options

    Work with a Zillow partner agent

    Leverage their expertise and Zillow's premium Showcase listings to get your home seen by more buyers.

    Get started

    List with your own agent

    Get your home in front of millions of buyers by listing it on Zillow.

    Learn how to do it

    Sell it yourself

    Take full control of how buyers see your home on Zillow by listing For Sale by Owner (FSBO).

    List your home

    What's special

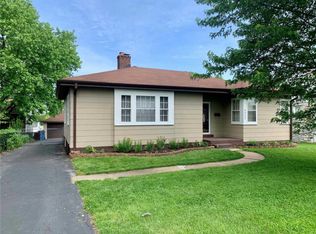
    Stunning stone fireplaceFenced backyardQuaint entry foyerUpdated eat-in kitchenRich hardwood flooringUnique stained-glass accentsArched windows and doorways
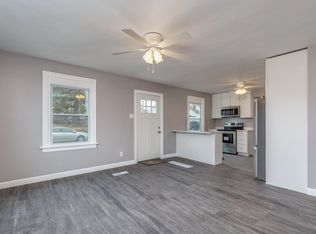
    Welcome home to this charming 1.5-story stone beauty that perfectly blends rustic character with modern updates. Ideally located near shopping, dining, and major highways, this 4-bedroom, 1-bath home offers both convenience and timeless appeal Step inside to a spacious living room featuring a stunning stone fireplace, rich hardwood flooring, and unique stained-glass accents that add warmth and personality. Arched windows and doorways enhance the home’s architectural charm, while a quaint entry foyer creates an inviting first impression. The updated eat-in kitchen is both stylish and functional, complete with a farmhouse sink, center island, and a professional-grade luxury stove—perfect for cooking and entertaining. The main level offers two generously sized bedrooms with extra closet space and a beautifully updated full bath that maintains the home’s original character. Upstairs, you’ll find two additional bedrooms, ideal for family, guests, or a home office. The walk-out lower level is unfinished, providing excellent potential to expand your living space and build equity. Outside, enjoy a fenced backyard, spacious deck, and a 2-car garage—perfect for relaxing or entertaining. With numerous updates throughout, this home is a rare blend of charm, space, and opportunity. Don’t miss your chance to make it yours!

    Zillow last checked:

    Listing updated:

    Listed by:

    Jeanie M Wakula 314-435-1436,

    Big Bend Realty LLC

    Bought with:

    Lexi M Engelbach, 2014005969

    Keller Williams Chesterfield

    Source: MARIS,MLS#: 26020756MLS LogoOriginating MLS: St. Louis Association of REALTORS

    Facts & features

    Interior

    Bedrooms & bathrooms
    • Bedrooms: 4
    • Bathrooms: 1
    • Full bathrooms: 1
    • Main level bathrooms: 1
    • Main level bedrooms: 2
    Heating
    • Forced Air, Natural Gas
    Cooling
    • Central Air
    Appliances
    • Included: Stainless Steel Appliance(s)
    • Laundry: In Basement
    Features
    • Breakfast Bar, Ceiling Fan(s), Eat-in Kitchen, Entrance Foyer, Kitchen/Dining Room Combo
    • Basement: Full,Sump Pump,Unfinished,Walk-Out Access
    • Number of fireplaces: 1
    • Fireplace features: Living Room, Other
    Interior area
    • Total structure area: 1,267
    • Total interior livable area: 1,267 sqft
    • Finished area above ground: 1,267

    Property

    Parking
    • Total spaces: 2
    • Parking features: Asphalt, Detached, Driveway, Garage, Garage Door Opener, Off Street
    • Garage spaces: 2
    • Has uncovered spaces: Yes
    Features
    • Levels: Two
    • Patio & porch: Awning(s), Covered, Deck, Front Porch
    • Fencing: Back Yard
    Lot
    • Size: 8,280 Square Feet
    • Features: Back Yard
    Details
    • Parcel number: 26J230981
    • Special conditions: Standard

    Construction

    Type & style
    • Home type: SingleFamily
    • Architectural style: Traditional
    • Property subtype: Single Family Residence
    Materials
    • Stone
    • Foundation: Concrete Perimeter
    Condition
    • Year built: 1940

    Utilities & green energy

    • Electric: Ameren
    • Sewer: Public Sewer
    • Water: Public
    • Utilities for property: Cable Available, Sewer Connected

    Community & HOA

    Community
    • Subdivision: Alphonse Berry Tr
    HOA
    • Has HOA: No
    Location
    • Region: Saint Louis

    Financial & listing details

    • Tax assessed value: $222,600
    • Annual tax amount: $3,136
    • Date on market: 4/8/2026
    • Cumulative days on market: 4 days
    • Listing terms: Cash,Conventional,FHA,VA Loan

    Price history

    DateEventPrice
    5/7/2026Sold--
    Source: MARIS #26020756 Report a problem
    4/12/2026Pending sale$275,000$217/sqft
    Source: MARIS #26020756 Report a problem
    4/8/2026Listed for sale$275,000$217/sqft
    Source: MARIS #26020756 Report a problem
    12/5/2025Sold--
    Source: Public Record Report a problem

    Public tax history

    YearProperty taxesTax assessment
    2025$3,136 +6.9%$42,290 +17.1%
    2024$2,933 +3.4%$36,100
    2023$2,836 -0.8%$36,100 +15.7%
    2022$2,860 +9.6%$31,200
    2021$2,610 +6.5%$31,200 +14.2%
    2020$2,451 +6.9%$27,320
    2019$2,294 $27,320 +20.7%
    2018$2,294 $22,630
    2017$2,294 +0.6%$22,630 +12.5%
    2016$2,280 +19.4%$20,120
    2015$1,910 $20,120 -6.5%
    2014$1,910 -7.2%$21,510
    2013$2,058 $21,510
    2012-- $21,510
    2011-- $21,510 -12%
    2010$2,039 +7.4%$24,450
    2009$1,899 -2.3%$24,450 -8.2%
    2008$1,943 +6.9%$26,620
    2007$1,817 $26,620 +19.4%
    2006$1,817 -0.2%$22,300
    2005$1,821 $22,300 +25.7%
    2003-- $17,740 +1.3%
    2002$1,300 +13.9%$17,520
    2001$1,142 $17,520
    Find assessor info on the county website

    Neighborhood: 63123

    Nearby schools

    GreatSchools rating
    Schools provided by the listing agent
    • Elementary: Gotsch/Mesnier
    • Middle: Rogers Middle
    • High: Affton High

    Source: MARIS. This data may not be complete. We recommend contacting the local school district to confirm school assignments for this home.

    Get a cash offer in 3 minutes
    Find out how much your home could sell for in as little as 3 minutes with a no-obligation cash offer.
    Estimated market value
    $276,800
    Get a cash offer in 3 minutes
    Find out how much your home could sell for in as little as 3 minutes with a no-obligation cash offer.
    Estimated market value
    $276,800