Skip main navigation
Sold
  • Price Unknown

    9504 E Independence Ave, Independence, MO 64053

    4beds
    2,374sqft
    Single Family Residence
    Built in 1910
    0.28 Acres Lot
    $223,700 Zestimate®
    $--/sqft
    $2,102 Estimated rent

    Home value

    $223,700

    $206,000 - $242,000

    $2,102/mo

    Zestimate® history
    Loading
    Loading...

    Owner options

    List your home for rent

    $2,102/mo

    Rent Zestimate®

    Find your next renter with Zillow Rental Manager. Plus, with online applications, you can quickly screen prospective tenants – for free.

    Learn more

    $2,102/mo

    Rent Zestimate®

    Refinance and save

    Refinancing to a lower rate could help reduce your monthly payments and save thousands over the life of the loan.

    See today's rates

    Explore your selling options

    Work with a Zillow partner agent

    Leverage their expertise and Zillow's premium Showcase listings to get your home seen by more buyers.

    Get started

    List with your own agent

    Get your home in front of millions of buyers by listing it on Zillow.

    Learn how to do it

    Sell it yourself

    Take full control of how buyers see your home on Zillow by listing For Sale by Owner (FSBO).

    List your home

    What's special

    Formal dining spaceNewer acClassic charmSpacious primary bedroomNewer roofBay windows
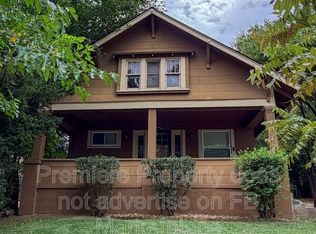
    Experience the timeless allure of this 1910 stone home, boasting 4 bedrooms and 3 full bathrooms. This residence is move-in ready, with room sizes that are generous and inviting. Step onto the inviting covered front porch with a swing, perfect for relaxation. Inside, discover a main floor with a full bathroom, formal dining space, and a cozy ambiance and hardwood flooring. The split staircase leads to a spacious primary bedroom with bay windows, a modern en-suite bathroom, and HUGE walk-in closet, along with two additional bedrooms and another full bathroom. A fourth bedroom awaits on the third story, accessed through the third full bathroom, offering privacy and versatility for various living arrangements. The home is solid with a newer roof just 8 years old, as well as a newer AC and furnace. With move-in readiness and classic charm, this home is ready for new memories. Schedule your tour today and make it yours!

    Zillow last checked:

    Listing updated:

    Listing Provided by:

    Sarah Schaaf 816-419-9494,

    Chartwell Realty LLC

    Bought with:

    Lane DeGroff, 1927849

    Keller Williams KC North

    Source: Heartland MLS as distributed by MLS GRID,MLS#: 2480109MLS Logo

    Facts & features

    Interior

    Bedrooms & bathrooms
    • Bedrooms: 4
    • Bathrooms: 3
    • Full bathrooms: 3
    Primary bedroom
    • Level: Second
    • Area: 320 Square Feet
    • Dimensions: 20 x 16
    Bedroom 2
    • Level: Second
    • Area: 224 Square Feet
    • Dimensions: 16 x 14
    Bedroom 3
    • Level: Second
    • Area: 169 Square Feet
    • Dimensions: 13 x 13
    Bedroom 4
    • Level: Upper
    • Area: 240 Square Feet
    • Dimensions: 16 x 15
    Primary bathroom
    • Level: Second
    Bathroom 1
    • Level: First
    Bathroom 3
    • Level: Second
    Hearth room
    • Level: First
    • Area: 225 Square Feet
    • Dimensions: 15 x 15
    Kitchen
    • Level: First
    • Area: 108 Square Feet
    • Dimensions: 12 x 9
    Living room
    • Level: First
    • Area: 320 Square Feet
    • Dimensions: 20 x 16
    Heating
    • Forced Air
    Cooling
    • Electric
    Appliances
    • Included: Disposal, Free-Standing Electric Oven
    • Laundry: In Basement
    Features
    • Flooring: Wood
    • Windows: Thermal Windows
    • Basement: Stone/Rock
    • Has fireplace: No
    Interior area
    • Total structure area: 2,374
    • Total interior livable area: 2,374 sqft
    • Finished area above ground: 2,374
    • Finished area below ground: 0

    Property

    Parking
    • Parking features: Off Street
    Features
    • Patio & porch: Porch
    • Fencing: Wood
    Lot
    • Size: 0.28 Acres
    Details
    • Additional structures: Outbuilding
    • Parcel number: 14840212400000000

    Construction

    Type & style
    • Home type: SingleFamily
    • Architectural style: Traditional
    • Property subtype: Single Family Residence
    Materials
    • Stone & Frame
    • Roof: Composition
    Condition
    • Year built: 1910

    Utilities & green energy

    • Sewer: Public Sewer
    • Water: Public

    Community & neighborhood

    Security
    • Security features: Smoke Detector(s)
    Location
    • Region: Independence
    • Subdivision: North Evanston

    Other

    Other facts
    • Listing terms: Cash,Conventional,FHA,VA Loan
    • Ownership: Private

    Price history

    DateEventPrice
    6/5/2024Sold--
    Source: Heartland MLS as distributed by MLS GRID #2480109 Report a problem
    4/14/2024Pending sale$200,000$84/sqft
    Source: Heartland MLS as distributed by MLS GRID #2480109 Report a problem
    4/5/2024Listed for sale$200,000+82.6%$84/sqft
    Source: Heartland MLS as distributed by MLS GRID #2480109 Report a problem
    9/6/2016Sold--
    Source: Agent Provided Report a problem
    7/31/2016Pending sale$109,500$46/sqft
    Source: Keller Williams - Overland Park #1999194 Report a problem
    7/12/2016Price change$109,500-7.1%$46/sqft
    Source: Keller Williams - Overland Park #1999194 Report a problem
    6/27/2016Listed for sale$117,900+57.2%$50/sqft
    Source: Keller Williams Realty Partner #1999194 Report a problem
    12/27/2010Listing removed$75,000$32/sqft
    Source: Keller Williams Realty Platinum Partners #1681003 Report a problem
    9/3/2010Price change$75,000-11.8%$32/sqft
    Source: Keller Williams Realty Platinum Partners #1681003 Report a problem
    6/27/2010Listed for sale$85,000$36/sqft
    Source: Keller Williams Platinum #1681003 Report a problem
    7/21/2006Sold--
    Source: Public Record Report a problem

    Public tax history

    YearProperty taxesTax assessment
    2025$2,150 +5.8%$29,399 +3.2%
    2024$2,032 +2.5%$28,500
    2023$1,982 +17.1%$28,500 +28.2%
    2022$1,693 +0.4%$22,230
    2021$1,687 +2%$22,230 +4.8%
    2020$1,653 +1.5%$21,208
    2019$1,628 $21,208 +3.9%
    2018$1,628 -2.4%$20,414
    2017$1,668 +3.7%$20,414 +2.6%
    2016$1,607 +4.8%$19,903 +3%
    2014$1,534 +0.6%$19,323
    2013$1,524 +1.2%$19,323
    2012$1,506 +100.2%$19,323
    2011$752 +2.4%$19,323 +96.8%
    2010$734 -7.5%$9,820
    2009$794 +2.5%$9,820 -11%
    2008$775 -0.6%$11,033
    2007$780 +0%$11,033
    2006$780 +3.6%$11,033
    2005$753 +0%$11,033 +5%
    2004$752 +13.7%$10,508
    2003$662 +0%$10,508 +15%
    2002$662 +0.1%$9,138
    2001$661 $9,138

    Find assessor info on the county website

    Neighborhood: Mount Washington

    Nearby schools

    GreatSchools rating
    Get a cash offer in 3 minutes
    Find out how much your home could sell for in as little as 3 minutes with a no-obligation cash offer.
    Estimated market value
    $223,700
    Get a cash offer in 3 minutes
    Find out how much your home could sell for in as little as 3 minutes with a no-obligation cash offer.
    Estimated market value
    $223,700