Skip main navigation
Sold for $325,000
  • $325,000

    9504 Fullerdale Ave, Baltimore, MD 21234

    3beds
    1,796sqft
    Single Family Residence
    Built in 1951
    6,200 Square Feet Lot
    $352,200 Zestimate®
    $181/sqft
    $2,489 Estimated rent

    Home value

    $352,200

    $335,000 - $370,000

    $2,489/mo

    Zestimate® history
    Loading
    Loading...

    Owner options

    List your home for rent

    $2,489/mo

    Rent Zestimate®

    Find your next renter with Zillow Rental Manager. Plus, with online applications, you can quickly screen prospective tenants – for free.

    Learn more

    $2,489/mo

    Rent Zestimate®

    Refinance and save

    $2,020/mo

    Est. payment

    Refinancing to a lower rate could help reduce your monthly payments and save thousands over the life of the loan.

    See today's rates

    $2,020/mo

    Est. payment

    Explore your selling options

    Work with a Zillow partner agent

    Leverage their expertise and Zillow's premium Showcase listings to get your home seen by more buyers.

    Get started

    List with your own agent

    Get your home in front of millions of buyers by listing it on Zillow.

    Learn how to do it

    Sell it yourself

    Take full control of how buyers see your home on Zillow by listing For Sale by Owner (FSBO).

    List your home

    What's special

    Guest spaceGorgeous hardwood floorsModern flooringMedia areaNew flooringDecorative backsplashSleek appliances
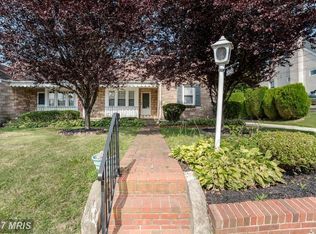
    Beautiful Cape Cod settled on pristine landscaping in the Carney neighborhood of Parkville! Arrive on the main level and experience an abundance of natural light that cascades onto the gorgeous hardwood floors, crown molding, and a brick accent wall that brings warmth and sophistication. Let the gourmet kitchen inspire delectable delights boasting a decorative backsplash, sleek appliances, and 36” cabinetry, and allows access to the screened-in sunroom that provides a seamless transition from indoor to outdoor living. The convenience of a first-floor primary bedroom is highlighted in the charming home with a ceramic tile bath. Relax and unwind in either of the two upper-level bedrooms. A fully finished lower level ideal for an office, media area, or guest space with modern flooring, ample storage, a full bath, and a brick surrounding wood-burning stove. Major commuter routes include US-1, I-95, and I-695 for easy access to points north and south. Updates: Carpet, Playground, Waterproofing of Lower Level, New Flooring in Lower Level

    Zillow last checked:

    Listing updated:

    Listed by:

    Adam Troska 843-907-4531,

    Northrop Realty

    Bought with:

    Lindsey Brook, 663952

    Northrop Realty

    Source: Bright MLS,MLS#: MDBC2073976MLS Logo

    Facts & features

    Interior

    Bedrooms & bathrooms
    • Bedrooms: 3
    • Bathrooms: 2
    • Full bathrooms: 2
    • Main level bathrooms: 1
    • Main level bedrooms: 1
    Rooms
    • Room types: Living Room, Dining Room, Primary Bedroom, Bedroom 2, Bedroom 3, Kitchen, Family Room
    Basement
    • Area: 852
    Heating
    • Forced Air, Natural Gas
    Cooling
    • Central Air, Electric
    Appliances
    • Included: Dishwasher, Dryer, Freezer, Ice Maker, Self Cleaning Oven, Oven, Oven/Range - Gas, Stainless Steel Appliance(s), Washer, Water Dispenser, Water Heater, Gas Water Heater
    • Laundry: Has Laundry, Hookup, Lower Level, Dryer In Unit, Washer In Unit
    Features
    • Ceiling Fan(s), Dining Area, Entry Level Bedroom, Formal/Separate Dining Room, Kitchen - Gourmet, Bathroom - Stall Shower, Bathroom - Tub Shower, Crown Molding, Floor Plan - Traditional, Dry Wall
    • Flooring: Ceramic Tile, Hardwood, Laminate, Wood
    • Doors: Six Panel
    • Windows: Double Pane Windows, Double Hung, Screens, Vinyl Clad
    • Basement: Improved,Partially Finished,Sump Pump,Connecting Stairway,Interior Entry,Heated
    • Number of fireplaces: 1
    • Fireplace features: Brick, Wood Burning
    Interior area
    • Total structure area: 2,120
    • Total interior livable area: 1,796 sqft
    • Finished area above ground: 1,268
    • Finished area below ground: 528

    Property

    Parking
    • Parking features: Concrete, Driveway, On Street, Off Street
    • Has uncovered spaces: Yes
    Accessibility
    • Accessibility features: None
    Features
    • Levels: Three
    • Stories: 3
    • Patio & porch: Enclosed, Screened
    • Exterior features: Extensive Hardscape, Sidewalks, Street Lights
    • Pool features: None
    • Fencing: Back Yard
    • Has view: Yes
    • View description: Garden
    Lot
    • Size: 6,200 Square Feet
    • Dimensions: 1.00 x
    • Features: Landscaped
    Details
    • Additional structures: Above Grade, Below Grade
    • Parcel number: 04090905190160
    • Zoning: R
    • Special conditions: Standard

    Construction

    Type & style
    • Home type: SingleFamily
    • Architectural style: Cape Cod
    • Property subtype: Single Family Residence
    Materials
    • Brick
    • Foundation: Other
    • Roof: Shingle
    Condition
    • Excellent
    • New construction: No
    • Year built: 1951

    Utilities & green energy

    • Sewer: Public Sewer
    • Water: Public

    Community & HOA

    Community
    • Security: Main Entrance Lock, Smoke Detector(s)
    • Subdivision: Ronleigh Heights
    HOA
    • Has HOA: No
    Location
    • Region: Baltimore

    Financial & listing details

    • Price per square foot: $181/sqft
    • Tax assessed value: $196,200
    • Annual tax amount: $2,937
    • Date on market: 7/27/2023
    • Listing agreement: Exclusive Right To Sell
    • Ownership: Fee Simple

    Price history

    DateEventPrice
    8/18/2023Sold$325,000+8.3%$181/sqft
    Source: Bright MLS #MDBC2073976 Report a problem
    8/1/2023Pending sale$300,000$167/sqft
    Source: Bright MLS #MDBC2073976 Report a problem
    7/31/2023Listing removed--
    Source: Long & Foster Broker Feed Report a problem
    7/27/2023Listed for sale$300,000+25.1%$167/sqft
    Source: Bright MLS #MDBC2073976 Report a problem
    1/23/2014Sold$239,900$134/sqft
    Source: Public Record Report a problem
    12/10/2013Pending sale$239,900$134/sqft
    Source: American Premier Realty LLC #BC8190345 Report a problem
    10/15/2013Price change$239,900-4%$134/sqft
    Source: American Premier Realty LLC #BC8190345 Report a problem
    9/25/2013Listed for sale$249,900+8.7%$139/sqft
    Source: Keller Williams American Premier Realty Llc #BC8190345 Report a problem
    2/14/2011Sold$230,000-4.1%$128/sqft
    Source: Public Record Report a problem
    9/22/2010Price change$239,900-3.5%$134/sqft
    Source: RE/MAX American Dream #BC7375701 Report a problem
    7/1/2010Listed for sale$248,500+11.6%$138/sqft
    Source: RE/MAX American Dream #BC7375701 Report a problem
    4/2/2008Sold$222,750-3.2%$124/sqft
    Source: Public Record Report a problem
    2/1/2008Listed for sale$230,000+120.1%$128/sqft
    Source: NCI #BC6605030 Report a problem
    3/12/1996Sold$104,500$58/sqft
    Source: Public Record Report a problem

    Public tax history

    YearProperty taxesTax assessment
    2025$3,442 +37.7%$216,400 +4.9%
    2024$2,500 +5.1%$206,300 +5.1%
    2023$2,378 +5.4%$196,200 +5.4%
    2022$2,256 +0.3%$186,100 +0.3%
    2021$2,249 +0.3%$185,600 +0.3%
    2020$2,243 +0.3%$185,100 +0.3%
    2019$2,237 +1.7%$184,600 +1.7%
    2018$2,199 +1.8%$181,433 +1.8%
    2017$2,161 -23.2%$178,267 +1.8%
    2016$2,814 $175,100
    2015$2,814 $175,100
    2014$2,814 $175,100 -10.4%
    2013-- $195,400
    2012-- $195,400
    2011-- $195,400 -10.6%
    2010-- $218,570 +12.5%
    2009-- $194,326 +14.3%
    2008-- $170,083 +16.6%
    2007-- $145,840 +12.7%
    2006-- $129,386 +14.6%
    2005-- $112,933 +17.1%
    2004-- $96,480 +1.5%
    2003-- $95,076 +1.5%
    2002-- $93,673 +1.5%
    2001-- $92,270
    Find assessor info on the county website

    Neighborhood: 21234

    Nearby schools

    GreatSchools rating
    Schools provided by the listing agent
    • Elementary: Harford Hills
    • Middle: Pine Grove
    • High: Parkville High & Center For Math / Science
    • District: Baltimore County Public Schools

    Source: Bright MLS. This data may not be complete. We recommend contacting the local school district to confirm school assignments for this home.

    Get a cash offer in 3 minutes
    Find out how much your home could sell for in as little as 3 minutes with a no-obligation cash offer.
    Estimated market value
    $352,200
    Get a cash offer in 3 minutes
    Find out how much your home could sell for in as little as 3 minutes with a no-obligation cash offer.
    Estimated market value
    $352,200