Skip main navigation
Off market
  • $401,300

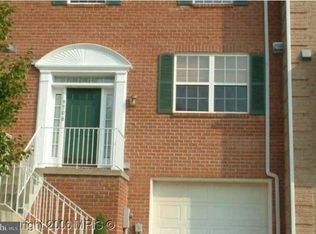
    9504 Georgian Way, Owings Mills, MD 21117

    3beds
    2,028sqft
    Townhouse
    Built in 1994
    2,178 Square Feet Lot
    $401,300 Zestimate®
    $198/sqft
    $2,793 Estimated rent

    Home value

    $401,300

    $381,000 - $421,000

    $2,793/mo

    Zestimate® history
    Loading
    Loading...

    Owner options

    List your home for rent

    $2,793/mo

    Rent Zestimate®

    Find your next renter with Zillow Rental Manager. Plus, with online applications, you can quickly screen prospective tenants – for free.

    Learn more

    $2,793/mo

    Rent Zestimate®

    Refinance and save

    $2,532/mo

    Est. payment

    Refinancing to a lower rate could help reduce your monthly payments and save thousands over the life of the loan.

    See today's rates

    $2,532/mo

    Est. payment

    Explore your selling options

    Work with a Zillow partner agent

    Leverage their expertise and Zillow's premium Showcase listings to get your home seen by more buyers.

    Get started

    List with your own agent

    Get your home in front of millions of buyers by listing it on Zillow.

    Learn how to do it

    Sell it yourself

    Take full control of how buyers see your home on Zillow by listing For Sale by Owner (FSBO).

    List your home

    What's special

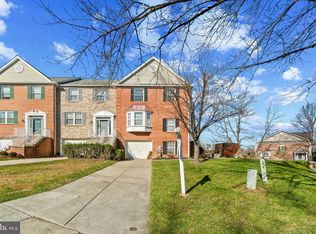
    Fall in love with this lovely garage townhome, with 3 bedrooms and 3.5 baths, located in a quiet community, convenient to everyday needs! The main level features a spacious, light filled living room leading to the sunny kitchen-dining combo featuring stainless-steel appliances, including a Bosch dishwasher, classic white cabinets, tile backsplash, island (to be updated with a butcher block countertop) and access to the freshly painted elevated deck, ideal for outdoor entertaining! Upper level hosts comfy sleeping quarters, highlighted by the Owner's suite with lofty vaulted ceiling, generous walk-in closet and attached full bath with double vanity, soaking tub and separate shower! Lower level offers a sizable family room with cozy gas fireplace, full bathroom, laundry room with adjacent storage area and walk-out access to the fenced backyard with paver patio and lower deck with a relaxing porch swing! Recent improvements include a new architectural shingle roof, brand new carpet throughout the main level and stairs, updated interior and exterior lighting, freshly painted interiors, and new butcher block countertop on island and new sliding glass doors on main and lower levels to be installed prior to settlement! This home is all you have been searching for!

    This property is off market, which means it's not currently listed for sale or rent on Zillow. This may be different from what's available on other websites or public sources.
    Facts & features

    Interior

    Bedrooms & bathrooms
    • Bedrooms: 3
    • Bathrooms: 4
    • Full bathrooms: 3
    • 1/2 bathrooms: 1
    Heating
    • Forced air
    Cooling
    • Central
    Appliances
    • Included: Dishwasher, Dryer, Garbage disposal
    Features
    • Ceiling Fan(s), Kitchen Island, Window Treatments, Recessed Lighting, Walk-In Closet(s), Dining Area, Eat-in Kitchen, Crown Molding, Open Floorplan, Attic, Master Bath(s), Breakfast Area, Kitchen - Table Space, Chair Railings, Combination Kitchen/Dining
    • Basement: Finished
    • Has fireplace: Yes
    Interior area
    • Total interior livable area: 2,028 sqft
    • Finished area below ground: 400

    Property

    Parking
    • Total spaces: 1
    • Parking features: Garage - Attached
    Features
    • Exterior features: Vinyl, Brick
    Lot
    • Size: 2,178 sqft
    Details
    • Parcel number: 022200014941
    • Special conditions: Standard

    Construction

    Type & style
    • Home type: Townhouse
    • Architectural style: Contemporary
    Materials
    • Roof: Shake / Shingle
    Condition
    • Year built: 1994

    Community & neighborhood

    Location
    • Region: Owings Mills

    HOA & financial

    HOA
    • Has HOA: Yes
    • HOA fee: $40 monthly

    Other

    Other facts
    • Heating: Forced Air
    • Appliances: Dishwasher, Refrigerator, Disposal, Built-in Microwave, Water Heater, Dryer, Washer, Self Cleaning Oven, Stainless Steel Appliance(s), Bar Fridge, Oven/Range - Gas, Water Dispenser
    • AssociationYN: true
    • FireplaceYN: true
    • InteriorFeatures: Ceiling Fan(s), Kitchen Island, Window Treatments, Recessed Lighting, Walk-In Closet(s), Dining Area, Eat-in Kitchen, Crown Molding, Open Floorplan, Attic, Master Bath(s), Breakfast Area, Kitchen - Table Space, Chair Railings, Combination Kitchen/Dining
    • GarageYN: true
    • AttachedGarageYN: true
    • HeatingYN: true
    • CoolingYN: true
    • ConstructionMaterials: Vinyl Siding, Brick Front
    • StoriesTotal: 3
    • ArchitecturalStyle: Contemporary
    • SpecialListingConditions: Standard
    • ParkingFeatures: Driveway, Other, Attached Garage, Garage Door Opener, Concrete, Garage Faces Front
    • CoveredSpaces: 1
    • Cooling: Central Air, Ceiling Fan(s)
    • BelowGradeFinishedArea: 400
    • Basement: Y
    • MlsStatus: Active
    • StructureType: Interior Row/Townhouse

    Price history

    DateEventPrice
    10/20/2020Sold$306,000+2%$151/sqft
    Source: Public Record Report a problem
    9/4/2020Pending sale$300,000$148/sqft
    Source: Keller Williams Integrity #MDBC499328 Report a problem
    7/23/2020Listed for sale$300,000+11.9%$148/sqft
    Source: Keller Williams Integrity #MDBC499328 Report a problem
    7/9/2010Sold$268,000-14.9%$132/sqft
    Source: Public Record Report a problem
    3/22/2009Listing removed$315,000$155/sqft
    Source: Postlets #BC6785762 Report a problem
    6/11/2008Listed for sale$315,000+98.1%$155/sqft
    Source: Prudential Real Estate #Bc6785762 Report a problem
    4/3/2001Sold$159,000+39.7%$78/sqft
    Source: Public Record Report a problem
    6/28/1994Sold$113,800$56/sqft
    Source: Public Record Report a problem

    Public tax history

    YearProperty taxesTax assessment
    2025$4,936 +36.5%$323,333 +8.4%
    2024$3,615 +6.2%$298,300 +6.2%
    2023$3,405 +6.6%$280,967 -5.8%
    2022$3,195 +7%$298,300 +21.1%
    2021$2,985 +1.7%$246,300 +1.7%
    2020$2,935 +1.8%$242,133 -1.7%
    2019$2,884 +1.8%$246,300 +5.3%
    2018$2,834 +2.4%$233,800 +2.4%
    2017$2,767 -24.4%$228,333 +2.5%
    2016$3,660 $222,867 +2.5%
    2015$3,660 $217,400
    2014$3,660 $217,400
    2013-- $217,400 -15%
    2012-- $255,700
    2011-- $255,700
    2010-- $255,700 -15.9%
    2009-- $304,030 +15.3%
    2008-- $263,592 +18.1%
    2007-- $223,156 +22.1%
    2006-- $182,720 +8.5%
    2005-- $168,330 +9.3%
    2004-- $153,940 +10.3%
    2003-- $139,550 +1.5%
    2002-- $137,476 +1.5%
    2001-- $135,403

    Find assessor info on the county website

    Neighborhood: 21117

    Nearby schools

    GreatSchools rating
    Schools provided by the listing agent
    • Elementary: LYONS MILL
    • Middle: DEER PARK MIDDLE MAGNET SCHOOL
    • High: NEW TOWN
    • District: BALTIMORE COUNTY PUBLIC SCHOOLS

    Source: The MLS. This data may not be complete. We recommend contacting the local school district to confirm school assignments for this home.

    Get a cash offer in 3 minutes
    Find out how much your home could sell for in as little as 3 minutes with a no-obligation cash offer.
    Estimated market value
    $401,300
    Get a cash offer in 3 minutes
    Find out how much your home could sell for in as little as 3 minutes with a no-obligation cash offer.
    Estimated market value
    $401,300