Welcome to a very special opportunity, a rare chance to own one of the area's premier homes! The personal 2 story home, custom designed and constructed by a top builder, located in the Hartford Oaks subdivision, includes 4 BRs, 3.5 Baths, sits on over an acre lot, & boasts top-tier upgrades throughout. The spacious Foyer flows into a Formal Dining Room with tray ceiling and chandelier, then into an eat-in Kitchen featuring a Stainless-Steel refrigerator, dishwasher, built-in oven and microwave, gas cook top island, custom cabinetry, granite countertops, pantry storage, & check out the handy "sweep kick" cleanup feature! Adjacent, the Family Room offers a gas fireplace, is framed with Palladian windows, built-in cabinet, operable skylights, & opens to a composite deck overlooking a lush backyard! A bright & cheerful Sunroom includes gas heating & special AC. Check out the built-in dog-nooks! The Sunroom opens to a massive, screened porch which has a decorative copper surround & also has deck access! The first floor Primary Suite with its own private deck access, boasts 2 double closets, a spa-like bath with jetted tub, & large shower! The 2 additional main BRs - one with a bay window - share a Jack-n-Jill bath. A Powder Room with mirrored skylights & Laundry Room completes this level. Upstairs you will find a 4th BR with a full Bath, an Office with extra storage, & a massive walk-in attic! The full Basement features a finished Game Room, plus the Basement has a huge workshop area! Outside, professionally landscaped grounds include some perimeter lighting, full irrigation, & fenced backyard. A 2-car Garage, paved driveway, whole house generator, plus multiple structural upgrades provide peace of mind. Just a few examples of this include 2x12 floor framing, 2x6 interior wall framing with 1/2-inch foam, plus 6" BATT insulation. As a Hartford Oaks resident you will enjoy exclusive access to the community lake. This amazing home has so much to offer!! Don't miss this opportunity to own this exceptional custom home!!
Sold for $830,000
$830,000
9504 Hartford Oaks Dr, Mechanicsville, VA 23116
4beds
3,679sqft
Single Family Residence
Built in 1993
1.29 Acres Lot
$847,900 Zestimate®
$226/sqft
$3,916 Estimated rent
Home value
$847,900
$772,000 - $933,000
$3,916/mo
Zestimate® history
Owner options
List your home for rent
$3,916/mo
Rent Zestimate®
Find your next renter with Zillow Rental Manager. Plus, with online applications, you can quickly screen prospective tenants – for free.
$3,916/mo
Rent Zestimate®
Refinance and save
$5,439/mo
Est. payment
Refinancing to a lower rate could help reduce your monthly payments and save thousands over the life of the loan.
$5,439/mo
Est. payment
Explore your selling options
Work with a Zillow partner agent
Leverage their expertise and Zillow's premium Showcase listings to get your home seen by more buyers.
Get startedList with your own agent
Get your home in front of millions of buyers by listing it on Zillow.
Learn how to do itSell it yourself
Take full control of how buyers see your home on Zillow by listing For Sale by Owner (FSBO).
List your homeWhat's special
Fenced backyardProfessionally landscaped groundsDecorative copper surroundLush backyardComposite deckGranite countertopsOperable skylights
Zillow last checked:
Listing updated:
Listed by:
Dianne Stanley info@srmfre.com,
Shaheen Ruth Martin & Fonville,
Warren Jessup 804-536-3889,
RE/MAX Commonwealth
Bought with:
Sonny Burton, 0225210014
Hometown Realty
Source: CVRMLS,MLS#: 2511828 Originating MLS: Central Virginia Regional MLS
Originating MLS: Central Virginia Regional MLSFacts & features
Interior
Bedrooms & bathrooms
- Bedrooms: 4
- Bathrooms: 4
- Full bathrooms: 3
- 1/2 bathrooms: 1
Family room
- Description: HW Floors, Gas FP, Ceiling Fan, Vaulted
- Level: First
- Dimensions: 15.0 x 20.0
Other
- Description: Tub & Shower
- Level: First
Other
- Description: Tub & Shower
- Level: Second
Half bath
- Level: First
Heating
- Electric, Forced Air, Heat Pump, Multi-Fuel, Oil, Zoned
Cooling
- Central Air, Zoned, Attic Fan
Appliances
- Included: Built-In Oven, Cooktop, Dishwasher, Exhaust Fan, Electric Water Heater, Gas Cooking, Disposal, Microwave, Range, Refrigerator, Self Cleaning Oven, Water Softener, Water Purifier
- Laundry: Washer Hookup, Dryer Hookup
Features
- Beamed Ceilings, Bedroom on Main Level, Breakfast Area, Bay Window, Tray Ceiling(s), Ceiling Fan(s), Separate/Formal Dining Room, Double Vanity, Eat-in Kitchen, Fireplace, Granite Counters, Garden Tub/Roman Tub, High Ceilings, High Speed Internet, Jetted Tub, Kitchen Island, Bath in Primary Bedroom, Main Level Primary, Pantry, Skylights, Cable TV
- Flooring: Bamboo, Partially Carpeted, Tile, Wood
- Doors: Insulated Doors, Sliding Doors, Storm Door(s)
- Windows: Palladian Window(s), Screens, Skylight(s), Thermal Windows
- Basement: Partially Finished,Walk-Out Access
- Attic: Walk-In
- Number of fireplaces: 1
- Fireplace features: Gas, Masonry, Vented
Interior area
- Total interior livable area: 3,679 sqft
- Finished area above ground: 3,209
- Finished area below ground: 470
Property
Parking
- Total spaces: 2
- Parking features: Attached, Driveway, Garage, Garage Door Opener, Off Street, Oversized, Paved, Garage Faces Rear, Garage Faces Side, Unfinished Garage, Workshop in Garage
- Attached garage spaces: 2
- Has uncovered spaces: Yes
Features
- Levels: One
- Stories: 1
- Patio & porch: Patio, Screened, Deck, Porch
- Exterior features: Deck, Sprinkler/Irrigation, Lighting, Porch, Paved Driveway
- Pool features: None
- Has spa: Yes
- Fencing: Back Yard,Fenced
Lot
- Size: 1.29 Acres
- Features: Dead End, Landscaped
Details
- Parcel number: 8716976792
- Zoning description: AR1
- Other equipment: Generator
Construction
Type & style
- Home type: SingleFamily
- Architectural style: Two Story
- Property subtype: Single Family Residence
Materials
- Brick, Drywall, HardiPlank Type
- Roof: Shingle
Condition
- Resale
- New construction: No
- Year built: 1993
Utilities & green energy
- Sewer: Septic Tank
- Water: Community/Coop, Shared Well
Community & HOA
Community
- Features: Dock
- Security: Security System, Smoke Detector(s)
- Subdivision: Hartford Oaks
HOA
- Has HOA: Yes
- Services included: Common Areas
- HOA fee: $500 annually
Location
- Region: Mechanicsville
Financial & listing details
- Price per square foot: $226/sqft
- Tax assessed value: $581,900
- Annual tax amount: $4,713
- Date on market: 1/11/2026
- Exclusions: washer/dryer, basement frig, kitchen TV with attachments
- Ownership: Individuals
- Ownership type: Sole Proprietor
Price history
| Date | Event | Price |
|---|---|---|
| 7/9/2025 | Sold | $830,000+4.4%$226/sqft |
Source:  CVRMLS #2511828 Report a problem CVRMLS #2511828 Report a problem | ||
| 5/11/2025 | Pending sale | $795,000$216/sqft |
Source: CVRMLS #2511828 Report a problem | ||
| 5/5/2025 | Listed for sale | $795,000$216/sqft |
Source: CVRMLS #2511828 Report a problem | ||
Public tax history
| Year | Property taxes | Tax assessment |
|---|---|---|
| 2025 | $5,173 +9.8% | $638,700 +9.8% |
| 2024 | $4,713 | $581,900 |
| 2023 | $4,713 +26.4% | $581,900 +26.4% |
| 2022 | $3,730 | $460,500 +4.2% |
| 2021 | -- | $441,900 |
| 2020 | $3,579 +3.9% | $441,900 +3.9% |
| 2019 | $3,447 | $425,500 |
| 2018 | $3,447 +7.5% | $425,500 +7.5% |
| 2017 | $3,206 | $395,800 |
| 2016 | $3,206 | $395,800 |
| 2015 | $3,206 | $395,800 |
| 2014 | $3,206 | $395,800 |
| 2013 | $3,206 -5% | -- |
| 2012 | $3,374 | -- |
| 2011 | $3,374 -6.5% | -- |
| 2010 | $3,609 | -- |
| 2009 | $3,609 | -- |
| 2008 | $3,609 | -- |
| 2007 | $3,609 +23.8% | -- |
| 2006 | $2,915 | -- |
| 2005 | $2,915 | -- |
| 2004 | -- | -- |
| 2003 | $2,368 | -- |
| 2002 | $2,368 | -- |
| 2001 | $2,368 | -- |
Find assessor info on the county website
Neighborhood: 23116
Nearby homes
- $672,7004 bd3 ba3.3k sqft9516 Hartford Oaks Dr, Mechanicsville, VA 23116Off Market
- $627,7004 bd3 ba3k sqft9484 Hartford Oaks Dr, Mechanicsville, VA 23116Off Market
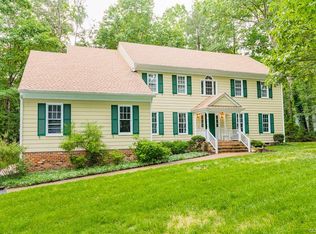
- $744,2004 bd3 ba3.5k sqft9505 Hartford Oaks Dr, Mechanicsville, VA 23116Off Market
- $670,7005 bd4 ba3k sqft9524 Hartford Oaks Dr, Mechanicsville, VA 23116Off Market
- $799,2005 bd2 ba3.7k sqft9489 Hartford Oaks Dr, Mechanicsville, VA 23116Off Market
- $530,9003 bd2 ba2.7k sqft7110 Rural Point Rd, Mechanicsville, VA 23116Off Market
- $632,1004 bd2 ba2.7k sqft9509 Hartford Oaks Dr, Mechanicsville, VA 23116Off Market
- $625,20010 acres9515 Hartford Oaks Dr, Mechanicsville, VA 23116Off Market
Nearby schools
GreatSchools rating
- 10/10Rural Point Elementary SchoolGrades: PK-5Distance: 0.2 mi
- 9/10Oak Knoll Middle SchoolGrades: 6-8Distance: 3 mi
- 7/10Hanover High SchoolGrades: 9-12Distance: 3.1 mi
Schools provided by the listing agent
- Elementary: Rural Point
- Middle: Oak Knoll
- High: Hanover
Source: CVRMLS. This data may not be complete. We recommend contacting the local school district to confirm school assignments for this home.
Get a cash offer in 3 minutes
Find out how much your home could sell for in as little as 3 minutes with a no-obligation cash offer.
Estimated market value
$847,900
Get a cash offer in 3 minutes
Find out how much your home could sell for in as little as 3 minutes with a no-obligation cash offer.
Estimated market value
$847,900
- Virginia
- Hanover County
- Mechanicsville
- 23116
- 9504 Hartford Oaks Dr
