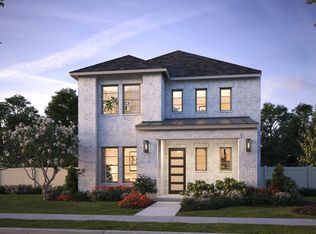
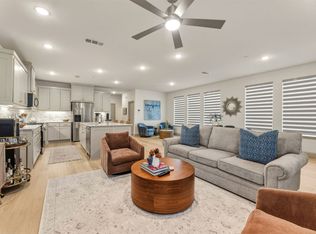
NORMANDY HOMES LAURENT floor plan. With its prime location right in the heart of Frisco, this home is close to schools in Frisco ISD, parks, and all the amenities you need! Gorgeous home on a South facing Corner lot. The main floor boasts a chef's kitchen with top-of-the-line appliances, a generous island, and a large pantry, making it a perfect hub for culinary adventures. If you wish, you can easily take the party outside to a covered patio and a turfed yard! This home boasts an enormous owner’s walk-in closet and owner's bath to match! This plan offers a private study on the first floor that can easily accommodate enough space for two people to work from home. Your family and guests will appreciate having their own space upstairs, which includes 3 additional bedrooms, a private ensuite upstairs for one of the bedrooms, a huge game room, and a bonus media room! You’ll also find many attractive upgrades throughout the home! This one is a must-see!
Sold
Price Unknown
9504 Hedge St, Frisco, TX 75034
4beds
3,131sqft
Single Family Residence
Built in 2023
4,791 Square Feet Lot
$692,900 Zestimate®
$--/sqft
$4,297 Estimated rent
Home value
$692,900
$658,000 - $734,000
$4,297/mo
Zestimate® history
Owner options
List your home for rent
$4,297/mo
Rent Zestimate®
Find your next renter with Zillow Rental Manager. Plus, with online applications, you can quickly screen prospective tenants – for free.
$4,297/mo
Rent Zestimate®
Refinance and save
$1,428/mo
Est. payment
Refinancing to a lower rate could help reduce your monthly payments and save thousands over the life of the loan.
$1,428/mo
Est. payment
Explore your selling options
Work with a Zillow partner agent
Leverage their expertise and Zillow's premium Showcase listings to get your home seen by more buyers.
Get startedList with your own agent
Get your home in front of millions of buyers by listing it on Zillow.
Learn how to do itSell it yourself
Take full control of how buyers see your home on Zillow by listing For Sale by Owner (FSBO).
List your homeWhat's special
South facing corner lotCovered patioPrivate studyBonus media roomHuge game roomGenerous islandGorgeous home
Zillow last checked:
Listing updated:
Listed by:
Carole Campbell 0511227 469-280-0008,
Colleen Frost Real Estate Serv 469-280-0008
Bought with:
Jay Yung-Chi Liao
JKLL Real Estate
Source: NTREIS,MLS#: 20515283
Facts & features
Interior
Bedrooms & bathrooms
- Bedrooms: 4
- Bathrooms: 4
- Full bathrooms: 3
- 1/2 bathrooms: 1
Primary bedroom
- Features: En Suite Bathroom, Walk-In Closet(s)
- Level: First
- Dimensions: 13 x 15
Bedroom
- Features: Split Bedrooms, Walk-In Closet(s)
- Level: Second
- Dimensions: 12 x 11
Bedroom
- Features: En Suite Bathroom, Split Bedrooms, Walk-In Closet(s)
- Level: Second
- Dimensions: 11 x 12
Bedroom
- Features: Split Bedrooms, Walk-In Closet(s)
- Level: Second
Primary bathroom
- Features: Built-in Features, Dual Sinks, En Suite Bathroom, Separate Shower
- Level: First
Dining room
- Level: First
- Dimensions: 11 x 15
Family room
- Level: First
- Dimensions: 17 x 15
Other
- Features: Built-in Features, Dual Sinks
- Level: Second
Other
- Features: Built-in Features, En Suite Bathroom
- Level: Second
Game room
- Level: Second
- Dimensions: 15 x 14
Half bath
- Level: First
Kitchen
- Features: Built-in Features, Granite Counters, Kitchen Island, Walk-In Pantry
- Level: First
Media room
- Level: Second
- Dimensions: 13 x 15
Office
- Level: First
- Dimensions: 10 x 15
Utility room
- Level: First
Heating
- Central, Electric, ENERGY STAR/ACCA RSI Qualified Installation, Zoned
Cooling
- Attic Fan, Central Air, Ceiling Fan(s), Electric
Appliances
- Included: Dishwasher, Gas Cooktop, Disposal, Gas Oven, Microwave
- Laundry: Washer Hookup, Electric Dryer Hookup, Laundry in Utility Room
Features
- Chandelier, Double Vanity, Granite Counters, High Speed Internet, Kitchen Island, Open Floorplan, Pantry, Smart Home, Walk-In Closet(s)
- Flooring: Carpet, Ceramic Tile, Luxury Vinyl, Luxury VinylPlank
- Has basement: No
- Has fireplace: No
Interior area
- Total interior livable area: 3,131 sqft
Property
Parking
- Total spaces: 2
- Parking features: Alley Access, Driveway, Garage, Garage Door Opener, Inside Entrance, Garage Faces Rear
- Attached garage spaces: 2
- Has uncovered spaces: Yes
Features
- Levels: Two
- Stories: 2
- Patio & porch: Front Porch, Patio, Covered
- Exterior features: Rain Gutters
- Pool features: None
- Fencing: Wood,Wrought Iron
Lot
- Size: 4,791 Square Feet
- Features: Corner Lot, Landscaped, Subdivision, Sprinkler System
Details
- Parcel number: R1295100D04001
Construction
Type & style
- Home type: SingleFamily
- Architectural style: Traditional,Detached
- Property subtype: Single Family Residence
Materials
- Board & Batten Siding, Brick, Wood Siding
- Foundation: Slab
- Roof: Composition,Metal
Condition
- New construction: Yes
- Year built: 2023
Utilities & green energy
- Sewer: Public Sewer
- Water: Public
- Utilities for property: Cable Available, Electricity Connected, Natural Gas Available, Phone Available, Sewer Available, Separate Meters, Underground Utilities, Water Available
Green energy
- Energy efficient items: Appliances, Construction, Doors, HVAC, Insulation, Lighting, Thermostat, Windows
- Water conservation: Low-Flow Fixtures
Community & HOA
Community
- Features: Playground, Park, Trails/Paths, Sidewalks
- Security: Carbon Monoxide Detector(s), Smoke Detector(s)
- Subdivision: Village on Main Street
HOA
- Has HOA: Yes
- Services included: All Facilities, Association Management, Maintenance Grounds
- HOA fee: $1,428 annually
- HOA name: Paragon Property Mgmt
- HOA phone: 469-498-6979
Location
- Region: Frisco
Financial & listing details
- Date on market: 2/9/2024
- Cumulative days on market: 64 days
- Listing terms: Cash,Conventional,FHA,VA Loan
- Electric utility on property: Yes
Price history
| Date | Event | Price |
|---|---|---|
| 3/22/2024 | Sold | -- |
Source: NTREIS #20515283 Report a problem | ||
| 2/9/2024 | Listing removed | -- |
Source: NTREIS #20515283 Report a problem | ||
| 2/6/2024 | Contingent | $778,660$249/sqft |
Source: NTREIS #20515283 Report a problem | ||
| 1/29/2024 | Price change | $778,660-3.7%$249/sqft |
Source: NTREIS #20515283 Report a problem | ||
| 1/22/2024 | Price change | $808,660-2.4%$258/sqft |
Source: NTREIS #20515283 Report a problem | ||
| 1/19/2024 | Listed for sale | $828,660$265/sqft |
Source: NTREIS #20515283 Report a problem | ||
| 12/7/2023 | Listing removed | -- |
Source:  Normandy Homes Report a problem Normandy Homes Report a problem | ||
| 11/10/2023 | Listed for sale | $828,660$265/sqft |
Source: NTREIS #20473859 Report a problem | ||
Public tax history
Tax history is unavailable.
Neighborhood: 75034
Nearby homes
- $--4 bd4 ba3k sqft9510 Hedge St, Frisco, TX 75034Sold

- $--4 bd4 ba3k sqft9516 Hedge St, Frisco, TX 75034Sold

- $--4 bd4 ba3k sqft9494 Hedge St, Frisco, TX 75035Sold
- $468,9003 bd3 ba2.3k sqft9505 Speaker Dr, Frisco, TX 75035Off Market
- $674,2004 bd4 ba3.1k sqft9522 Hedge St, Frisco, TX 75035Off Market
- $452,8003 bd2 ba2k sqft9515 Speaker Dr, Frisco, TX 75035Off Market
- $455,0003 bd3 ba2k sqft9525 Speaker Dr, Frisco, TX 75035Off Market
- $--2 bd3 ba1.9k sqft9535 Speaker Dr, Frisco, TX 75035Sold
Nearby schools
GreatSchools rating
- 8/10Christie Elementary SchoolGrades: PK-5Distance: 0.5 mi
- 9/10Clark Middle SchoolGrades: 6-8Distance: 2.4 mi
- 8/10Lebanon Trail High SchoolGrades: 9-12Distance: 2 mi
Schools provided by the listing agent
- Elementary: Christie
- Middle: Clark
- High: Independence
- District: Frisco ISD
Source: NTREIS. This data may not be complete. We recommend contacting the local school district to confirm school assignments for this home.
Get a cash offer in 3 minutes
Find out how much your home could sell for in as little as 3 minutes with a no-obligation cash offer.
Estimated market value
$692,900
Get a cash offer in 3 minutes
Find out how much your home could sell for in as little as 3 minutes with a no-obligation cash offer.
Estimated market value
$692,900
- Texas
- Collin County
- Frisco
- 75034
- 9504 Hedge St
