Skip main navigation
Sold for $931,000
  • Tax assessed value
    $931,000

    9504 Horsemint Ln, Prospect, KY 40059

    4beds
    4,174sqft
    Single Family Residence
    Built in 2014
    4,791.6 Square Feet Lot
    $1,021,900 Zestimate®
    $223/sqft
    $5,480 Estimated rent

    Home value

    $1,021,900

    $971,000 - $1.08M

    $5,480/mo

    Zestimate® history
    Loading
    Loading...

    Owner options

    List your home for rent

    $5,480/mo

    Rent Zestimate®

    Find your next renter with Zillow Rental Manager. Plus, with online applications, you can quickly screen prospective tenants – for free.

    Learn more

    $5,480/mo

    Rent Zestimate®

    Refinance and save

    $5,827/mo

    Est. payment

    Refinancing to a lower rate could help reduce your monthly payments and save thousands over the life of the loan.

    See today's rates

    $5,827/mo

    Est. payment

    Explore your selling options

    Work with a Zillow partner agent

    Leverage their expertise and Zillow's premium Showcase listings to get your home seen by more buyers.

    Get started

    List with your own agent

    Get your home in front of millions of buyers by listing it on Zillow.

    Learn how to do it

    Sell it yourself

    Take full control of how buyers see your home on Zillow by listing For Sale by Owner (FSBO).

    List your home

    What's special

    Laundry roomAbundant storage spaceScreened-in porchTraditional foyerPrimary suiteLuxurious marblesGenerously sized island
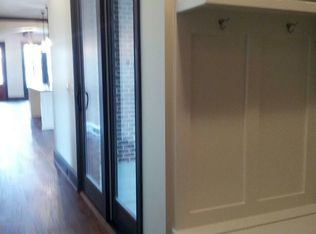
    Introducing refined living and like new construction in this exquisite Norton Commons residence on the desirable Horsemint Lane. As you step inside this inviting home, you'll be greeted by the timeless charm of the traditional foyer and dining room, seamlessly transitioning into the expansive open-concept kitchen and living room. The kitchen is a true standout, boasting a generously sized island and abundant storage space, making it the perfect hub for both culinary enthusiasts and those who love to entertain. As you explore the interior, you'll notice intricate wood and ceiling details, as well as the lavish use of luxurious marbles and tiles in the bathrooms, exemplifying the attention to detail that defines this home. Effortless main-floor living is ensured, with the primary suite, laundry room, and access to the attached garage seamlessly integrated into the first floor. Meanwhile, the second floor accommodates two generously sized secondary bedrooms and a full bathroom, adding a touch of refined convenience to this well appointed residence. Step outside, and you'll be captivated by the vast and private outdoor space that awaits. Enjoy al fresco dining and relaxation on the screened-in porch with a fireplace, or soak in the sun on the private patio. The oversized 2.5-car garage provides ample room for vehicles and a golf cart, perfect for exploring the picturesque Norton Commons community. Entertaining and relaxation continue into the finished basement that features a large family room and built out bar, creating a versatile space for hosting friends and family. The fully finished basement also includes a fourth bedroom as well as a full bathroom. Additionally, the potential for extra square footage in the unfinished space above the garage presents endless possibilities, allowing you to customize this home to your heart's desire. This residence truly offers the best of Norton Commons living, blending contemporary luxury with the charm of a desirable community.

    Zillow last checked:

    Listing updated:

    Listed by:

    Jon Mand 502-899-2129,

    Lenihan Sotheby's Int'l Realty,

    Brandon R Jones 502-718-0044

    Bought with:

    Andy Dabney, 264590

    Semonin Realtors

    Source: Metro Search Inc. LLC DBA Apex MLS,MLS#: 1649450MLS Logo

    Facts & features

    Interior

    Bedrooms & bathrooms
    • Bedrooms: 4
    • Bathrooms: 4
    • Full bathrooms: 3
    • 1/2 bathrooms: 1
    Primary bedroom
    • Level: First
    Bedroom
    • Level: Second
    Bedroom
    • Level: Second
    Primary bathroom
    • Level: First
    Half bathroom
    • Level: First
    Full bathroom
    • Level: Second
    Full bathroom
    • Level: Basement
    Dining room
    • Level: First
    Family room
    • Level: Basement
    Kitchen
    • Level: First
    Laundry
    • Level: First
    Heating
    • Forced Air, Natural Gas
    Cooling
    • Central Air
    Features
    • Basement: Finished
    • Number of fireplaces: 1
    Interior area
    • Total structure area: 2,574
    • Total interior livable area: 4,174 sqft
    • Finished area above ground: 2,574
    • Finished area below ground: 1,600

    Property

    Parking
    • Total spaces: 2
    • Parking features: Attached
    • Attached garage spaces: 2
    Features
    • Stories: 2
    • Patio & porch: Screened Porch, Patio, Porch
    • Pool features: Association
    Lot
    • Size: 4,791 sqft
    • Features: Sidewalk, Cleared, Level
    Details
    • Parcel number: 367607420000

    Construction

    Type & style
    • Home type: SingleFamily
    • Architectural style: Traditional
    • Property subtype: Single Family Residence
    Materials
    • Cement Siding
    • Foundation: Concrete Perimeter
    • Roof: Shingle
    Condition
    • Year built: 2014

    Utilities & green energy

    • Sewer: Public Sewer
    • Water: Public
    • Utilities for property: Electricity Connected

    Community & neighborhood

    Location
    • Region: Prospect
    • Subdivision: Norton Commons

    HOA & financial

    HOA
    • Has HOA: Yes
    • HOA fee: $1,185 annually
    • Amenities included: Playground, Pool

    Price history

    DateEventPrice
    12/6/2023Sold$931,000$223/sqft
    Source: Metro Search Inc. LLC DBA Apex MLS #1649450 Report a problem
    11/27/2023Pending sale$931,000$223/sqft
    Source: Metro Search Inc. LLC DBA Apex MLS #1649450 Report a problem
    11/11/2023Contingent$931,000$223/sqft
    Source: Metro Search Inc. LLC DBA Apex MLS #1649450 Report a problem
    11/9/2023Listed for sale$931,000+55.8%$223/sqft
    Source: Metro Search Inc. LLC DBA Apex MLS #1649450 Report a problem
    8/4/2015Sold$597,500+466.5%$143/sqft
    Source: Metro Search Inc. LLC DBA Apex MLS #1394653 Report a problem
    6/3/2014Sold$105,464$25/sqft
    Source: Public Record Report a problem

    Public tax history

    YearProperty taxesTax assessment
    2024$10,595 +38.8%$931,000 +41.2%
    2023$7,636 -0.3%$659,380
    2022$7,662 +2.2%$659,380 +10.4%
    2021$7,498 +8.9%$597,500
    2020$6,883 $597,500
    2019$6,883 +7.6%$597,500
    2018$6,396 $597,500
    2017$6,396 $597,500

    Find assessor info on the county website

    Neighborhood: 40059

    Nearby schools

    GreatSchools rating
    Get pre-qualified for a loan
    At Zillow Home Loans, we can pre-qualify you in as little as 5 minutes with no impact to your credit score.

    An equal housing lender. NMLS #10287.

    Sell for more on Zillow
    Get a Zillow Showcase℠ listing at no additional cost and you could sell for .
    $1,021,900
    2% more
    +$20,438
    With Zillow Showcase(estimated)
    $1,042,338