Skip main navigation
Sold for $285,000
  • $285,000

    9504 James St #A, Philadelphia, PA 19114

    3beds
    1,056sqft
    Townhouse
    Built in 1988
    -- sqft lot
    $285,100 Zestimate®
    $270/sqft
    $2,375 Estimated rent

    Home value

    $285,100

    $271,000 - $299,000

    $2,375/mo

    Zestimate® history
    Loading
    Loading...

    Owner options

    List your home for rent

    $2,375/mo

    Rent Zestimate®

    Find your next renter with Zillow Rental Manager. Plus, with online applications, you can quickly screen prospective tenants – for free.

    Learn more

    $2,375/mo

    Rent Zestimate®

    Refinance and save

    $1,750/mo

    Est. payment

    Refinancing to a lower rate could help reduce your monthly payments and save thousands over the life of the loan.

    See today's rates

    $1,750/mo

    Est. payment

    Explore your selling options

    Work with a Zillow partner agent

    Leverage their expertise and Zillow's premium Showcase listings to get your home seen by more buyers.

    Get started

    List with your own agent

    Get your home in front of millions of buyers by listing it on Zillow.

    Learn how to do it

    Sell it yourself

    Take full control of how buyers see your home on Zillow by listing For Sale by Owner (FSBO).

    List your home

    What's special

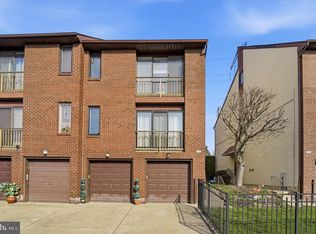

    This exquisite end-of-row townhouse in the desirable Rivers Bend I community offers a perfect blend of comfort and elegance. Step inside to discover a beautifully maintained interior featuring luxurious vinyl plank flooring and plush carpeting throughout. The Remodeled kitchen invites culinary creativity with stone counters and ceramic tile backsplash. Stainless steel appliances include built in microwave, dishwasher, refrigerator and gas stove. The spacious living areas provides a warm atmosphere for relaxation and gatherings. Outside, enjoy the meticulously landscaped front yard and the serene rear yard that adjoins open space, offering a peaceful retreat. The property is enhanced by thoughtful exterior features, including stylish lighting and a well-designed rear sitting area, ensuring both beauty and functionality. With three generous bedrooms and two and a half baths, this home is designed for modern living. The full finished family room with 1/2 bath provides a great entertaining area. Convenient off-street parking and a paved driveway add to the ease of daily life. Experience the exclusive lifestyle this charming residence has to offer, where comfort meets sophistication. This property comes with a 1 year AHS home warranty.

    Zillow last checked:

    Listing updated:

    Listed by:

    Edward McDonald 215-442-9388,

    Re/Max One Realty

    Bought with:

    Bob Mayrides, RS207523L

    Long & Foster Real Estate, Inc.

    Source: Bright MLS,MLS#: PAPH2621072MLS Logo

    Facts & features

    Interior

    Bedrooms & bathrooms
    • Bedrooms: 3
    • Bathrooms: 3
    • Full bathrooms: 2
    • 1/2 bathrooms: 1
    • Main level bathrooms: 2
    • Main level bedrooms: 2
    Dining room
    • Level: Main
    Family room
    • Level: Lower
    Kitchen
    • Level: Main
    Living room
    • Level: Main
    Heating
    • Forced Air, Natural Gas
    Cooling
    • Central Air, Electric
    Appliances
    • Included: Gas Water Heater
    • Laundry: Lower Level
    Features
    • Eat-in Kitchen
    • Flooring: Carpet, Luxury Vinyl
    • Windows: Double Hung, Screens, Vinyl Clad
    • Basement: Full
    • Has fireplace: No
    Interior area
    • Total structure area: 1,056
    • Total interior livable area: 1,056 sqft
    • Finished area above ground: 1,056
    • Finished area below ground: 0

    Property

    Parking
    • Total spaces: 2
    • Parking features: Driveway, Other, On Street, Off Street
    • Has uncovered spaces: Yes
    Accessibility
    • Accessibility features: None
    Features
    • Levels: Two
    • Stories: 2
    • Exterior features: Lighting, Flood Lights, Rain Gutters, Sidewalks, Street Lights
    • Pool features: None
    • Fencing: Decorative
    Lot
    • Features: Adjoins - Open Space, Front Yard, Rear Yard, SideYard(s)
    Details
    • Additional structures: Above Grade, Below Grade
    • Parcel number: 888651317
    • Zoning: RTA1
    • Special conditions: Standard

    Construction

    Type & style
    • Home type: Townhouse
    • Architectural style: Colonial
    • Property subtype: Townhouse
    Materials
    • Brick
    • Foundation: Concrete Perimeter
    Condition
    • Excellent
    • New construction: No
    • Year built: 1988

    Utilities & green energy

    • Sewer: Public Sewer
    • Water: Public

    Community & neighborhood

    Location
    • Region: Philadelphia
    • Subdivision: Rivers Bend I
    • Municipality: PHILADELPHIA

    HOA & financial

    HOA
    • Has HOA: No
    • Amenities included: Fencing
    • Services included: Common Area Maintenance, Maintenance Structure, Insurance, Maintenance Grounds, Management, Snow Removal
    • Association name: Rivers Bend 3
    Other fees
    • Condo and coop fee: $240 monthly

    Other

    Other facts
    • Listing agreement: Exclusive Right To Sell
    • Listing terms: Cash,Conventional,FHA,VA Loan
    • Ownership: Condominium

    Price history

    DateEventPrice
    6/17/2026Sold$285,000+1.8%$270/sqft
    Source: Bright MLS #PAPH2621072 Report a problem
    5/18/2026Pending sale$279,944$265/sqft
    Source: Bright MLS #PAPH2621072 Report a problem
    5/16/2026Listed for sale$279,944+77.7%$265/sqft
    Source: Bright MLS #PAPH2621072 Report a problem
    11/12/2009Sold$157,500+24%$149/sqft
    Source: Public Record Report a problem
    8/13/2003Sold$127,000+71.6%$120/sqft
    Source: Public Record Report a problem
    8/27/1999Sold$74,000$70/sqft
    Source: Public Record Report a problem

    Public tax history

    YearProperty taxesTax assessment
    2025$3,430 +40.7%$245,000 +40.7%
    2024$2,437 $174,100
    2023$2,437 +15%$174,100
    2022$2,119 --
    2021$2,119 +5%--
    2018$2,019 +38.4%--
    2017$1,459 -4.4%--
    2016$1,526 -4.6%--
    2015$1,599 --
    2014$1,599 +54.7%$107,100 +336.9%
    2012$1,033 $24,512
    2011-- $24,512
    2010-- $24,512
    2009-- $24,512
    2008-- $24,512
    2007-- $24,512 +7.4%
    2006-- $22,816 +15%
    2005-- $19,840
    2004-- $19,840
    2003-- $19,840
    2002-- $19,840
    2000-- $19,840
    1999-- $19,840

    Find assessor info on the county website

    Neighborhood: Torresdale

    Nearby schools

    GreatSchools rating
    Schools provided by the listing agent
    • District: The School District Of Philadelphia

    Source: Bright MLS. This data may not be complete. We recommend contacting the local school district to confirm school assignments for this home.

    Get a cash offer in 3 minutes
    Find out how much your home could sell for in as little as 3 minutes with a no-obligation cash offer.
    Estimated market value
    $285,100
    Get a cash offer in 3 minutes
    Find out how much your home could sell for in as little as 3 minutes with a no-obligation cash offer.
    Estimated market value
    $285,100