Updated home in North Fort Worth's premier Eagle Mountain Lake waterfront community, The Landing — offering peaceful surroundings and resort-style amenities at an unbeatable price. This charming brick property features beautiful curb appeal with maintained landscaping and a full sprinkler system keeping it picture-perfect year round. Designed for comfortable living, the split floorplan includes an open concept living and dining area, 3 bedrooms, and 2 baths, with wood floors and natural light flowing throughout. This home has been thoughtfully finished with rich knotty alder cabinetry, granite countertops, a natural stone backsplash, and a stunning wood-burning fireplace with stone tile surround — giving it a warm, elevated feel from the moment you walk in. The rear-entry garage keeps the home's charming street presence intact while adding everyday convenience. Outside, enjoy an extended covered patio with a custom pergola — perfect for morning coffee, weekend cookouts, or quiet Texas evenings under the stars. And yes, the fridge, washer, and dryer are all included. Move-in ready has never looked this good.
Residents enjoy access to exceptional neighborhood amenities designed for an active and relaxed lifestyle. Spend weekends at the private boat dock on Eagle Mountain Lake, rent a slip for your boat, or gather with neighbors at the community pool, tennis courts, and clubhouse. Whether you're looking for a quiet place to unwind or a welcoming neighborhood with true lake access, 9504 Landing Way delivers comfort, character, and the very best of Eagle Mountain Lake community living. Text with any questions.
Sold
Price Unknown
9504 Landing Way, Fort Worth, TX 76179
3beds
1,617sqft
Single Family Residence
Built in 2015
4,486 Square Feet Lot
$317,100 Zestimate®
$--/sqft
$2,095 Estimated rent
Home value
$317,100
$295,000 - $339,000
$2,095/mo
Zestimate® history
Owner options
List your home for rent
$2,095/mo
Rent Zestimate®
Find your next renter with Zillow Rental Manager. Plus, with online applications, you can quickly screen prospective tenants – for free.
$2,095/mo
Rent Zestimate®
Refinance and save
$1,460/mo
Est. payment
Refinancing to a lower rate could help reduce your monthly payments and save thousands over the life of the loan.
$1,460/mo
Est. payment
Explore your selling options
Work with a Zillow partner agent
Leverage their expertise and Zillow's premium Showcase listings to get your home seen by more buyers.
Get startedList with your own agent
Get your home in front of millions of buyers by listing it on Zillow.
Learn how to do itSell it yourself
Take full control of how buyers see your home on Zillow by listing For Sale by Owner (FSBO).
List your homeWhat's special
Wood floorsSplit floorplanNatural light flowing throughoutMaintained landscapingGranite countertopsBeautiful curb appealFull sprinkler system
Zillow last checked:
Listing updated:
Listed by:
Cathy Carter 0692203 979-341-9293,
Carter Signature Properties 979-341-9293
Bought with:
Cathy Carter
Carter Signature Properties
Source: NTREIS,MLS#: 21200921
Facts & features
Interior
Bedrooms & bathrooms
- Bedrooms: 3
- Bathrooms: 2
- Full bathrooms: 2
Primary bedroom
- Features: Ceiling Fan(s), Dual Sinks, Walk-In Closet(s)
- Level: First
- Dimensions: 13 x 15
Bedroom
- Features: Ceiling Fan(s)
- Level: First
- Dimensions: 11 x 12
Bedroom
- Features: Ceiling Fan(s)
- Level: First
- Dimensions: 11 x 10
Primary bathroom
- Features: Dual Sinks, En Suite Bathroom, Stone Counters, Separate Shower
- Level: First
- Dimensions: 9 x 9
Dining room
- Level: First
- Dimensions: 11 x 10
Other
- Features: Granite Counters
- Level: First
- Dimensions: 8 x 9
Kitchen
- Features: Breakfast Bar, Granite Counters
- Level: First
- Dimensions: 11 x 12
Living room
- Features: Fireplace
- Level: First
- Dimensions: 22 x 15
Utility room
- Features: Built-in Features, Utility Room
- Level: First
- Dimensions: 9 x 6
Heating
- Electric
Cooling
- Central Air, Ceiling Fan(s), Electric
Appliances
- Included: Dishwasher, Electric Range, Electric Water Heater, Disposal, Microwave, Vented Exhaust Fan
- Laundry: Washer Hookup, Dryer Hookup, ElectricDryer Hookup, Laundry in Utility Room
Features
- Decorative/Designer Lighting Fixtures, Granite Counters, High Speed Internet, Open Floorplan, Cable TV, Vaulted Ceiling(s), Walk-In Closet(s)
- Flooring: Carpet, Ceramic Tile, Tile, Wood
- Windows: Window Coverings
- Has basement: No
- Number of fireplaces: 1
- Fireplace features: Living Room, Wood Burning
Interior area
- Total interior livable area: 1,617 sqft
Property
Parking
- Total spaces: 2
- Parking features: Additional Parking, Garage, Garage Door Opener, Garage Faces Rear, Workshop in Garage
- Garage spaces: 2
Features
- Levels: One
- Stories: 1
- Patio & porch: Rear Porch, Deck, Front Porch, Patio, See Remarks, Covered
- Pool features: None, Community
- Fencing: Back Yard,Front Yard,Privacy,Wood
Lot
- Size: 4,486 Square Feet
- Features: Cleared, Subdivision, Sprinkler System, Few Trees
- Residential vegetation: Cleared
Details
- Parcel number: 03110796
- Other equipment: Irrigation Equipment
Construction
Type & style
- Home type: SingleFamily
- Architectural style: Traditional,Detached
- Property subtype: Single Family Residence
Materials
- Brick
- Foundation: Slab
- Roof: Composition
Condition
- Year built: 2015
Utilities & green energy
- Sewer: Public Sewer
- Water: Public
- Utilities for property: Sewer Available, Water Available, Cable Available
Community & HOA
Community
- Features: Boat Facilities, Clubhouse, Dock, Marina, Other, Playground, Park, Pickleball, Pool, Tennis Court(s)
- Subdivision: Landing Add
HOA
- Has HOA: Yes
- Amenities included: Maintenance Front Yard
- Services included: All Facilities, Association Management, Maintenance Grounds
- HOA fee: $1,460 annually
- HOA name: The Landing Homeowners Assoc
- HOA phone: 817-236-8383
Location
- Region: Fort Worth
Financial & listing details
- Tax assessed value: $396,385
- Annual tax amount: $8,827
- Date on market: 3/12/2026
- Cumulative days on market: 48 days
- Listing terms: Assumable,Cash,Conventional,FHA 203(k),FHA,VA Loan
Price history
| Date | Event | Price |
|---|---|---|
| 4/23/2026 | Sold | -- |
Source: NTREIS #21200921 Report a problem | ||
| 4/8/2026 | Contingent | $339,900$210/sqft |
Source: NTREIS #21200921 Report a problem | ||
| 3/12/2026 | Listed for sale | $339,900+74.8%$210/sqft |
Source: NTREIS #21200921 Report a problem | ||
| 5/13/2015 | Sold | -- |
Source: Agent Provided Report a problem | ||
| 4/23/2015 | Pending sale | $194,500$120/sqft |
Source: Phalanx Realty Group #13085681 Report a problem | ||
| 3/29/2015 | Price change | $194,500+2.9%$120/sqft |
Source: Phalanx Realty Group #13085681 Report a problem | ||
| 1/30/2015 | Listed for sale | $189,000+569%$117/sqft |
Source: Phalanx Realty Group #13085681 Report a problem | ||
| 8/5/2013 | Listing removed | $28,250$17/sqft |
Source: VIRGINIA COOK, REALTORS #11690966 Report a problem | ||
| 9/6/2012 | Price change | $28,250-0.9%$17/sqft |
Source: VIRGINIA COOK, REALTORS #11690966 Report a problem | ||
| 8/15/2012 | Listed for sale | $28,500$18/sqft |
Source: VIRGINIA COOK, REALTORS #11690966 Report a problem | ||
Public tax history
| Year | Property taxes | Tax assessment |
|---|---|---|
| 2025 | $2,282 -32.4% | $396,385 |
| 2024 | $3,374 -30.7% | $396,385 -0.4% |
| 2023 | $4,870 -5.2% | $398,038 +32.4% |
| 2022 | $5,138 +1% | $300,552 +8.2% |
| 2021 | $5,085 -0.9% | $277,745 +9.5% |
| 2020 | $5,129 +3.2% | $253,585 +9.4% |
| 2019 | $4,969 -10% | $231,778 +9.2% |
| 2018 | $5,520 +4.7% | $212,268 +5.5% |
| 2017 | $5,271 +4% | $201,129 +5.2% |
| 2016 | $5,070 +1301% | $191,135 +1191.5% |
| 2015 | $362 | $14,800 +25% |
| 2014 | $362 | $11,840 |
| 2013 | -- | $11,840 |
| 2012 | -- | $11,840 -40.8% |
| 2011 | -- | $20,000 +6.7% |
| 2010 | -- | $18,750 |
| 2009 | -- | $18,750 +23.5% |
| 2008 | -- | $15,187 |
| 2007 | -- | $15,187 |
| 2006 | -- | $15,187 |
| 2005 | -- | $15,187 |
| 2004 | -- | $15,187 |
| 2003 | -- | $15,187 |
| 2002 | -- | $15,187 |
| 2001 | -- | $15,187 |
Find assessor info on the county website
Neighborhood: The Landing
Nearby homes
- $326,0002 bd2 ba1.6k sqft9508 Landing Way, Fort Worth, TX 76179Off Market
- $--1 bd1 ba826 sqft440 Landing Way #1312, Fort Worth, TX 76179Off Market
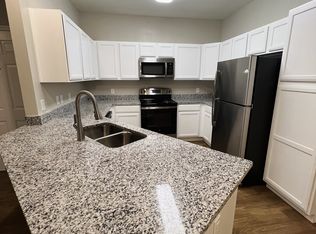
- $424,7004 bd3 ba2.5k sqft9500 Landing Way, Fort Worth, TX 76179Off Market
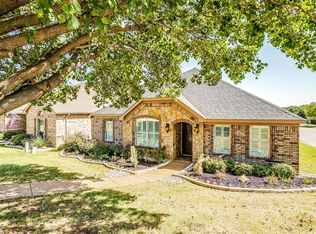
- $438,2003 bd3 ba2.2k sqft9501 Fair Haven St, Fort Worth, TX 76179Off Market
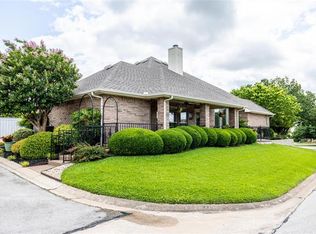
- $362,0003 bd2 ba1.9k sqft9509 Fair Hvn, Fort Worth, TX 76179Off Market
- $386,1002 bd3 ba2.2k sqft9501 Fair Hvn, Fort Worth, TX 76179Off Market
- $441,9003 bd2 ba2.3k sqft9517 Fair Hvn, Fort Worth, TX 76179Off Market
- $720,0004 bd4 ba4.3k sqft9916 Landing Way, Fort Worth, TX 76179Off Market
Nearby schools
GreatSchools rating
- 8/10Eagle Mountain Elementary SchoolGrades: PK-5Distance: 0.8 mi
- 6/10Wayside Middle SchoolGrades: 6-8Distance: 3.7 mi
- 4/10Eagle Mountain High SchoolGrades: 9-12Distance: 3.1 mi
Schools provided by the listing agent
- Elementary: Eagle Mountain
- Middle: Wayside
- High: Eagle Mountain
- District: Eagle MT-Saginaw ISD
Source: NTREIS. This data may not be complete. We recommend contacting the local school district to confirm school assignments for this home.
Get a cash offer in 3 minutes
Find out how much your home could sell for in as little as 3 minutes with a no-obligation cash offer.
Estimated market value
$317,100
Get a cash offer in 3 minutes
Find out how much your home could sell for in as little as 3 minutes with a no-obligation cash offer.
Estimated market value
$317,100
- Texas
- Tarrant County
- Fort Worth
- 76179
- The Landing
- 9504 Landing Way
