Welcome to your dream home in the highly sought-after community Esplanade Golf & Country Club! This Turnkey Furnished premium lakefront home includes a Golf Membership and is placed on one of the deepest homesites with Southern exposure, offering the perfect blend of views, space, style! From the moment you step into this bright and expansive floorplan offering 3 bedrooms & 3.5 baths plus versatile den, you'll discover there is ample room for comfortable living and sophisticated entertaining. The home has been meticulously maintained and is appointed with many tasteful and top of the line features such as upgraded lighting, plantation shutters, designer wallpaper, crown molding and wall millwork, Impact Glass throughout, custom window treatments, and a widened turnaround driveway with sideload 3 car garage. The gourmet kitchen is outfitted with high end appliances that are supplied with natural gas, as well as generous counter space and plenty of cabinets for storage making it a delightful place to prepare meals. The voluminous tray ceilings throughout the home create an airy & open ambience in every room and contribute to the luxurious feel of the property. Dual pocketing sliders open to the lanai which sits under a large portion of roof that offers an outdoor kitchen and fireplace along with Kevlar rolldown hurricane screens to safely protect the area while you are away. A Picture frame pool screen structure enhances lake views/sunsets and the Travertine pavers surround the saltwater pool/spa to give a clean feel so you can enjoy the flexibility of indoor-outdoor living all year round. Esplanade is a top tier Golf & Country Club with an abundance of indoor & outdoor amenities including fitness center, pickleball, bocce, tennis, community pool (with cabanas & poolside grill), hair salon, day spa, 14 miles of walking trails, dog parks, and more! Residents enjoy a very socially active lifestyle and have access to highest quality dining in the 15,000 Sq Ft clubhouse which showcases a restaurant, bar, wine tasting room, & cafe!
Sold for $2,200,000
$2,200,000
9504 Livorno CT, NAPLES, FL 34119
3beds
2,850sqft
Single Family Residence
Built in 2018
0.26 Acres Lot
$2,072,600 Zestimate®
$772/sqft
$5,967 Estimated rent
Home value
$2,072,600
$1.84M - $2.32M
$5,967/mo
Zestimate® history
Owner options
List your home for rent
$5,967/mo
Rent Zestimate®
Find your next renter with Zillow Rental Manager. Plus, with online applications, you can quickly screen prospective tenants – for free.
$5,967/mo
Rent Zestimate®
Refinance and save
$28,140/mo
Est. payment
Refinancing to a lower rate could help reduce your monthly payments and save thousands over the life of the loan.
$28,140/mo
Est. payment
Explore your selling options
Work with a Zillow partner agent
Leverage their expertise and Zillow's premium Showcase listings to get your home seen by more buyers.
Get startedList with your own agent
Get your home in front of millions of buyers by listing it on Zillow.
Learn how to do itSell it yourself
Take full control of how buyers see your home on Zillow by listing For Sale by Owner (FSBO).
List your homeWhat's special
Sophisticated entertainingLuxurious feelCustom window treatmentsHigh end appliancesDesigner wallpaperBright and expansive floorplanSouthern exposure
Zillow last checked:
Listing updated:
Listed by:
Derek Anderson 239-784-1301,
Realty One Group MVP
Bought with:
Hope Moore, PA
John R Wood Properties
Source: SWFLMLS,MLS#: 224099902 Originating MLS: Naples
Originating MLS: NaplesFacts & features
Interior
Bedrooms & bathrooms
- Bedrooms: 3
- Bathrooms: 4
- Full bathrooms: 3
- 1/2 bathrooms: 1
Rooms
- Room types: Den - Study, Great Room, Guest Bath, Guest Room, Screened Lanai/Porch
Dining room
- Features: Breakfast Bar, Formal
Heating
- Central
Cooling
- Ceiling Fan(s), Central Air
Appliances
- Included: Gas Cooktop, Disposal, Double Oven, Dryer, Grill - Gas, Microwave, Refrigerator/Icemaker, Oven, Washer, Wine Cooler
- Laundry: Inside, Laundry Tub
Features
- Built-In Cabinets, Closet Cabinets, Foyer, French Doors, Laundry Tub, Pantry, Smoke Detectors, Tray Ceiling(s), Volume Ceiling, Walk-In Closet(s), Window Coverings, Den - Study, Great Room, Guest Bath, Guest Room, Laundry in Residence, Screened Lanai/Porch
- Flooring: Tile
- Doors: French Doors, Impact Resistant Doors
- Windows: Window Coverings, Impact Resistant Windows, Shutters Electric
- Has fireplace: Yes
- Fireplace features: Outside
Interior area
- Total structure area: 3,490
- Total interior livable area: 2,850 sqft
Property
Parking
- Total spaces: 3
- Parking features: Attached
- Attached garage spaces: 3
Features
- Stories: 1
- Patio & porch: Screened Lanai/Porch
- Exterior features: Outdoor Grill, Outdoor Kitchen, Outdoor Shower
- Has private pool: Yes
- Pool features: Community, Gas Heat, Salt Water
- Has spa: Yes
- Spa features: Community, Heated
- Has view: Yes
- View description: Lake
- Has water view: Yes
- Water view: Lake
- Waterfront features: Lake
- Frontage type: Lakefront
Lot
- Size: 0.26 Acres
- Features: Oversize
Details
- Additional structures: Cabana, Tennis Court(s), Outdoor Kitchen
- Parcel number: 31347700786
Construction
Type & style
- Home type: SingleFamily
- Architectural style: Ranch
- Property subtype: Single Family Residence
Materials
- Block, Stucco
- Foundation: Concrete Block
- Roof: Tile
Condition
- New construction: No
- Year built: 2018
Utilities & green energy
- Gas: Natural
- Water: Central
Community & HOA
Community
- Features: Clubhouse, Park, Pool, Dog Park, Fitness Center, Golf, Putting Green, Restaurant, Sidewalks, Tennis Court(s), Gated
- Security: Security System, Smoke Detector(s), Gated Community
- Subdivision: ESPLANADE
HOA
- Has HOA: Yes
- Amenities included: Beauty Salon, Bike And Jog Path, Billiard Room, Bocce Court, Cabana, Clubhouse, Park, Pool, Community Room, Spa/Hot Tub, Dog Park, Fitness Center, Full Service Spa, Golf Course, Pickleball, Putting Green, Restaurant, Sidewalk, Tennis Court(s)
- HOA fee: $14,486 annually
Location
- Region: Naples
Financial & listing details
- Price per square foot: $772/sqft
- Tax assessed value: $1,758,648
- Annual tax amount: $20,674
- Date on market: 12/11/2024
- Lease term: Buyer Finance/Cash
- Contingency: Inspection
- Road surface type: Paved
Price history
| Date | Event | Price |
|---|---|---|
| 3/3/2025 | Sold | $2,200,000-6.3%$772/sqft |
Source:  SWFLMLS #224099902 Report a problem SWFLMLS #224099902 Report a problem | ||
| 2/18/2025 | Pending sale | $2,349,000$824/sqft |
Source: SWFLMLS #224099902 Report a problem | ||
| 12/11/2024 | Listed for sale | $2,349,000+46.8%$824/sqft |
Source: SWFLMLS #224099902 Report a problem | ||
| 10/23/2021 | Sold | $1,600,000-7.2%$561/sqft |
Source: Public Record Report a problem | ||
| 8/31/2021 | Pending sale | $1,725,000$605/sqft |
Source:  Coconut Coast Realtors #221045285 Report a problem Coconut Coast Realtors #221045285 Report a problem | ||
Public tax history
| Year | Property taxes | Tax assessment |
|---|---|---|
| 2025 | $21,000 -0.4% | $1,758,648 +0.1% |
| 2024 | $21,086 +27.3% | $1,756,428 +6.4% |
| 2023 | $16,569 +5.5% | $1,651,331 +10% |
| 2022 | $15,707 +180.6% | $1,501,210 +172.2% |
| 2021 | $5,598 +2.5% | $551,481 +1.4% |
| 2020 | $5,463 +1.7% | $543,867 +2.3% |
| 2019 | $5,372 +199.6% | $531,639 +222.3% |
| 2018 | $1,793 | $164,947 |
Find assessor info on the county website
Neighborhood: 34119
Nearby homes
- $1,922,600-- bd-- ba3.7k sqft9500 Livorno Ct, Naples, FL 34119Off Market
- $2,010,800-- bd-- ba3.4k sqft9508 Livorno Ct, Naples, FL 34119Off Market
- $1,873,9003 bd4 ba2.8k sqft9496 Livorno Ct, Naples, FL 34119Off Market

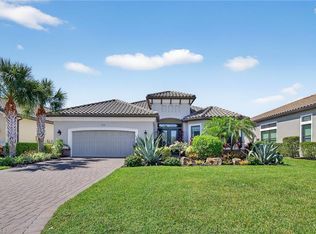
- $1,800,0003 bd3 ba3k sqft9512 Livorno Ct, Naples, FL 34119Sold
- $1,656,300-- bd-- ba3.4k sqft9505 Livorno Ct, Naples, FL 34119Off Market
- $1,866,300-- bd-- ba3.4k sqft9501 Livorno Ct, Naples, FL 34119Off Market
- $1,814,900-- bd-- ba3.7k sqft9509 Livorno Ct, Naples, FL 34119Off Market
- $967,7003 bd3 ba2.2k sqft9493 Livorno, Naples, FL 34119Off Market
Nearby schools
GreatSchools rating
- 10/10Laurel Oak Elementary SchoolGrades: PK-5Distance: 2.1 mi
- 10/10Oakridge Middle SchoolGrades: 6-8Distance: 2.1 mi
- 7/10Gulf Coast High SchoolGrades: 9-12Distance: 1.9 mi
Sell for more on Zillow
Get a Zillow Showcase℠ listing at no additional cost and you could sell for .
$2,072,600
2% more
+$41,452
With Zillow Showcase(estimated)
$2,114,052
- Florida
- Collier County
- Naples
- 34119
- 9504 Livorno CT
Nearby cities
Nearby neighborhoods
Nearby zip codes
Other Naples Topics
