Built in 2018 and thoughtfully designed for everyday functionality, this 4-bedroom, 2.5-bath home offers over 2,100 square feet of well-balanced living space in a growing Northland community. All bedrooms are situated on the upper level- along with a conveniently located laundry room - creating a practical separation between living and private spaces that today’s buyers appreciate.
The main level is laid out to support both daily routines and hosting, with multiple living areas and a natural flow that makes the home feel connected without sacrificing definition between spaces. A versatile bonus area adds flexibility for a home office, playroom, or secondary lounge depending on your needs.
Set on a roughly 10,000 square foot lot, the property offers usable outdoor space without the burden of excessive maintenance - ideal for entertaining, pets, or simply enjoying a bit of room to spread out.
Located in the Tiffany Springs area of Kansas City’s Northland, this home benefits from steady neighborhood growth and surrounding values trending upward. The location provides convenient access to major corridors, Kansas City International Airport, and a variety of shopping and dining options, making it a strong fit for both commuters and those wanting proximity without the congestion of the urban core.
With a relatively newer build, functional floorplan, and a location positioned for continued demand, this home presents a compelling opportunity for buyers seeking both comfort and long-term value.
Sold
Price Unknown
9504 N Lenox Pl, Kansas City, MO 64154
4beds
2,184sqft
Single Family Residence
Built in 2018
10,019 Square Feet Lot
$451,700 Zestimate®
$--/sqft
$3,212 Estimated rent
Home value
$451,700
$397,000 - $515,000
$3,212/mo
Zestimate® history
Owner options
List your home for rent
$3,212/mo
Rent Zestimate®
Find your next renter with Zillow Rental Manager. Plus, with online applications, you can quickly screen prospective tenants – for free.
$3,212/mo
Rent Zestimate®
Refinance and save
$375/mo
Est. payment
Refinancing to a lower rate could help reduce your monthly payments and save thousands over the life of the loan.
$375/mo
Est. payment
Explore your selling options
Work with a Zillow partner agent
Leverage their expertise and Zillow's premium Showcase listings to get your home seen by more buyers.
Get startedList with your own agent
Get your home in front of millions of buyers by listing it on Zillow.
Learn how to do itSell it yourself
Take full control of how buyers see your home on Zillow by listing For Sale by Owner (FSBO).
List your homeWhat's special
Zillow last checked:
Listing updated:
Listed by:
John Ketchum 913-827-2187,
RE/MAX Premier Realty
Bought with:
Raymond Clay, 2025004586
ReeceNichols - Lees Summit
Source: Heartland MLS as distributed by MLS GRID,MLS#: 2607886
Facts & features
Interior
Bedrooms & bathrooms
- Bedrooms: 4
- Bathrooms: 3
- Full bathrooms: 2
- 1/2 bathrooms: 1
Primary bedroom
- Features: Carpet, Ceiling Fan(s)
- Level: Upper
- Dimensions: 14.1 x 12.4
Bedroom 2
- Features: Carpet
- Level: Upper
- Dimensions: 11.6 x 9.6
Bedroom 3
- Features: Carpet, Walk-In Closet(s)
- Level: Upper
- Dimensions: 12 x 12.2
Bedroom 4
- Features: Carpet, Walk-In Closet(s)
- Level: Upper
- Dimensions: 11.9 x 10.2
Primary bathroom
- Features: Ceramic Tiles, Double Vanity, Shower Only, Walk-In Closet(s)
- Level: Upper
- Dimensions: 12.5 x 5.2
Bathroom 2
- Features: Ceramic Tiles, Double Vanity, Shower Over Tub
- Level: Upper
- Dimensions: 10.2 x 5.2
Bonus room
- Features: Carpet, Ceiling Fan(s)
- Level: Lower
- Dimensions: 17.4 x 14.4
Dining room
- Features: Luxury Vinyl
- Level: Main
- Dimensions: 10.1 x 10.2
Half bath
- Features: Ceramic Tiles
- Level: Lower
- Dimensions: 7 x 7
Kitchen
- Features: Kitchen Island, Luxury Vinyl, Pantry
- Level: Main
- Dimensions: 17.8 x 14.5
Laundry
- Features: Built-in Features, Ceramic Tiles
- Level: Upper
- Dimensions: 11.1 x 5.7
Living room
- Features: Carpet, Ceiling Fan(s), Fireplace
- Level: Main
- Dimensions: 17.6 x 14.1
Heating
- Forced Air
Cooling
- Electric
Appliances
- Included: Dishwasher, Disposal, Microwave
Features
- Ceiling Fan(s), Pantry, Vaulted Ceiling(s), Walk-In Closet(s)
- Flooring: Carpet, Luxury Vinyl
- Basement: Concrete,Finished,Sump Pump
- Number of fireplaces: 1
- Fireplace features: Family Room, Gas
Interior area
- Total structure area: 2,184
- Total interior livable area: 2,184 sqft
- Finished area above ground: 1,809
- Finished area below ground: 375
Property
Parking
- Total spaces: 3
- Parking features: Attached, Built-In, Garage Faces Front
- Attached garage spaces: 3
Features
- Patio & porch: Deck, Patio
- Fencing: Wood
Lot
- Size: 10,019 Square Feet
Details
- Parcel number: 193005100006037000
Construction
Type & style
- Home type: SingleFamily
- Architectural style: Traditional
- Property subtype: Single Family Residence
Materials
- Stone Trim, Stucco & Frame
- Roof: Composition
Condition
- Year built: 2018
Utilities & green energy
- Sewer: Public Sewer
- Water: Public
Community & HOA
Community
- Subdivision: Genesis Place at Green Hills
HOA
- Has HOA: Yes
- HOA fee: $375 annually
- HOA name: Genesis Place
Location
- Region: Kansas City
Financial & listing details
- Tax assessed value: $286,706
- Annual tax amount: $4,321
- Date on market: 3/27/2026
- Listing terms: Cash,Conventional,FHA,Private Financing Available,VA Loan
- Ownership: Private
Price history
| Date | Event | Price |
|---|---|---|
| 5/26/2026 | Sold | -- |
Source:  Heartland MLS as distributed by MLS GRID #2607886 Report a problem Heartland MLS as distributed by MLS GRID #2607886 Report a problem | ||
| 4/17/2026 | Pending sale | $440,000$201/sqft |
Source: Heartland MLS as distributed by MLS GRID #2607886 Report a problem | ||
| 4/14/2026 | Price change | $440,000-0.9%$201/sqft |
Source: Heartland MLS as distributed by MLS GRID #2607886 Report a problem | ||
| 4/13/2026 | Price change | $444,000-0.2%$203/sqft |
Source: Heartland MLS as distributed by MLS GRID #2607886 Report a problem | ||
| 3/31/2026 | Price change | $445,000-1.1%$204/sqft |
Source: Heartland MLS as distributed by MLS GRID #2607886 Report a problem | ||
| 3/27/2026 | Listed for sale | $450,000+3.4%$206/sqft |
Source: Heartland MLS as distributed by MLS GRID #2607886 Report a problem | ||
| 7/18/2024 | Sold | -- |
Source: Heartland MLS as distributed by MLS GRID #2488415 Report a problem | ||
| 6/9/2024 | Pending sale | $435,000$199/sqft |
Source: Heartland MLS as distributed by MLS GRID #2488415 Report a problem | ||
| 5/31/2024 | Listed for sale | $435,000+13%$199/sqft |
Source: Heartland MLS as distributed by MLS GRID #2488415 Report a problem | ||
| 4/21/2022 | Sold | -- |
Source: Heartland MLS as distributed by MLS GRID #2369055 Report a problem | ||
| 3/26/2022 | Pending sale | $385,000$176/sqft |
Source: Heartland MLS as distributed by MLS GRID #2369055 Report a problem | ||
| 3/14/2022 | Contingent | $385,000$176/sqft |
Source: Heartland MLS as distributed by MLS GRID #2369055 Report a problem | ||
| 3/11/2022 | Listed for sale | $385,000$176/sqft |
Source: Heartland MLS as distributed by MLS GRID #2369055 Report a problem | ||
Public tax history
| Year | Property taxes | Tax assessment |
|---|---|---|
| 2025 | $4,321 +5.8% | $54,474 |
| 2024 | $4,085 +0.1% | $54,474 |
| 2023 | $4,081 -3.1% | $54,474 |
| 2022 | $4,210 -0.3% | $54,474 |
| 2021 | $4,223 +0.6% | $54,474 +2.1% |
| 2020 | $4,196 | $53,353 +484927.3% |
| 2018 | -- | $11 |
Find assessor info on the county website
Neighborhood: Kansas City International
Nearby homes
- $415,1004 bd3 ba1.6k sqft9459 N Adrian Pl, Kansas City, MO 64154Off Market

- $410,2003 bd2 ba1.4k sqft9507 N Lenox Pl, Kansas City, MO 64154Off Market
- $474,0004 bd4 ba2.1k sqft9503 N Lenox Pl, Kansas City, MO 64154Off Market
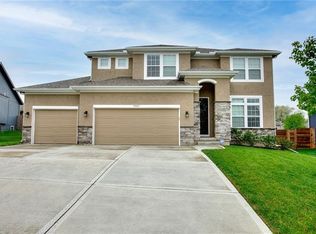
- $483,7005 bd3 ba2.6k sqft9514 N Lenox Pl, Kansas City, MO 64154Off Market
- $408,8003 bd3 ba1.4k sqft3814 NW Old Stagecoach Rd, Kansas City, MO 64154Off Market
- $360,4003 bd2 ba1.6k sqft3820 NW Old Stagecoach Rd, Kansas City, MO 64154Off Market
- $395,2004 bd3 ba1.7k sqft3810 NW Old Stagecoach Rd, Kansas City, MO 64154Off Market
- $413,1004 bd4 ba2.1k sqft9462 N Adrian Pl, Kansas City, MO 64154Off Market
Nearby schools
GreatSchools rating
- 7/10Barry SchoolGrades: PK-5Distance: 1.4 mi
- 6/10Platte Purchase Middle SchoolGrades: 6-8Distance: 1.1 mi
- 6/10Platte County High SchoolGrades: 9-12Distance: 10.1 mi
Schools provided by the listing agent
- Elementary: Barry Elementary
- Middle: Barry Middle
- High: Platte County R-III
Source: Heartland MLS as distributed by MLS GRID. This data may not be complete. We recommend contacting the local school district to confirm school assignments for this home.
Get a cash offer in 3 minutes
Find out how much your home could sell for in as little as 3 minutes with a no-obligation cash offer.
Estimated market value
$451,700
Get a cash offer in 3 minutes
Find out how much your home could sell for in as little as 3 minutes with a no-obligation cash offer.
Estimated market value
$451,700
Nearby cities
Nearby neighborhoods
Nearby zip codes
Other Kansas City Topics
