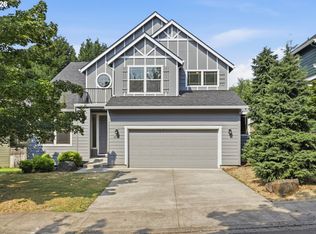
Welcome to this spacious 2,505 sq. ft. traditional home in Vancouver’s established Sunset Oak neighborhood, offered for the first time since 2005. Featuring 4 bedrooms and 2.5 bathrooms, the flexible two-story layout includes a main-level bedroom—ideal for multigenerational living, guests, a private office, or a hobby room.Inside, enjoy fresh interior paint, durable laminate flooring on the main level, and comfortable carpeting upstairs. The well-maintained kitchen features stainless steel appliances and offers an opportunity to personalize it to your style. Upstairs, the spacious primary suite includes two walk-in closets and a private bathroom with a walk-in shower, separate soaking tub, and generous counter space. Additional bedrooms share a convenient Jack-and-Jill bathroom.Major recent improvements include a new roof installed in June 2026 and a new HVAC system, offering comfort and peace of mind. Outside, the approximately 6,000 sq. ft. lot features a low-maintenance concrete backyard that is perfect for outdoor dining, entertaining, play, or container gardening. Backing directly to a peaceful greenbelt, the property offers added privacy and a beautiful natural backdrop.The attached two-car garage is complemented by an extended driveway with parking for up to four vehicles—ideal for guests, a multigenerational household, or recreational equipment. No HOA adds even more flexibility.Conveniently located approximately 7 minutes from Costco, 9 minutes from Vancouver Mall, 15 minutes from In-N-Out Burger, and 20 minutes from PDX Airport.
Active
Price cut: $10K (8/22)
$589,000
9504 NE 87th Ave, Vancouver, WA 98662
4beds
2,505sqft
Residential, Single Family Residence
Built in 2005
5,227 Square Feet Lot
$-- Zestimate®
$235/sqft
$-- HOA
What's special
Well-maintained kitchenAttached two-car garageSpacious primary suiteComfortable carpeting upstairsSeparate soaking tubTwo walk-in closetsAdded privacy
- 24 days
- 564
- 28
Zillow last checked:
Listing updated:
Listed by:
Marina Golovatii marina@cityviberealty.com,
Real Broker LLC
Source: RMLS (OR),MLS#: 797739843
Facts & features
Interior
Bedrooms & bathrooms
- Bedrooms: 4
- Bathrooms: 3
- Full bathrooms: 2
- Partial bathrooms: 1
- Main level bathrooms: 1
Rooms
- Room types: Bedroom 4, Laundry, Bedroom 2, Bedroom 3, Dining Room, Family Room, Kitchen, Living Room, Primary Bedroom
Primary bedroom
- Features: Bathroom, Bathtub, Double Closet, Walkin Closet, Walkin Shower, Wallto Wall Carpet
- Level: Upper
- Area: 360
- Dimensions: 15 x 24
Bedroom 2
- Features: Closet, Wallto Wall Carpet
- Level: Upper
- Area: 100
- Dimensions: 10 x 10
Bedroom 3
- Features: Closet, Wallto Wall Carpet
- Level: Upper
- Area: 100
- Dimensions: 10 x 10
Bedroom 4
- Features: Closet, Laminate Flooring
- Level: Main
- Area: 108
- Dimensions: 9 x 12
Dining room
- Features: Laminate Flooring
- Level: Main
- Area: 99
- Dimensions: 9 x 11
Family room
- Features: Fireplace, Laminate Flooring
- Level: Main
- Area: 273
- Dimensions: 21 x 13
Kitchen
- Features: Dishwasher, Microwave, Pantry, Laminate Flooring
- Level: Main
- Area: 144
- Width: 12
Living room
- Features: Laminate Flooring
- Level: Main
- Area: 260
- Dimensions: 13 x 20
Heating
- Forced Air 95 Plus, Fireplace(s)
Cooling
- Central Air
Appliances
- Included: Dishwasher, Disposal, Free-Standing Range, Microwave, Plumbed For Ice Maker, Stainless Steel Appliance(s), Gas Water Heater
- Laundry: Laundry Room
Features
- Ceiling Fan(s), High Speed Internet, Plumbed For Central Vacuum, Soaking Tub, Vaulted Ceiling(s), Closet, Pantry, Bathroom, Bathtub, Double Closet, Walk-In Closet(s), Walkin Shower, Tile
- Flooring: Laminate, Wall to Wall Carpet
- Windows: Double Pane Windows
- Basement: Crawl Space
Interior area
- Total structure area: 2,505
- Total interior livable area: 2,505 sqft
Video & virtual tour
Property
Parking
- Total spaces: 2
- Parking features: Driveway, Garage Door Opener, Attached
- Attached garage spaces: 2
- Has uncovered spaces: Yes
Accessibility
- Accessibility features: Garage On Main, Main Floor Bedroom Bath, Minimal Steps, Walkin Shower, Accessibility
Features
- Levels: Two
- Stories: 2
- Patio & porch: Covered Deck
- Exterior features: Yard
- Fencing: Fenced
- Has view: Yes
- View description: Seasonal, Territorial, Trees/Woods
Lot
- Size: 5,227 Square Feet
- Features: Gentle Sloping, Greenbelt, Level, Seasonal, Trees, Sprinkler, SqFt 5000 to 6999
Details
- Additional structures: ToolShed
- Parcel number: 155537038
- Zoning: R1-6
Construction
Type & style
- Home type: SingleFamily
- Architectural style: Traditional
- Property subtype: Residential, Single Family Residence
Materials
- Brick, Vinyl Siding
- Foundation: Concrete Perimeter
- Roof: Shingle
Condition
- Resale
- New construction: No
- Year built: 2005
Utilities & green energy
- Gas: Gas
- Sewer: Public Sewer
- Water: Public
- Utilities for property: Cable Connected
Community & HOA
Community
- Security: Unknown
HOA
- Has HOA: No
Location
- Region: Vancouver
Financial & listing details
- Price per square foot: $235/sqft
- Tax assessed value: $551,162
- Annual tax amount: $5,643
- Date on market: 8/13/2026
- Listing terms: Cash,Conventional,FHA
- Road surface type: Paved
Estimated market value
Not available
Estimated sales range
Not available
Not available
Price history
| Date | Event | Price |
|---|---|---|
| 8/22/2026 | Price change | $589,000-1.7%$235/sqft |
Source:  RMLS (OR) #797739843 Report a problem RMLS (OR) #797739843 Report a problem | ||
| 8/13/2026 | Listed for sale | $599,000+159.3%$239/sqft |
Source: RMLS (OR) #797739843 Report a problem | ||
| 6/7/2005 | Sold | $230,980$92/sqft |
Source: Public Record Report a problem | ||
Public tax history
| Year | Property taxes | Tax assessment |
|---|---|---|
| 2025 | $5,644 +9.6% | $551,162 +8.3% |
| 2024 | $5,148 +8.7% | $508,830 +3.7% |
| 2023 | $4,738 +7% | $490,811 -3.7% |
| 2022 | $4,427 +0.8% | $509,887 +21.2% |
| 2021 | $4,390 +10.4% | $420,685 +7.1% |
| 2020 | $3,978 | $392,764 +10% |
| 2019 | $3,978 +5.1% | $356,984 -2.7% |
| 2018 | $3,784 -8.6% | $366,934 +13.2% |
| 2017 | $4,140 +20.1% | $324,038 +15.4% |
| 2016 | $3,447 -2.6% | $280,897 +4.4% |
| 2015 | $3,541 +0.7% | $269,106 +5.7% |
| 2014 | $3,517 | $254,648 +19.5% |
| 2013 | $3,517 +4.7% | $213,102 +4.4% |
| 2012 | $3,360 +0.3% | $204,099 -10.9% |
| 2011 | $3,349 +6.1% | $229,047 -2.8% |
| 2010 | $3,156 -1.9% | $235,668 -5.3% |
| 2009 | $3,216 | $248,752 -24.3% |
| 2008 | -- | $328,500 |
| 2007 | -- | $328,500 +447.5% |
| 2005 | -- | $60,000 |
Find assessor info on the county website
Monthly payment
Est. payment
Payment breakdown
Explore the cost of this home by adjusting the details. Changes won't be saved.Climate risks
Neighborhood: Five Corners
Nearby schools
Schools provided by the listing agent
- Elementary: Sunset
- Middle: Covington
- High: Heritage
Source: RMLS (OR). This data may not be complete. We recommend contacting the local school district to confirm school assignments for this home.


Similar homes
- $615,0004 bd3 ba2.5k sqft10506 NE 69th Cir, Vancouver, WA 98662Active

 MLS ID #429287716, Kevin Howell, MORE Realty. RMLS (OR)
 - $580,0004 bd3 ba2.6k sqft4112 NE 48th Ave, Vancouver, WA 98661Active
 MLS ID #257619520, Jacqueline Smith, Keller Williams Realty. RMLS (OR)
 - $549,0004 bd3 ba1.8k sqft5610 NE 95th St, Vancouver, WA 98665Active
 MLS ID #179336313, Nataliya Mirzoyan, MORE Realty. RMLS (OR)
 - $575,0003 bd3 ba2.4k sqft16312 NE 88th Way, Vancouver, WA 98682Active
 MLS ID #340332142, Eduard Anishchenko, Better Homes & Gardens Realty. RMLS (OR)
 - $649,9004 bd4 ba2.5k sqft2718 NE 92nd Cir, Vancouver, WA 98665ActiveMLS ID #223470877, Ismael Jaramillo, Handris Realty Company. RMLS (OR)
- $585,0003 bd2 ba1.6k sqft1111 NE 126th Loop, Vancouver, WA 98685ActiveMLS ID #725247972, Christine Johnson Sundby, Premiere Property Group LLC. RMLS (OR)
- $634,9003 bd3 ba2.3k sqft3611 NE 111th St, Vancouver, WA 98686ActiveMLS ID #766708178, Molly Lange, Premiere Property Group LLC. RMLS (OR)
- $575,0004 bd4 ba2.4k sqft2010 NE 126th Ave, Vancouver, WA 98684ActiveMLS ID #796148531, Jacqueline Smith, Keller Williams Realty. RMLS (OR)
- $625,0003 bd2 ba1.7k sqft1602 NE 102nd Ave, Vancouver, WA 98664ActiveMLS ID #221397224, Chad Sessions, Windermere Northwest Living. RMLS (OR)
- $580,0004 bd3 ba2k sqft2606 SE 171st Ct, Vancouver, WA 98683ActiveMLS ID #736591077, Joe Kim, Premiere Property Group, LLC. RMLS (OR)
- $539,9004 bd3 ba2.1k sqft1200 SE 188th Ave, Vancouver, WA 98683ActiveMLS ID #222482885, Jonathan Casares, Zenith Properties NW, LLC. RMLS (OR)
- $439,0003 bd2 ba1.2k sqft9314 NE 68th St, Vancouver, WA 98662ActiveMLS ID #100861845, Josh Hackenjos, Compass. RMLS (OR)
- $670,0004 bd3 ba2.3k sqft2714 NE 110th St, Vancouver, WA 98686ActiveMLS ID #177910351, Madison Bain, Small Business Real Estate. RMLS (OR)
- $499,9003 bd3 ba2k sqft16412 NE 13th St, Vancouver, WA 98684ActiveMLS ID #515286551, Cori Anderson, Windermere Northwest Living. RMLS (OR)
- $765,0004 bd2 ba2.1k sqft15005 NE 71st St, Vancouver, WA 98682ActiveMLS ID #184503856, Jenna Wynand, Realty ONE Group Eclipse. RMLS (OR)
- $565,0004 bd3 ba2.2k sqft1616 SE 2nd Pl, Battle Ground, WA 98604ActiveMLS ID #499543841, Jaeme Moore, MORE Realty. RMLS (OR)
- $505,0003 bd3 ba1.4k sqft12001 NE 75th Cir, Vancouver, WA 98682ActiveMLS ID #459095049, Frances Davis, Realty ONE Group Pacifica. RMLS (OR)
- $515,0004 bd3 ba2.1k sqft15806 NE 79th St, Vancouver, WA 98682ActiveMLS ID #681345289, Wesley Johnson, eXp Realty LLC. RMLS (OR)
- $644,9003 bd3 ba2.4k sqft18101 NE 30th Cir, Vancouver, WA 98682ActiveMLS ID #396414739, Adam Bayer, Premiere Property Group, LLC. RMLS (OR)
- $485,0003 bd2 ba1.5k sqft6813 NE 62nd Ct, Vancouver, WA 98661ActiveMLS ID #428893426, Justin Underwood, John L. Scott Real Estate. RMLS (OR)
