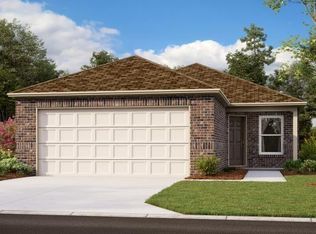
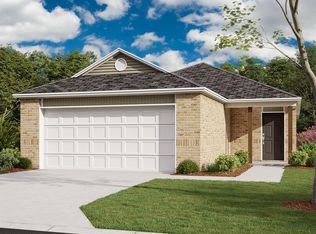
Welcome home! From the moment you step inside, this charming 3-bedroom, 2-bathroom residence wraps you in a sense of comfort and ease. The bright, open-concept living area is bathed in natural light, creating a perfect, welcoming backdrop for quiet evenings in or hosting your favorite people. The kitchen serves as the heart of the home, offering plenty of room to cook, gather, and create memories.
Retreat to the peaceful primary suite, your own private sanctuary featuring a convenient en-suite bath. The two additional bedrooms offer wonderful flexibility—perfect for a growing family, a cozy guest space, or that home office you’ve been dreaming of. Outside, you’ll find a lovely backyard space that’s just waiting for your personal touch, whether you’re envisioning morning coffee on the patio or a weekend garden project. Ideally located near all your favorite local shops, parks, and conveniences, this home is truly ready for its next chapter. Schedule your private showing today and come see the charm for yourself!
Sold for $220,000
Zillow last checked:
Listing updated:
Bought with:
Non MLS Member
Non-Member Firm
Source: MLSOK/OKCMAR as distributed by MLS GRID,MLS#: 1229544
Price history
| Date | Event | Price |
|---|---|---|
| 8/3/2026 | Sold | $220,000-4.3%$177/sqft |
Source:  MLSOK/OKCMAR as distributed by MLS GRID #1229544 Report a problem MLSOK/OKCMAR as distributed by MLS GRID #1229544 Report a problem | ||
| 5/28/2026 | Price change | $230,000-2.1%$185/sqft |
Source: MLSOK/OKCMAR as distributed by MLS GRID #1229544 Report a problem | ||
| 5/15/2026 | Listed for sale | $235,000+11.7%$189/sqft |
Source: MLSOK/OKCMAR as distributed by MLS GRID #1229544 Report a problem | ||
| 6/26/2024 | Sold | $210,461$169/sqft |
Source: MLSOK/OKCMAR as distributed by MLS GRID #1104804 Report a problem | ||
| 3/27/2024 | Pending sale | $210,461$169/sqft |
Source: MLSOK/OKCMAR as distributed by MLS GRID #1104804 Report a problem | ||
| 3/26/2024 | Price change | $210,461-3.5%$169/sqft |
Source: MLSOK/OKCMAR as distributed by MLS GRID #1104804 Report a problem | ||
| 3/21/2024 | Price change | $218,002+3.6%$175/sqft |
Source: MLSOK/OKCMAR as distributed by MLS GRID #1104804 Report a problem | ||
| 3/21/2024 | Listed for sale | $210,461$169/sqft |
Source: Rausch Coleman Homes Report a problem | ||
Get a cash offer in 3 minutes
Find out how much your home could sell for in as little as 3 minutes with a no-obligation cash offer.
Estimated market value
$219,300
