Skip main navigation
Closed
  • $715,000

    9504 Ooltewah Georgetown Rd, Ooltewah, TN 37363

    3beds
    3,120sqft
    Single Family Residence, Residential
    Built in 1982
    4.9 Acres Lot
    $770,000 Zestimate®
    $229/sqft
    $2,852 Estimated rent

    Home value

    $770,000

    $716,000 - $824,000

    $2,852/mo

    Zestimate® history
    Loading
    Loading...

    Owner options

    List your home for rent

    $2,852/mo

    Rent Zestimate®

    Find your next renter with Zillow Rental Manager. Plus, with online applications, you can quickly screen prospective tenants – for free.

    Learn more

    $2,852/mo

    Rent Zestimate®

    Refinance and save

    $4,419/mo

    Est. payment

    Refinancing to a lower rate could help reduce your monthly payments and save thousands over the life of the loan.

    See today's rates

    $4,419/mo

    Est. payment

    Explore your selling options

    Work with a Zillow partner agent

    Leverage their expertise and Zillow's premium Showcase listings to get your home seen by more buyers.

    Get started

    List with your own agent

    Get your home in front of millions of buyers by listing it on Zillow.

    Learn how to do it

    Sell it yourself

    Take full control of how buyers see your home on Zillow by listing For Sale by Owner (FSBO).

    List your home

    What's special

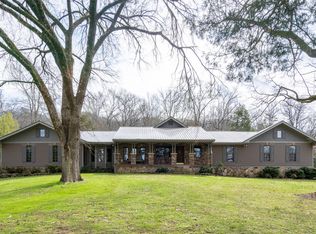
    Your next BEST place to call Home! This gorgeous, rustic One Level Home is situated on 4.9 private acres in Ooltewah, TN! The property is mostly cleared with beautiful woods that surround, and the view out the Front Porch is something few will ever get to experience. As soon as you walk through the door you know that the Expansive Cathedral, Tongue and Groove Ceiling Great Room is a place that will allow endless Family time. The floor to ceiling wood burning fireplace and detail woodwork is so beautiful and inviting. The Kitchen/Dinning & Den Space is beautifully designed for everyone to enjoy mealtime together. The woodwork is carried throughout this space and the wood cabinets, 5 seat Peninsula, Coffee Bar/Prep station, and pantry is met by Dinning, and an intimate Den with a second floor to ceiling fireplace. To the right of the Kitchen is an office and a Full Bathroom which is combined with the Laundry, and a spacious 2 Car Garage. To the Left of the Kitchen is the Sleeping Hallway that holds 3 Bedrooms, and 2 Full Bathrooms. The Tongue & Groove Ceiling is carried through the Hallway and opens up to an amazing Cathedral Ceiling Owners Suite with a third floor to ceiling fireplace, massive walk-in closet and screened in porch off the back of the Bedroom, and overlooks the back of the property. The home has 2 additional decks for outdoor enjoyment. In the back is a Large 2 vehicle storage building/workshop that has electricity with a second story storage area. Schedule your Private Showing & experience the Calm Country Living this Property has to offer!

    Zillow last checked:

    Listing updated:

    Listed by:

    Vivian Powell 423-580-2458,

    Zach Taylor Chattanooga

    Bought with:

    Frank Trimble, 356770, 314654

    Greater Downtown Realty dba Keller Williams Realty

    Source: RealTracs MLS as distributed by MLS GRID,MLS#: 2711583MLS Logo

    Facts & features

    Interior

    Bedrooms & bathrooms
    • Bedrooms: 3
    • Bathrooms: 4
    • Full bathrooms: 3
    • 1/2 bathrooms: 1
    Primary bathroom
    • Features: Double Vanity
    • Level: Double Vanity
    Kitchen
    • Features: Pantry
    • Level: Pantry
    Heating
    • Central, Electric
    Cooling
    • Central Air, Electric
    Appliances
    • Included: Microwave, Electric Range, Disposal, Dishwasher
    Features
    • High Ceilings, Open Floorplan, Walk-In Closet(s), Wet Bar
    • Flooring: Wood, Tile
    • Basement: Crawl Space
    • Number of fireplaces: 3
    • Fireplace features: Great Room
    Interior area
    • Total structure area: 3,120
    • Total interior livable area: 3,120 sqft
    • Finished area above ground: 3,120

    Property

    Parking
    • Total spaces: 3
    • Parking features: Garage Door Opener, Detached
    • Garage spaces: 3
    Features
    • Levels: One
    • Stories: 1
    • Patio & porch: Deck, Covered, Patio, Porch, Screened
    Lot
    • Size: 4.9 Acres
    • Dimensions: 399 x 394 x 443
    • Features: Level, Wooded, Other
    • Topography: Level,Wooded,Other
    Details
    • Parcel number: 087 010.01
    • Special conditions: Standard

    Construction

    Type & style
    • Home type: SingleFamily
    • Property subtype: Single Family Residence, Residential
    Materials
    • Stone, Other, Brick
    • Roof: Metal
    Condition
    • New construction: No
    • Year built: 1982

    Utilities & green energy

    • Sewer: Septic Tank
    • Water: Public
    • Utilities for property: Electricity Available, Water Available

    Community & HOA

    Community
    • Subdivision: None
    HOA
    • Has HOA: No
    Location
    • Region: Ooltewah

    Financial & listing details

    • Price per square foot: $229/sqft
    • Tax assessed value: $683,100
    • Annual tax amount: $1,992
    • Date on market: 7/15/2026
    • Electric utility on property: Yes

    Price history

    DateEventPrice
    7/15/2024Sold$715,000$229/sqft
    Source: RealTracs MLS as distributed by MLS GRID #2711583 Report a problem

    Public tax history

    YearProperty taxesTax assessment
    2025$2,597 +29.8%$170,775 +91.8%
    2024$2,001 +0.5%$89,050
    2023$1,992 $89,050
    2022$1,992 $89,050
    2021$1,992 -2.7%$89,050 +20.3%
    2020$2,047 $74,025
    2019$2,047 $74,025
    2018$2,047 $74,025
    2017$2,047 +3.4%$74,025
    2016$1,979 --
    2015$1,979 $71,575
    2014$1,979 --
    2013-- $71,575 -4.8%
    2012-- $75,150
    2011-- $75,150
    2010-- $75,150
    2009-- $75,150 +7.2%
    2008-- $70,075
    2007-- $70,075
    2006-- $70,075
    2005-- $70,075 +28.8%
    2004-- $54,400
    2003-- $54,400
    2002-- $54,400
    2001-- $54,400 +96.6%
    2000-- $27,675
    Find assessor info on the county website

    Neighborhood: 37363

    Nearby schools

    GreatSchools rating
    Schools provided by the listing agent
    • Elementary: Snow Hill Elementary School
    • Middle: Brown Middle School
    • High: Central High School

    Source: RealTracs MLS as distributed by MLS GRID. This data may not be complete. We recommend contacting the local school district to confirm school assignments for this home.

    Get a cash offer in 3 minutes
    Find out how much your home could sell for in as little as 3 minutes with a no-obligation cash offer.
    Estimated market value
    $770,000
    Get a cash offer in 3 minutes
    Find out how much your home could sell for in as little as 3 minutes with a no-obligation cash offer.
    Estimated market value
    $770,000